

Designing Restaurant Chains
Opening a successful restaurant is one challenge. Creating a concept that can be scaled to new locations while maintaining brand consistency, service quality, and cost control is an entirely different task. As a restaurant chain expands, the approach to design evolves. What matters now is not just the attractive interior of a specific restaurant, but above all a system of solutions that can be replicated, adapted to different spaces, and efficiently implemented. How do you develop such a concept? Which elements should be standardized, and where should flexibility be allowed? And how can architecture support the chain’s growth rather than generate additional costs and complications?
Translated with DeepL.com (free version)
How does designing a restaurant chain differ from designing a single restaurant?
Designing restaurant chains involves creating a cohesive spatial, functional, and visual system that can be implemented across multiple locations. Unlike a single restaurant, the design must take into account not only the needs of a single location but also future phases of expansion. In the case of an individual restaurant, many decisions stem from its character, the building’s architecture, or the local context. A chain design requires a broader perspective. Right from the start, it is necessary to anticipate how the chosen solutions will function in spaces with varying square footage, proportions, and technical capabilities. This means balancing several key areas: brand recognition, workplace ergonomics, restaurant technology, the guest experience, and the economics of the investment.
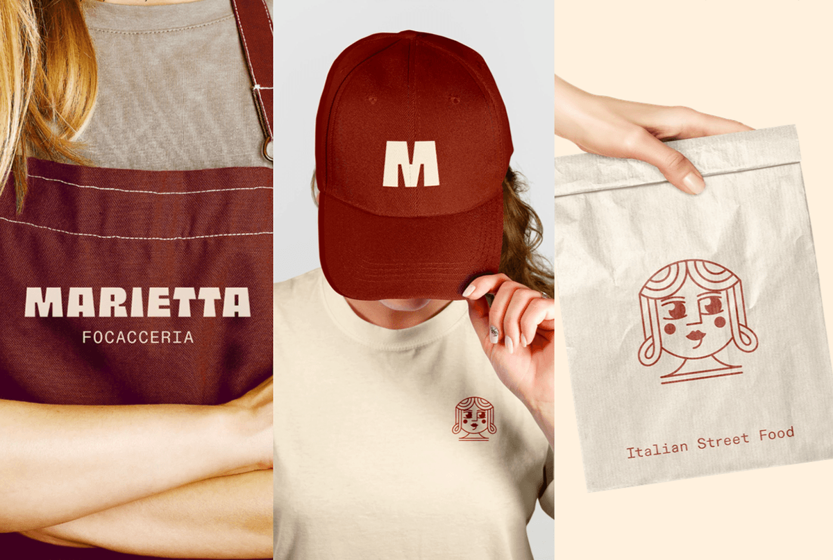
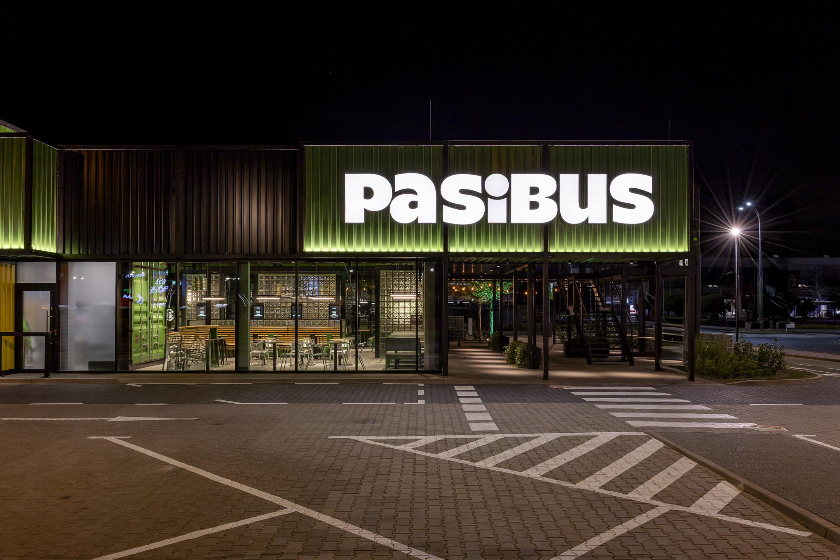
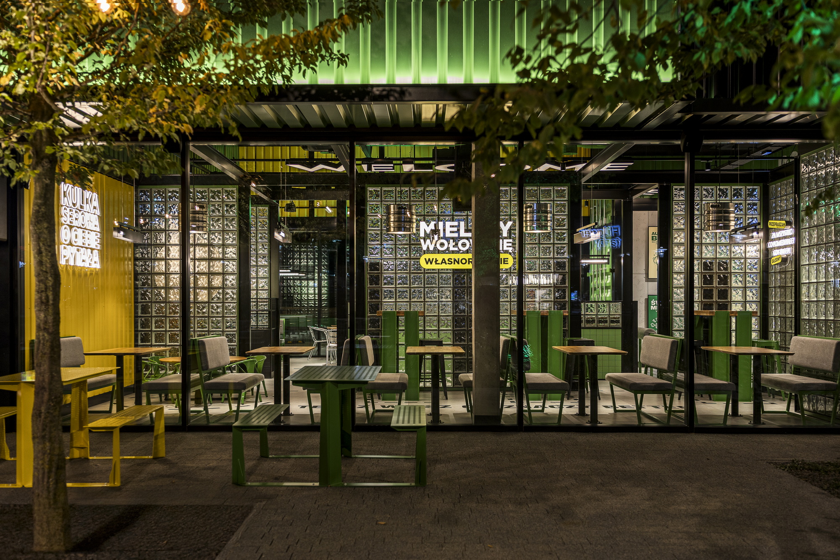
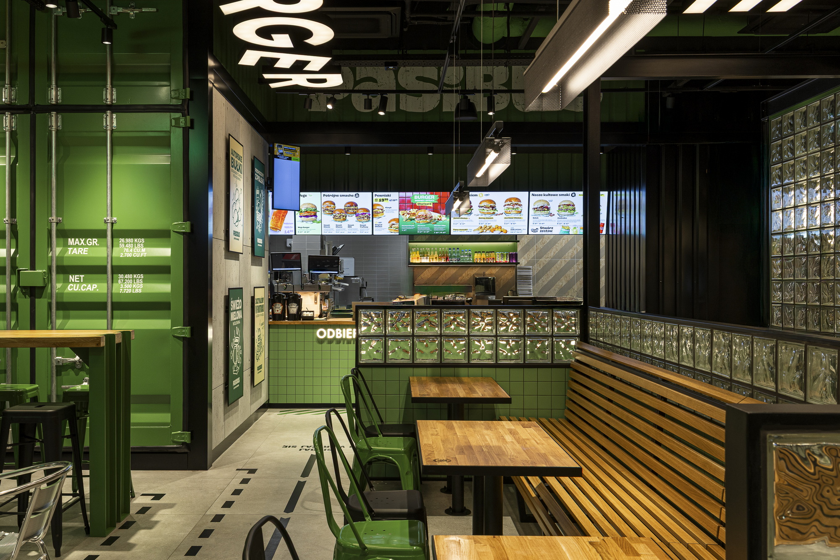
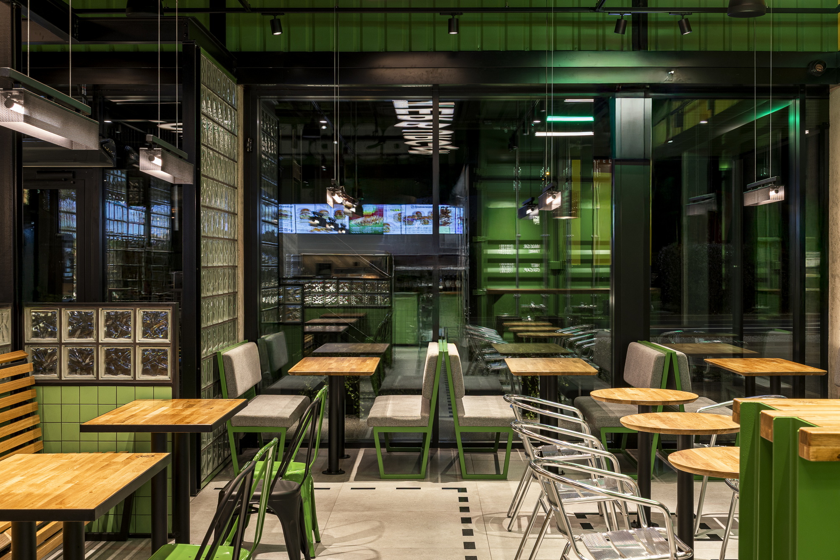
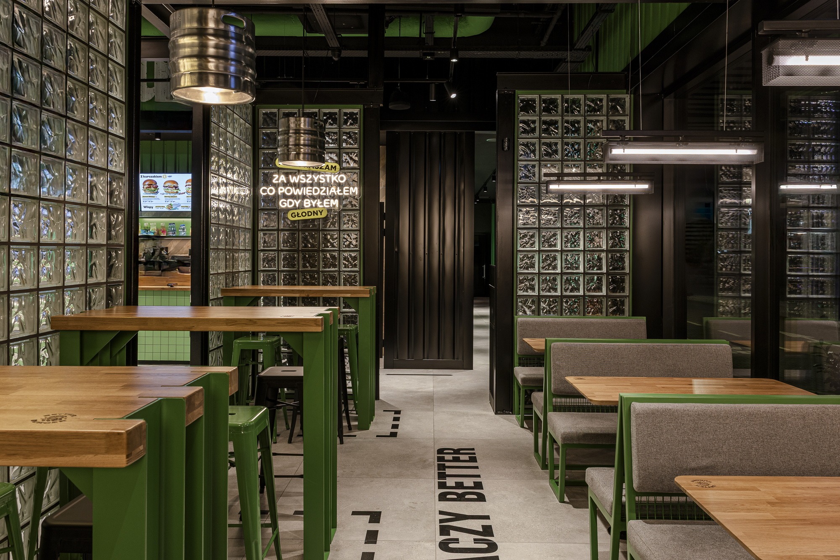
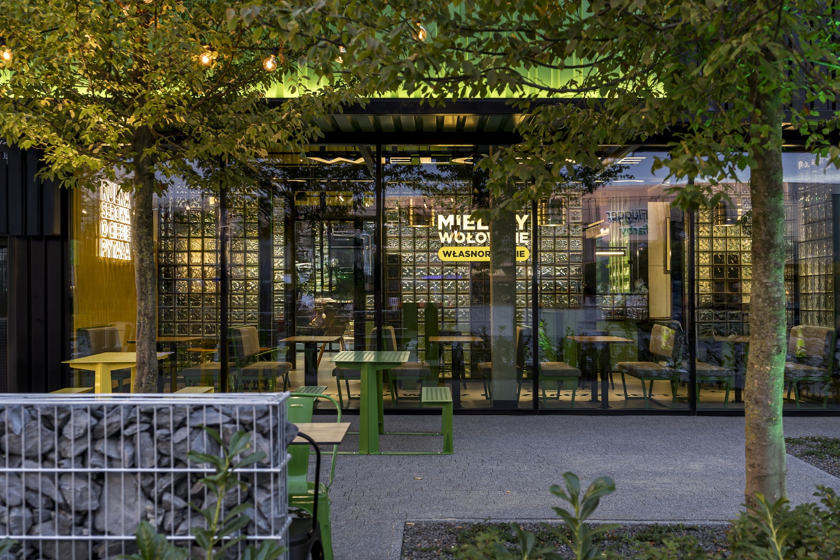
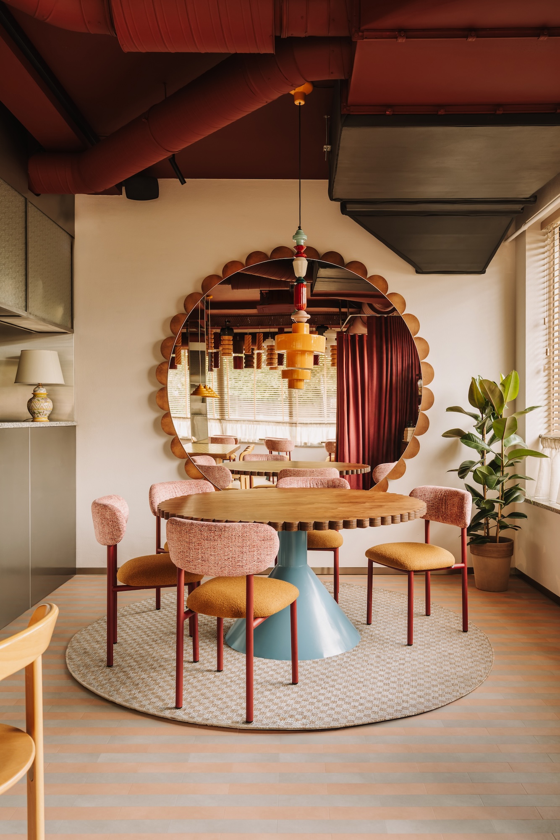
A well-designed chain relies on creating a system that preserves the brand’s identity despite differences between locations. At CUDO, we work with both independent food concepts and brands being rolled out across multiple locations. We have completed over 300 projects and have design experience with approximately 20 chain brands. These include, among others, Pasibus, Popeyes, Etno Cafe, E. Wedel, Grycan, Sowa, Woosabi, and Mango Mama. This diversity allows us to approach design from two perspectives: creating a distinctive identity for a single concept and developing solutions that can be implemented on a larger scale.
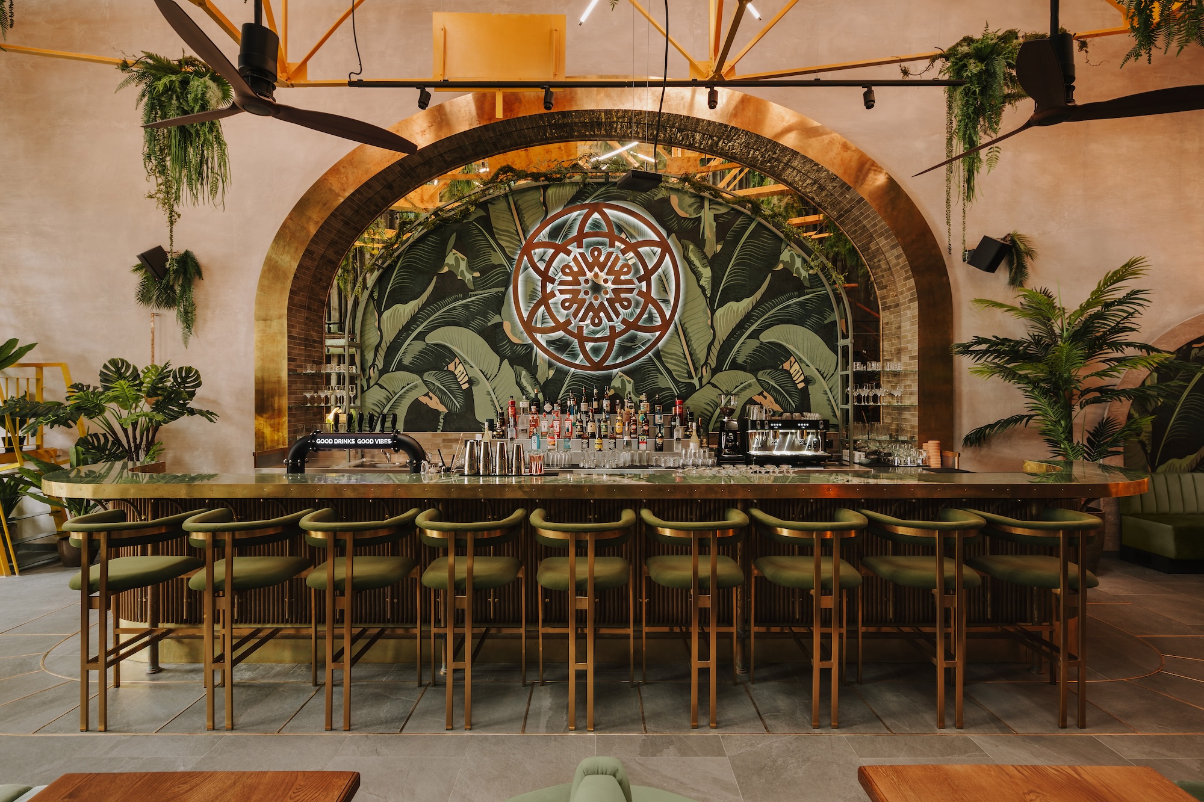
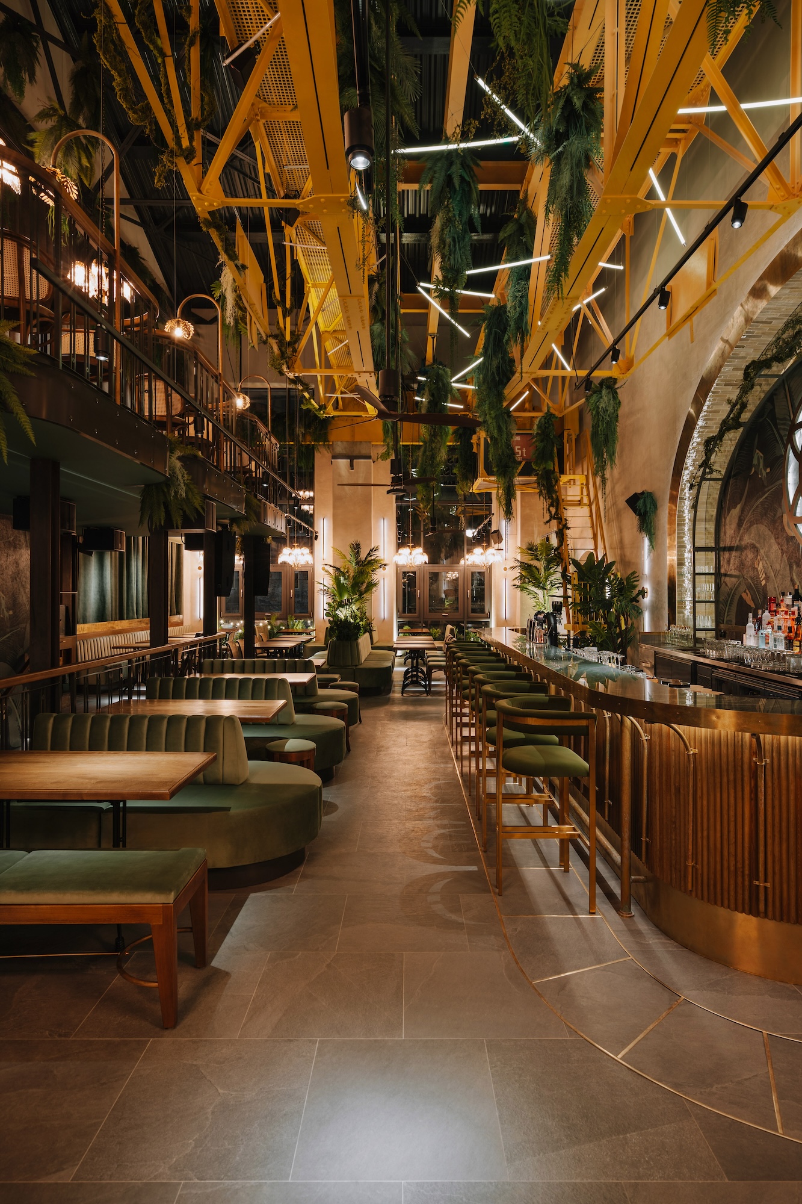
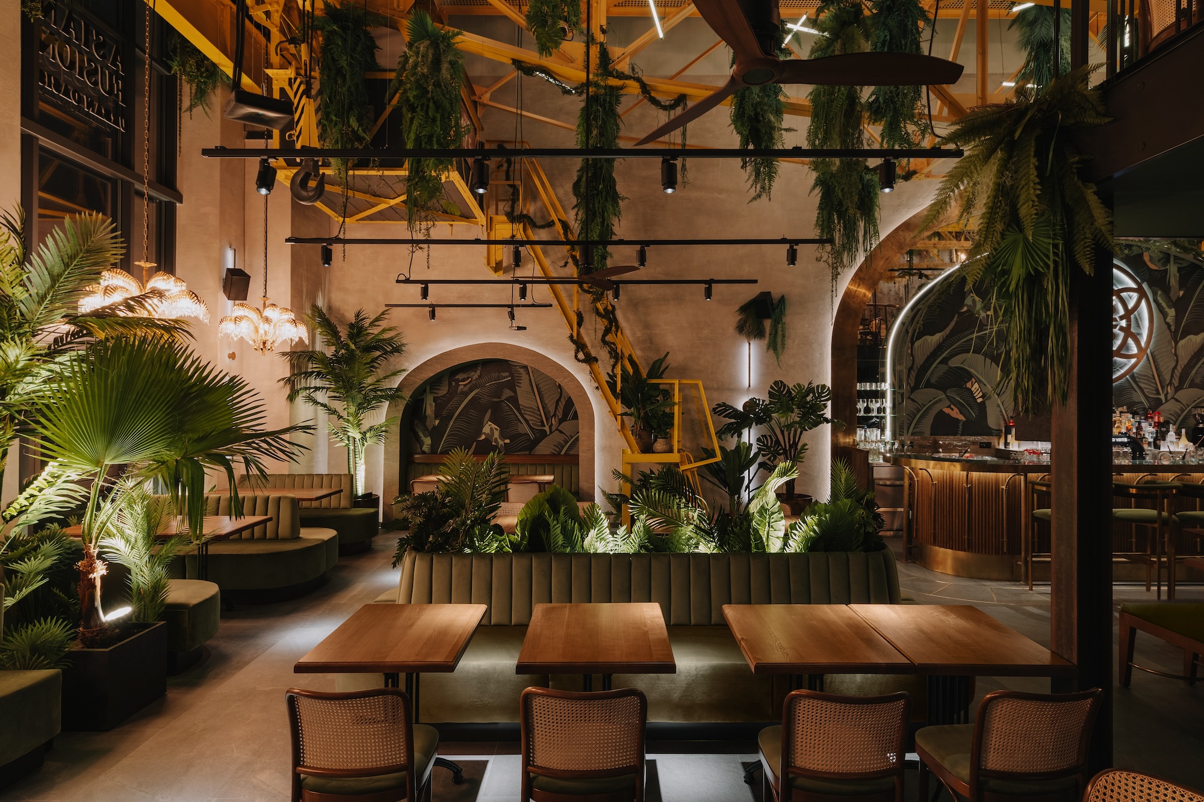
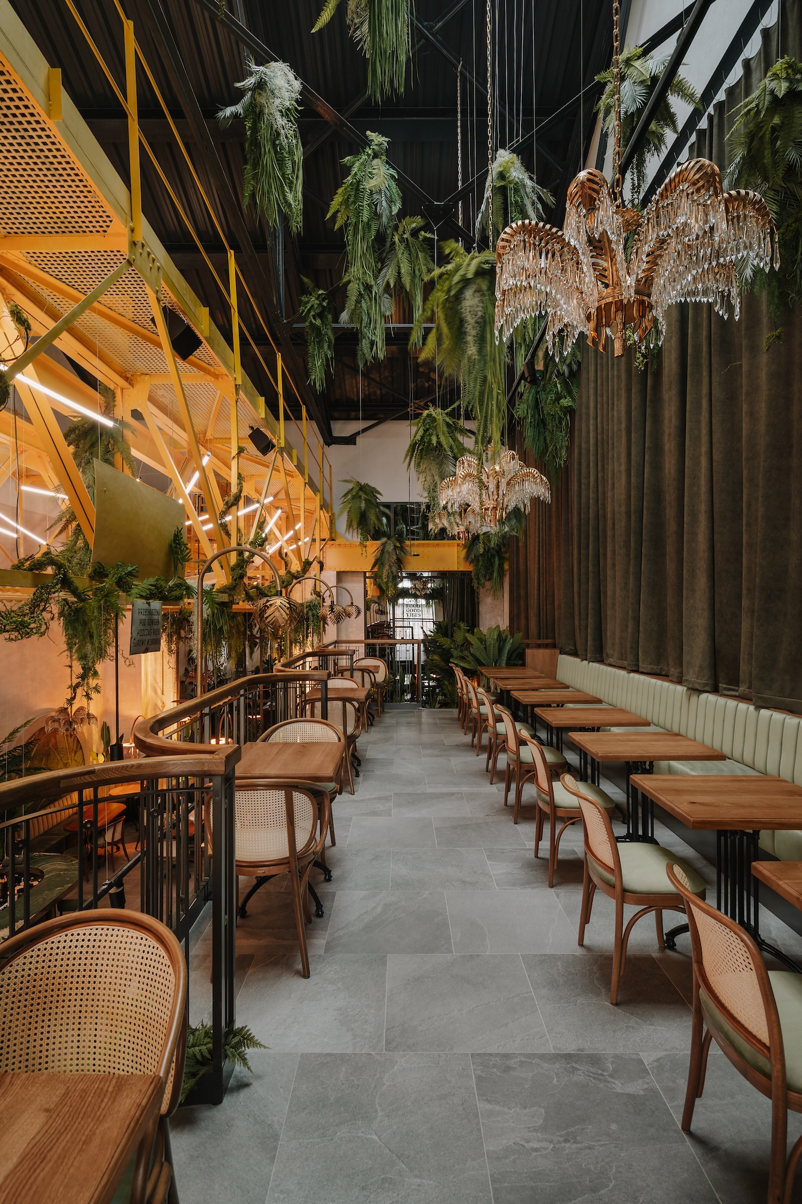
Design Standards for a Restaurant Chain – The Foundation for Successful Expansion
One of the most important elements of network development is the creation of a design standard. This is a set of rules and solutions that define how each new location of a given brand should look and function. The standard should not be limited to color schemes, materials, or distinctive furniture. It must also take into account the functional layout, service organization, technological equipment, installations, and guidelines for adapting the design.
In practice, it may include:
- key elements of visual
- identity and interior architecture;standards for materials, furniture, and lighting;
- layouts for service, sales, dining, and back-of-house areas;
- technological solutions and installation requirements;
- a catalog of repeatable details and furnishings;
- variants of solutions for different floor areas and store formats;
- construction guidelines and rules for adapting the design to new locations.
Model Project and Project Manual—How Do They Differ?
A model design, also known as a base design, presents an exemplary spatial solution for a given dining concept. It may pertain to a specific type of establishment, such as a restaurant in a shopping mall, a street-level restaurant, or a small food-to-go outlet. A design manual goes a step further. It describes the principles according to which the solutions from the base design should be applied in subsequent locations. At CUDO, we work with both models. We can develop a model location that serves as a starting point for expansion, or prepare documentation and guidelines that an investor can use when collaborating with local design teams. This is particularly important for franchise chains, where maintaining brand standards must be ensured despite the involvement of multiple investors and contractors.
How can you maintain brand consistency across locations with different sizes and layouts?
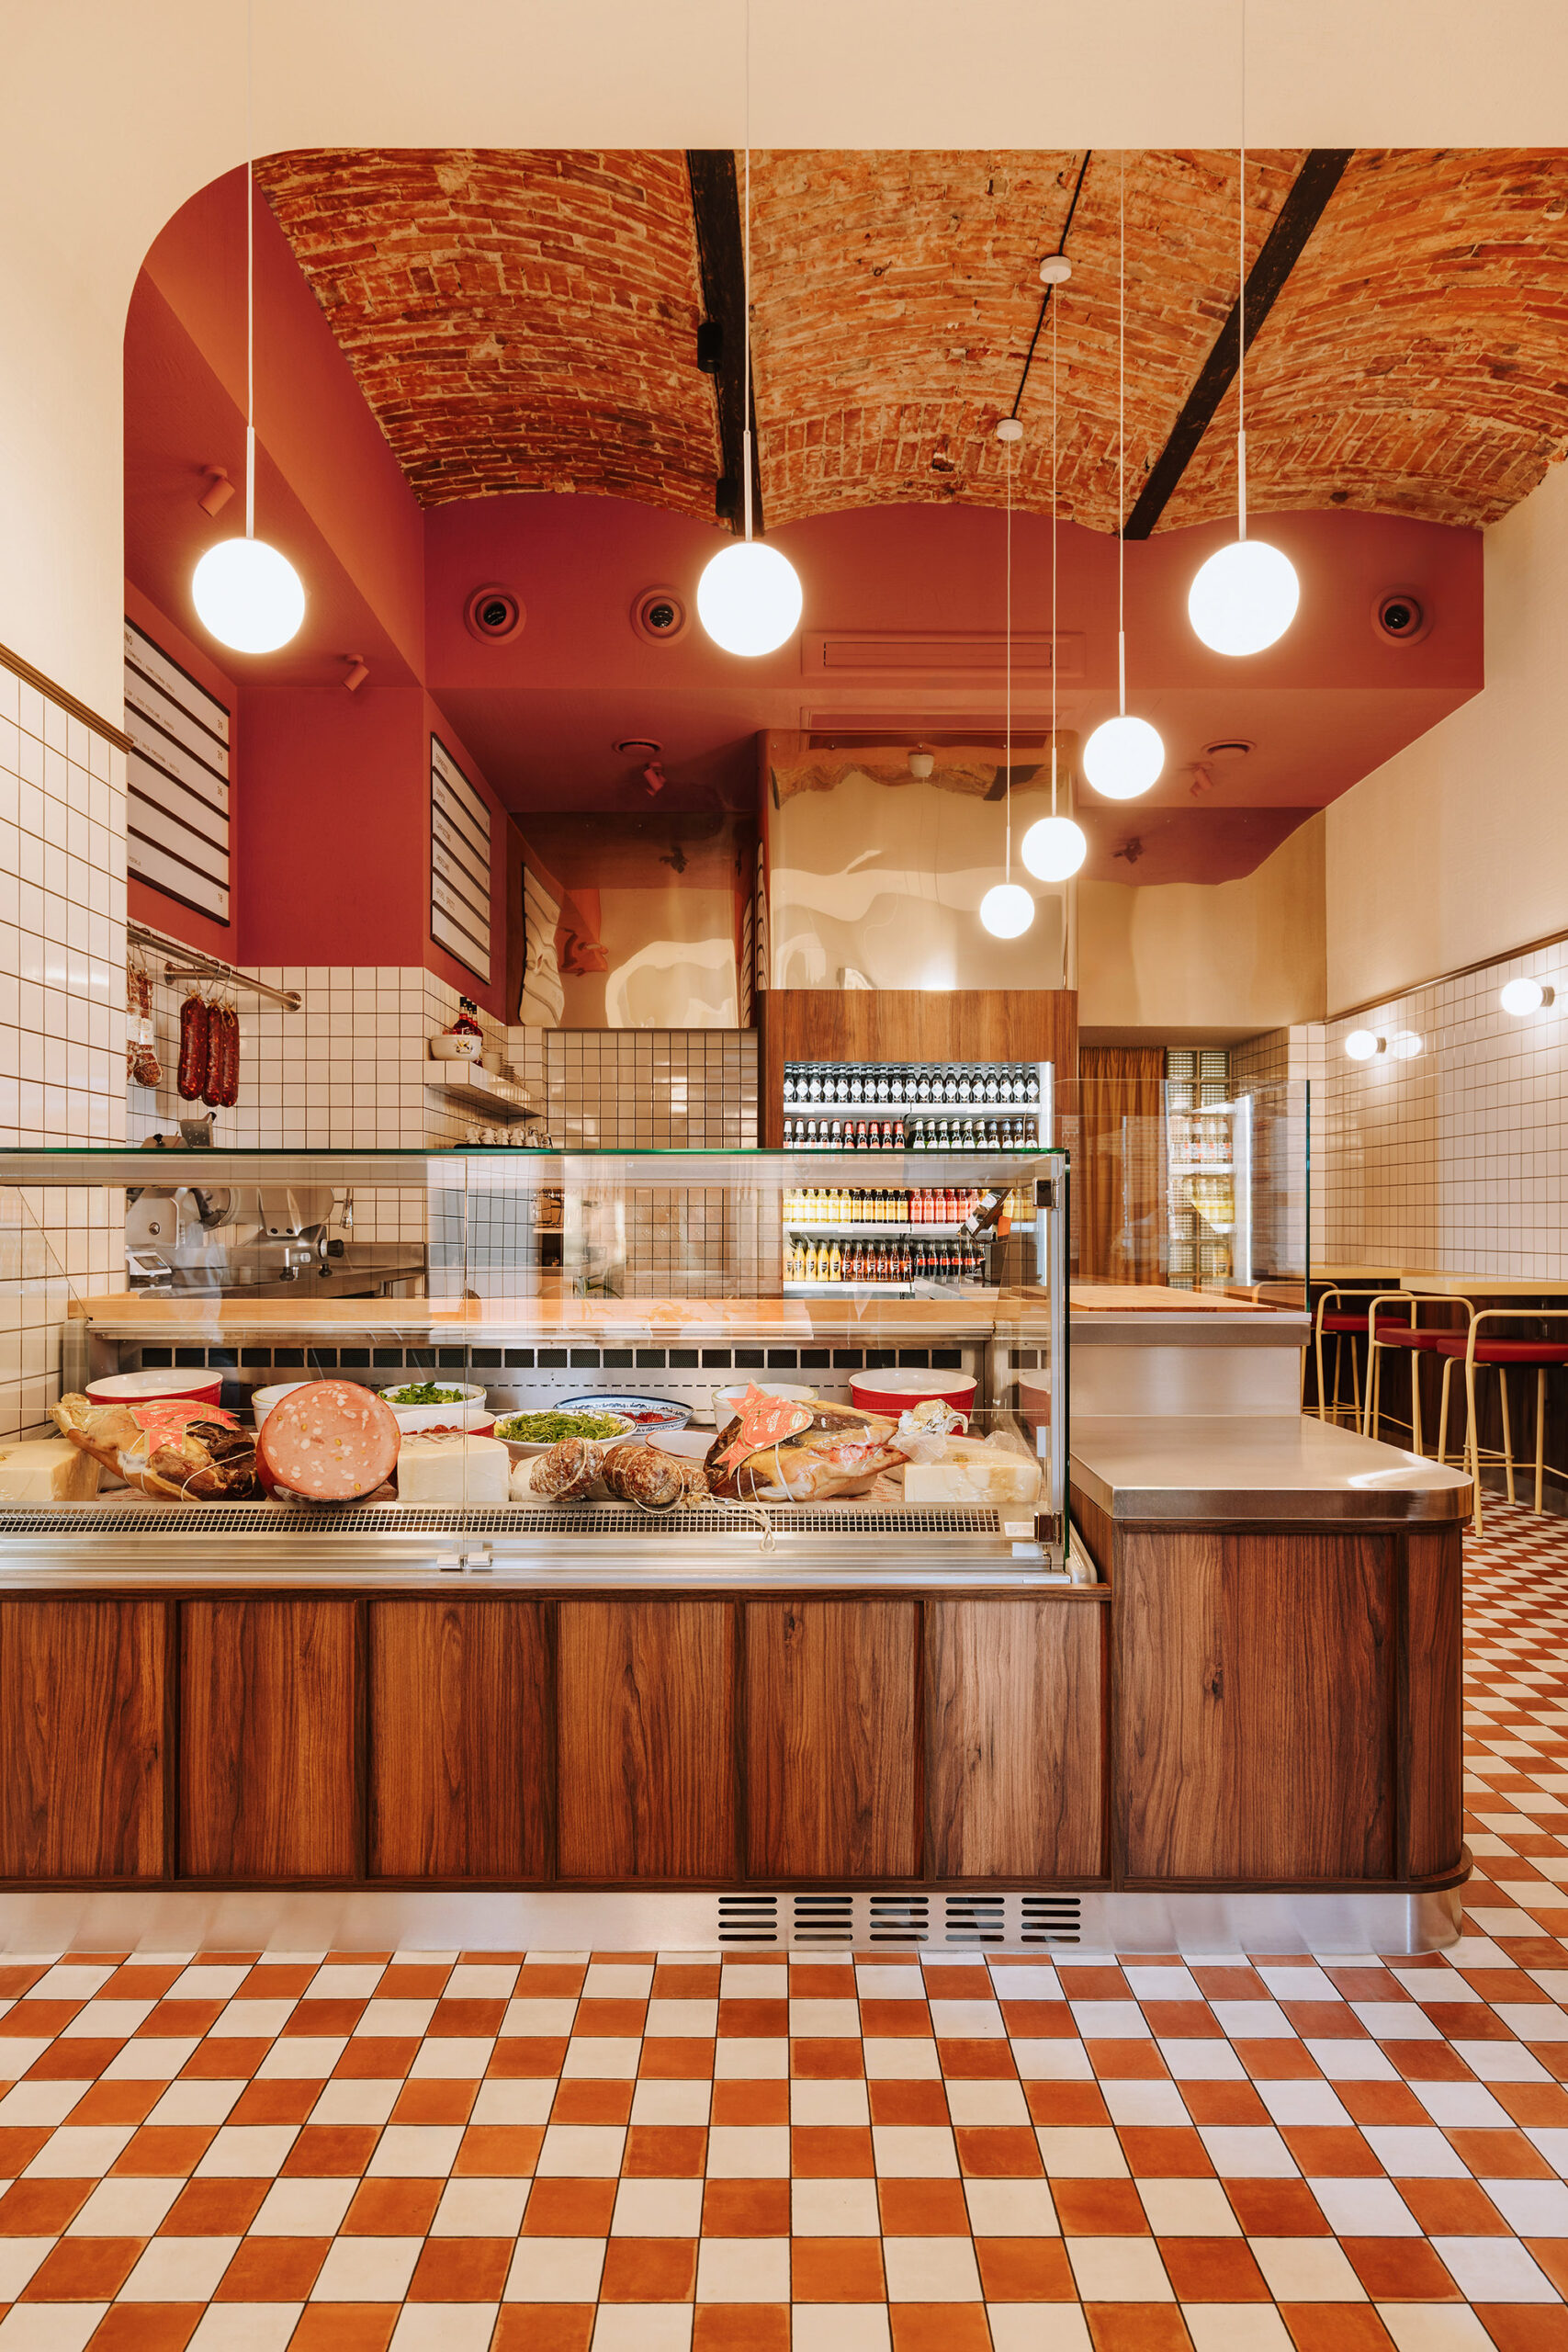
One of the biggest challenges in designing chain restaurants is the variety of available spaces. A location in a shopping center will have different constraints than a street-front restaurant, a location in a historic building, or a freestanding restaurant. The differences go beyond just floor area. Room height, access to utilities, ventilation options, entrance location, window layout, and the property manager’s requirements are also important. Therefore, an effective design standard should be repeatable but not rigid.
The ergonomics of the kitchen and back-of-house areas affect the efficiency of the entire establishment
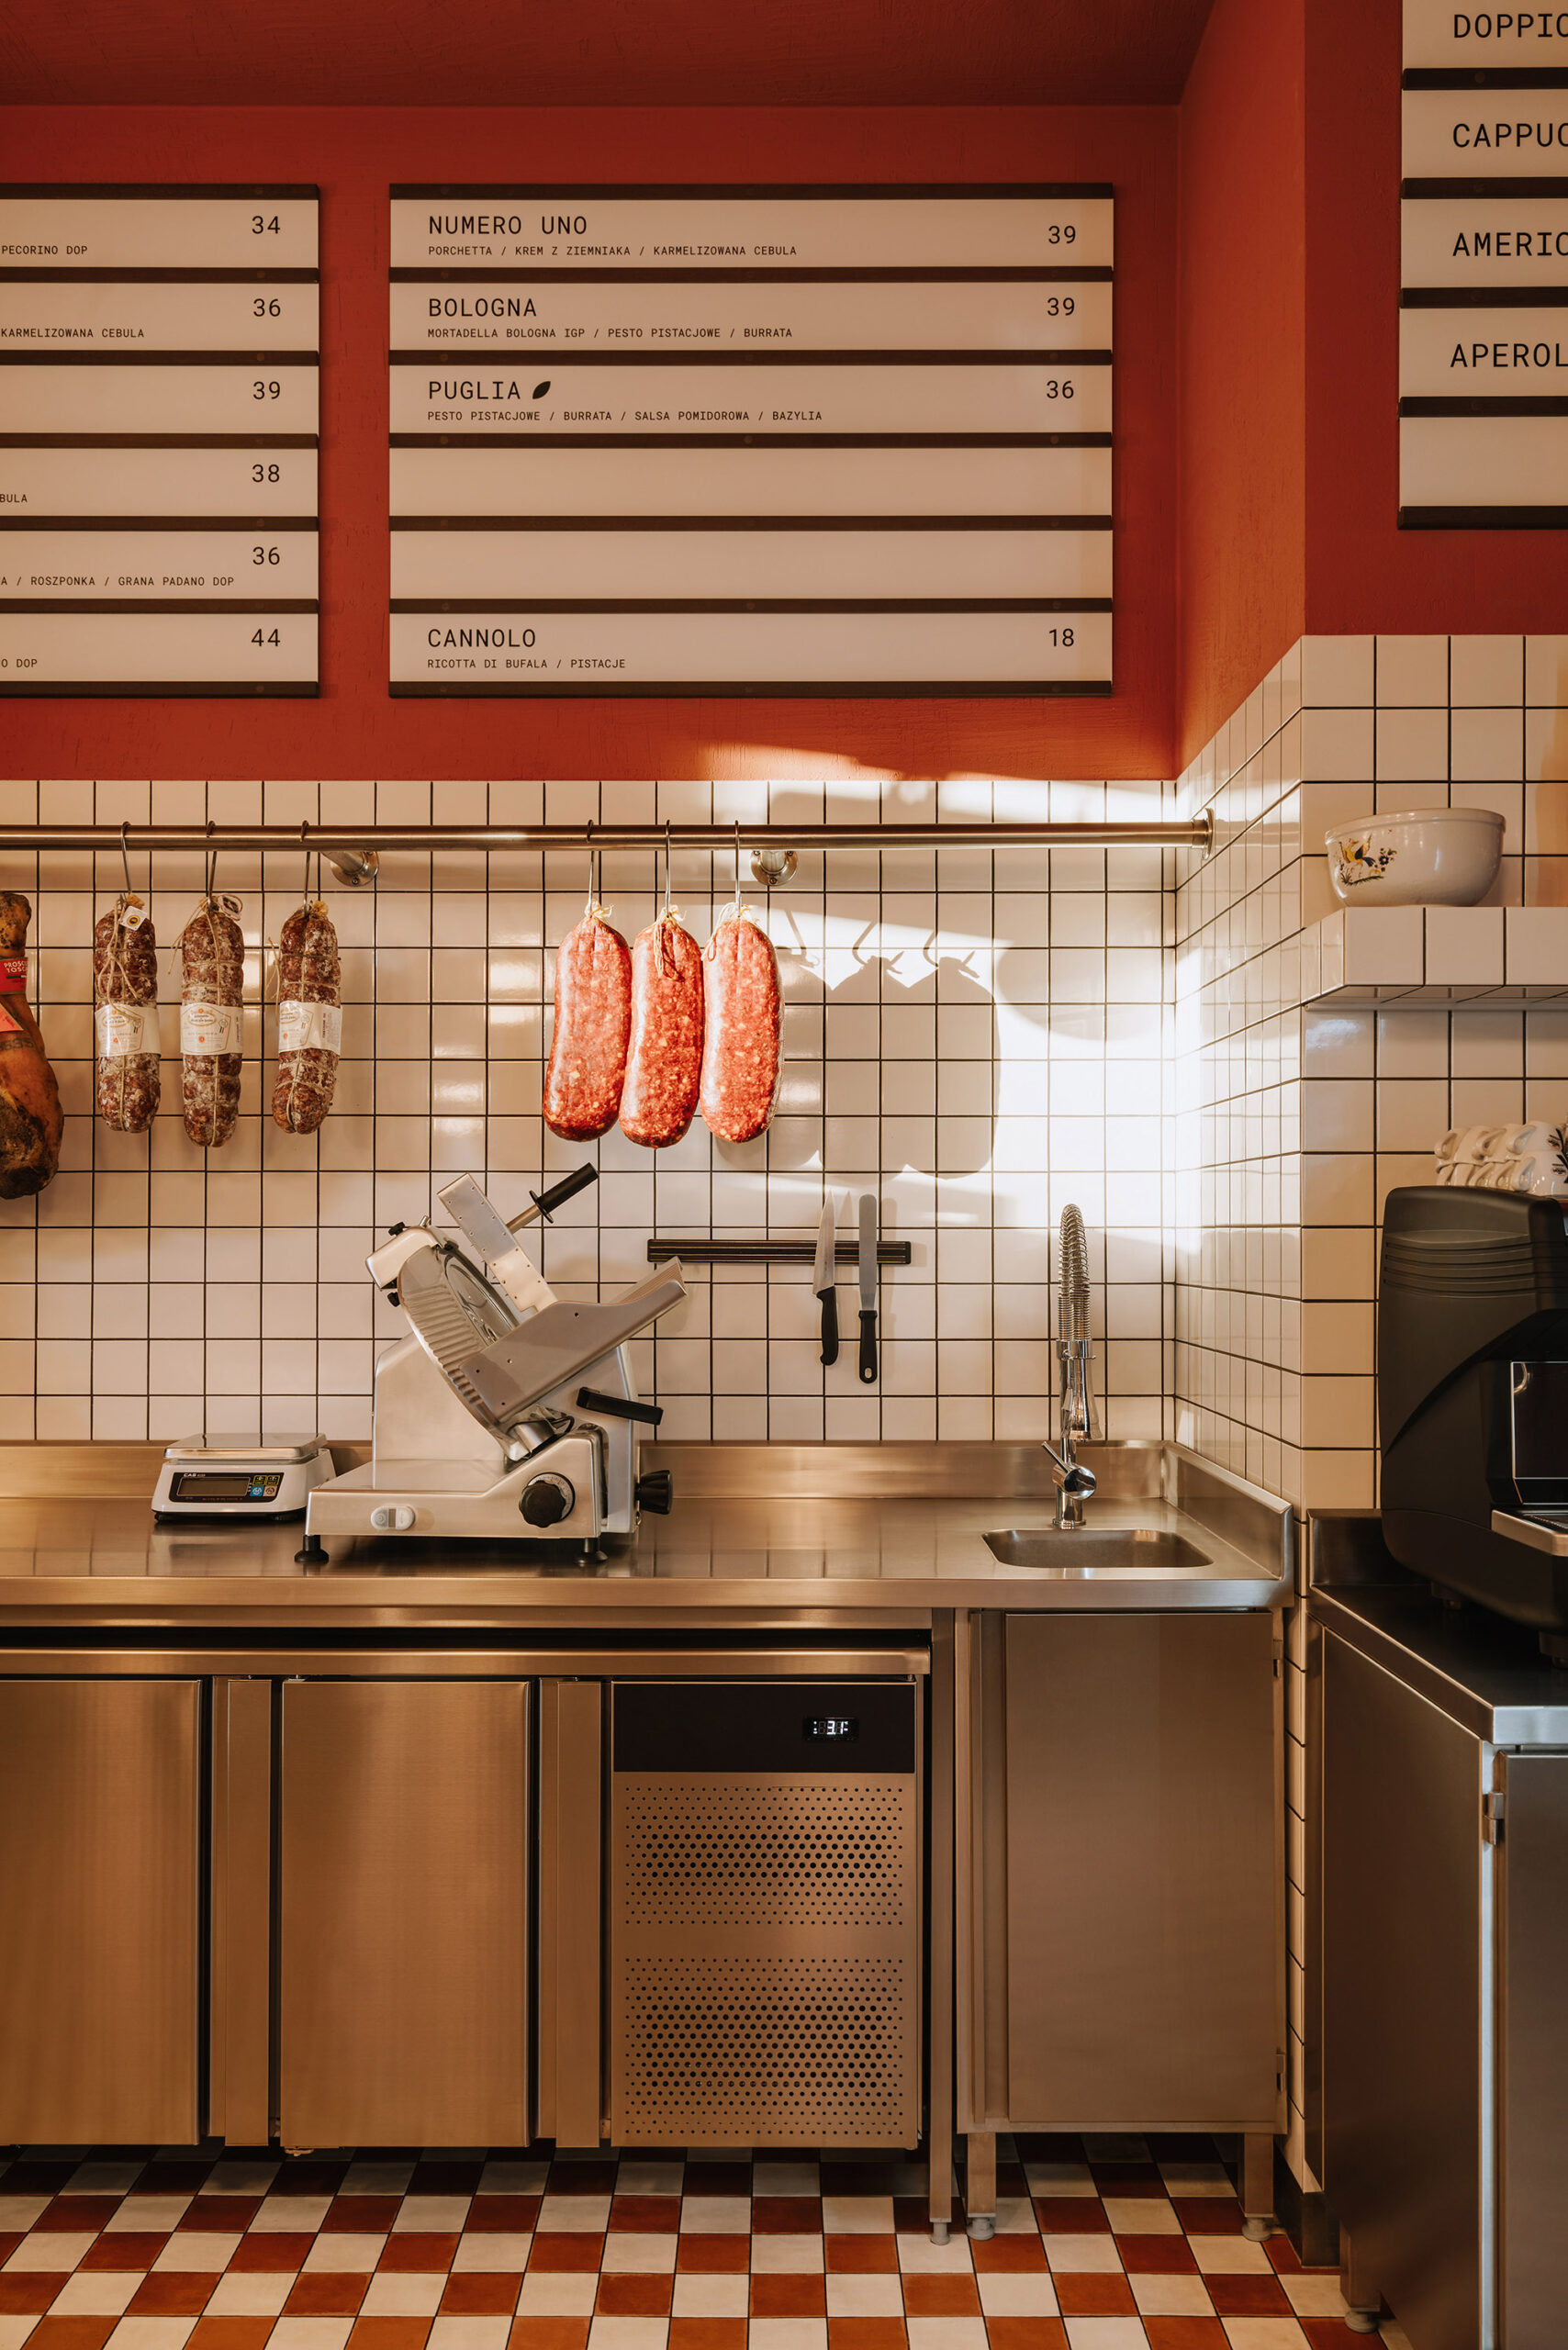
A poorly planned workflow layout can result in unnecessary movement of employees, intersecting traffic routes, and the creation of bottlenecks. In a single restaurant, these problems are often resolved through organizational measures. In a chain, however, they can recur across multiple locations, increasing the scale of inefficiency. That is why we analyze the relationships between the storage area, food preparation, production, serving, dishwashing, and guest service. It is not only the layout of the equipment that matters, but also the actual workflow of the staff. A well-designed functional layout can reduce unnecessary movements, improve communication, and facilitate handling high volumes of traffic. However, it does not replace proper operational management, staff training, or the appropriate selection of technology.
A store in a shopping mall or on the street? Why does adapting a design require a technical analysis?
Expanding a chain often involves working with locations that vary greatly in terms of their technical readiness. Spaces in shopping malls can be particularly challenging, as the project must be coordinated with the property manager’s guidelines, the facility’s technical requirements, and the overall project schedule. Key factors include available utility connections, ventilation and exhaust capabilities, electrical and plumbing systems, fire safety measures, and sanitary requirements. Some of these constraints can significantly impact the kitchen layout, the type of technology used, or the feasibility of implementing a specific restaurant concept. At CUDO, we have experience designing spaces in both shopping malls and standalone urban locations. We understand the specifics of negotiations with facility operators, working with technical documentation, and interdisciplinary coordination. Our task is not only to adapt the visual concept but also to verify whether the chosen solutions can realistically be implemented in a specific location.
What is it like to work with a design firm on the development of a restaurant chain?
Not every brand needs the same level of design support. Some companies begin their collaboration by developing a complete concept. Others already have an established brand identity and interior design standards but need a partner to adapt these to new locations. At CUDO, we can join the process at various stages of a chain’s development.
Analysis of the Concept and Business Objectives
We begin by getting to know the brand, its target audience, service model, technology, and expansion plans. We assess which solutions are essential for the concept’s recognition and functionality, and which can be adapted to different locations.
Functional Design and Interior Concept
We develop the spatial layout, taking into account operational processes, the guest experience, and technological requirements.
Based on this, we develop an architectural concept that translates the brand’s identity into specific materials, furnishings, details, and spatial solutions.
Technical Design and Interdisciplinary Coordination
We prepare construction drawings and coordinate architectural solutions with relevant disciplines, including food service technology, building systems, and regulatory requirements.
In the case of retail chains, the clarity of documentation and the ability to reuse established solutions are particularly important.
Design Standards, Manuals, and Adaptations
Depending on the collaboration model, we develop a base design, design guidelines, or documentation for implementing the concept in subsequent locations.
We can also support the client’s teams with adaptations, changes to standards, rebranding, or the refresh of an existing network.
Support During Implementation
During the implementation phase, we help resolve design issues that arise during construction.
By collaborating with engineers, specialty designers, and contractors, we can analyze solutions not only from an architectural perspective but also in terms of their practical implementation.
When Should You Involve an Interi
The greatest opportunities to influence functionality and investment costs arise during the early planning stage. That is why it is worth involving an architect even before signing a lease agreement for a new location, especially if the building requires significant technological adaptation. At this stage, you can assess the space’s potential, identify technical limitations, and estimate the scope of necessary design work. Before beginning the collaboration, it’s a good idea to prepare basic information about the business model, the anticipated offering, technology, expected number of guests, investment budget, and opening schedule. For an existing chain, it will also be helpful to provide current standards, documentation from previous locations, and information about any issues that arose during their operation. The more clearly the objectives are defined, the easier it will be to translate them into a design that can be implemented and further developed.or Architect in the Chain Expansion Process?
Are you planning to expand a restaurant chain?
Use our contact form – CUDO: NAPISZ DO NAS
See our projects for restaurant chains – CUDO: SIECI GASTRONOMICZNE
Contact: hello@cudostudio.pl | cudostudio.pl
Whether you’re setting up your first location with an eye toward expansion, growing an existing restaurant chain, or need to standardize your brand’s design—it’s worth starting by analyzing your business objectives and how they can be translated into the physical space.
At CUDO, we help create dining concepts, model designs, and solutions ready for implementation in future locations.
Let’s talk about where your brand stands and how we can support its growth.
FAQ – Frequently Asked Questions About Restaurant Chain Design
How much does it cost to design a restaurant chain?
The cost depends on the scope of the collaboration, the number of restaurant formats, the complexity of the technology, and whether the project involves creating a new concept, developing a design manual, or adapting an existing standard. The quote should account for both the work on the base design and the billing terms for subsequent locations.
Does every restaurant in the chain have to look exactly the same?
No. Brand consistency does not mean an identical layout and furnishings. The most important thing is to preserve the concept’s distinctive elements, quality standards, and functional principles while adapting the design to the specific space’s capabilities.
What should a restaurant chain’s design manual include?
The manual should specify the brand’s spatial identity guidelines, material standards, furnishings, functional solutions, acceptable variations, and technical and implementation guidelines. The scope of the documentation depends on the expansion model and how the investment process is organized.
Is it possible to create a design standard based on an existing restaurant?
Yes. An existing restaurant can serve as a starting point for developing a standard. However, it is worth analyzing its operations beforehand and verifying which solutions work well in practice and which require improvement before being replicated.
Can a single restaurant design be used for both a shopping mall location and a street-level location?
You can use common design principles and standard elements, but each location requires individual adaptation. Differences in utilities, spatial layout, technical requirements, and service models can influence the final design solutions.
What documents are needed to open another restaurant?
The scope of documentation depends on the condition of the facility, the type of work, and formal requirements. It may include a food service engineering design, architectural and utility documentation, agreements with the facility manager, and documents required by the relevant authorities. The need to obtain specific approvals and agreements must be verified for each specific project.
Can CUDO collaborate with a chain that already has its own design standard?
Yes. Collaboration may include adapting an existing concept to new locations, developing standard documentation, and providing support for rebranding or interior refreshes. We can also work with the brand’s internal design and operations teams.
How can you assess whether a restaurant concept is ready for scaling?
It is worth checking whether key functional and technological solutions can be replicated in other locations, whether the standard allows for different spatial formats, whether implementation documentation is available, and whether the implementation and maintenance costs can be estimated. It is also important to evaluate the design based on the performance of existing locations.