

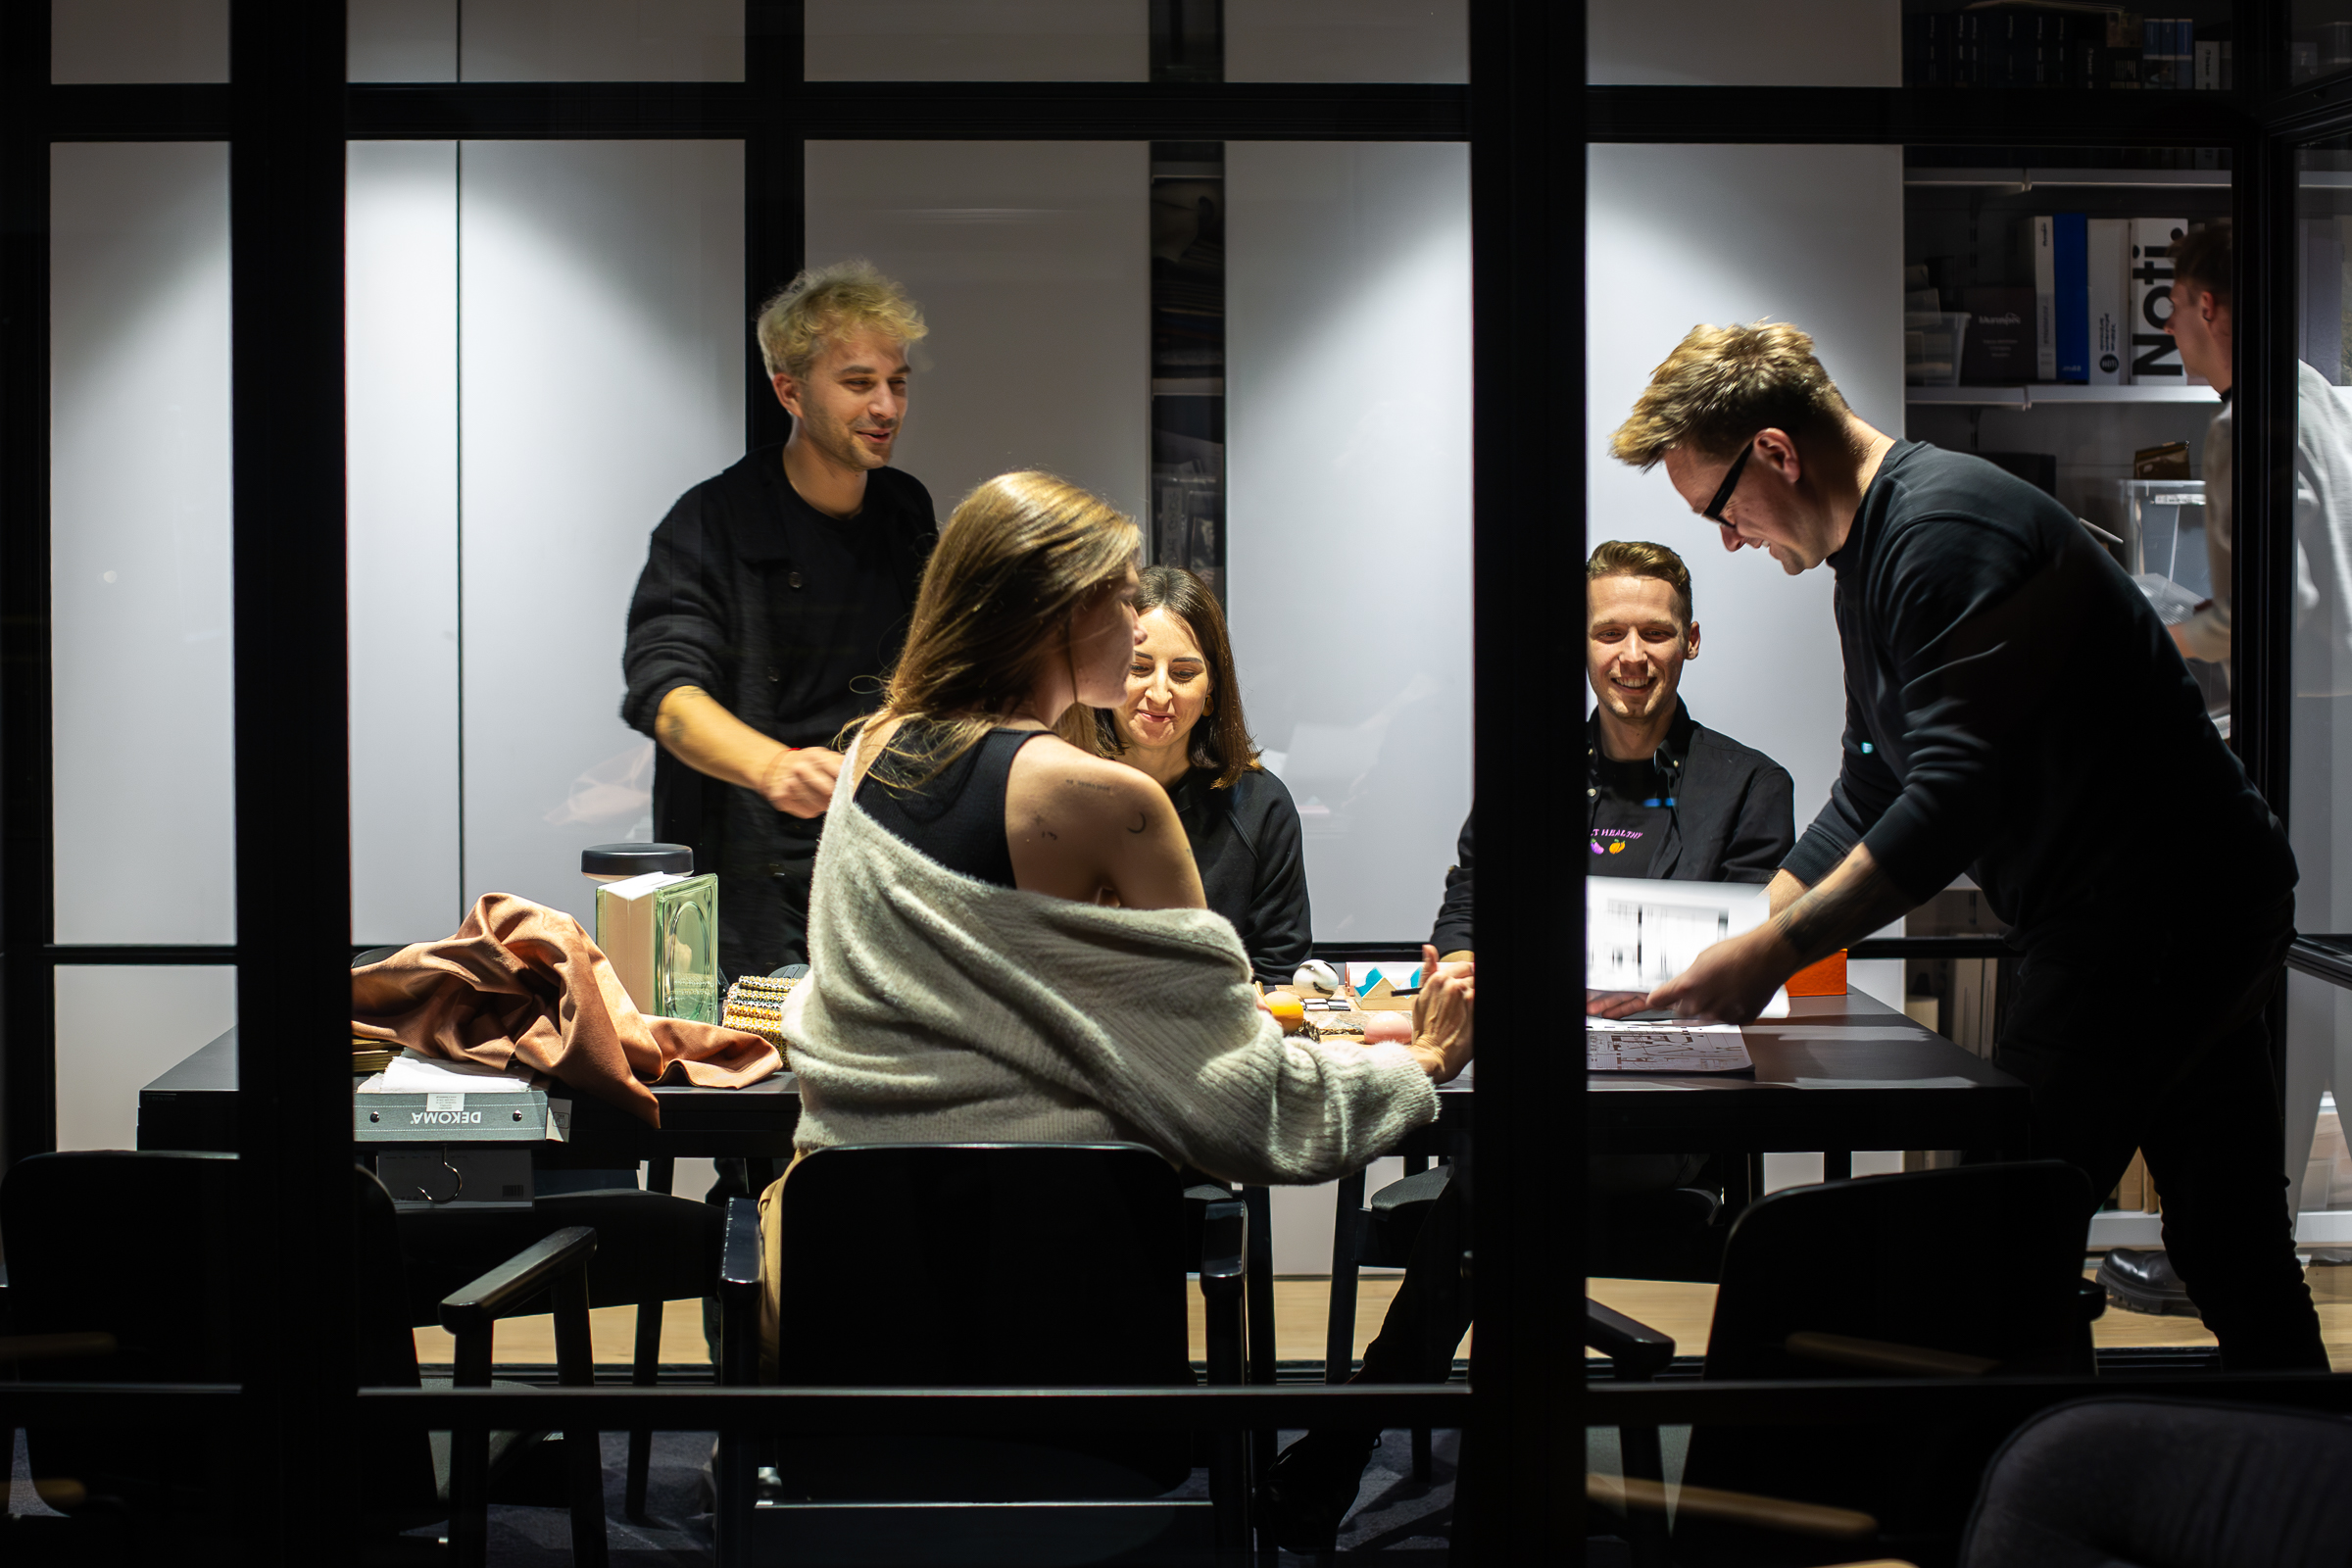
Audit and Verification of Investment Potential
We analyze the selected property or space from technical, formal, and functional perspectives. We assess whether the business objectives can be achieved within the given floor area and what compromises will be necessary. This is the time for the investor to make an informed decision before incurring significant costs.
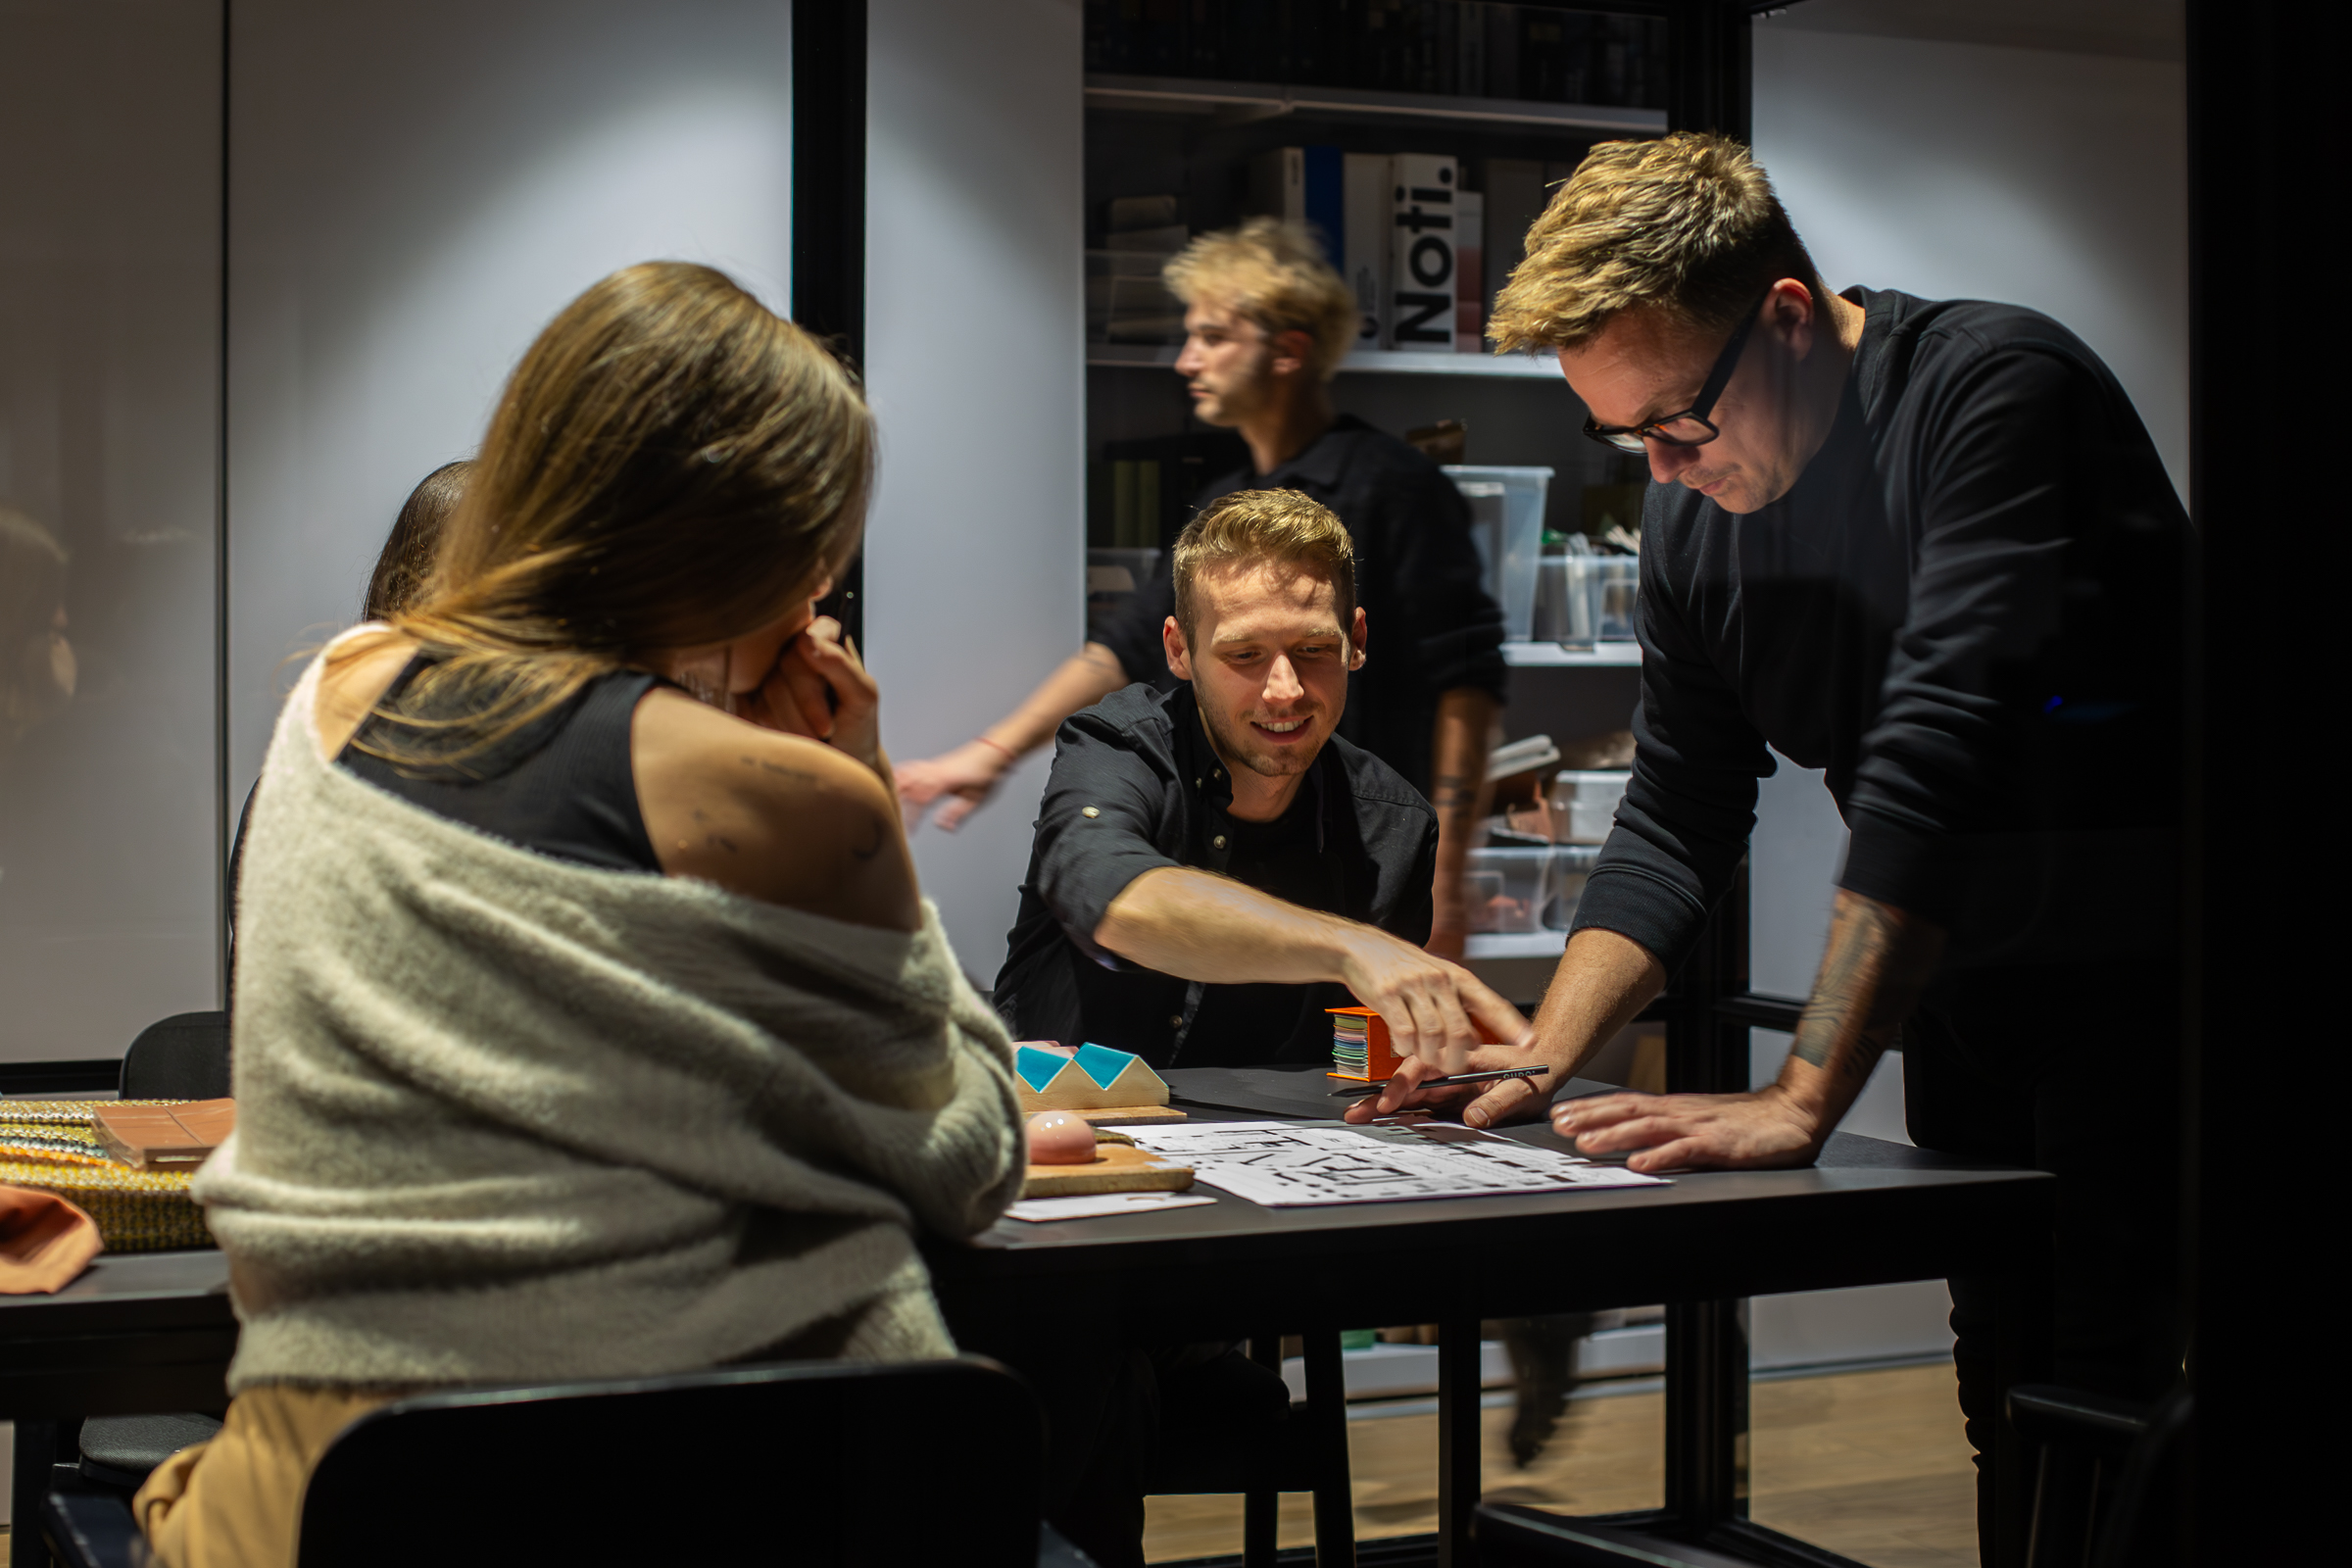
User Experience and the Operating Model
We design with the end user in mind (visitor, employee, customer), placing their experience at the center of our decision-making. Together with industry experts, we analyze your team’s work model and service processes. As a result, the space is not only aesthetically pleasing but, above all, consistent with your brand and operationally efficient.
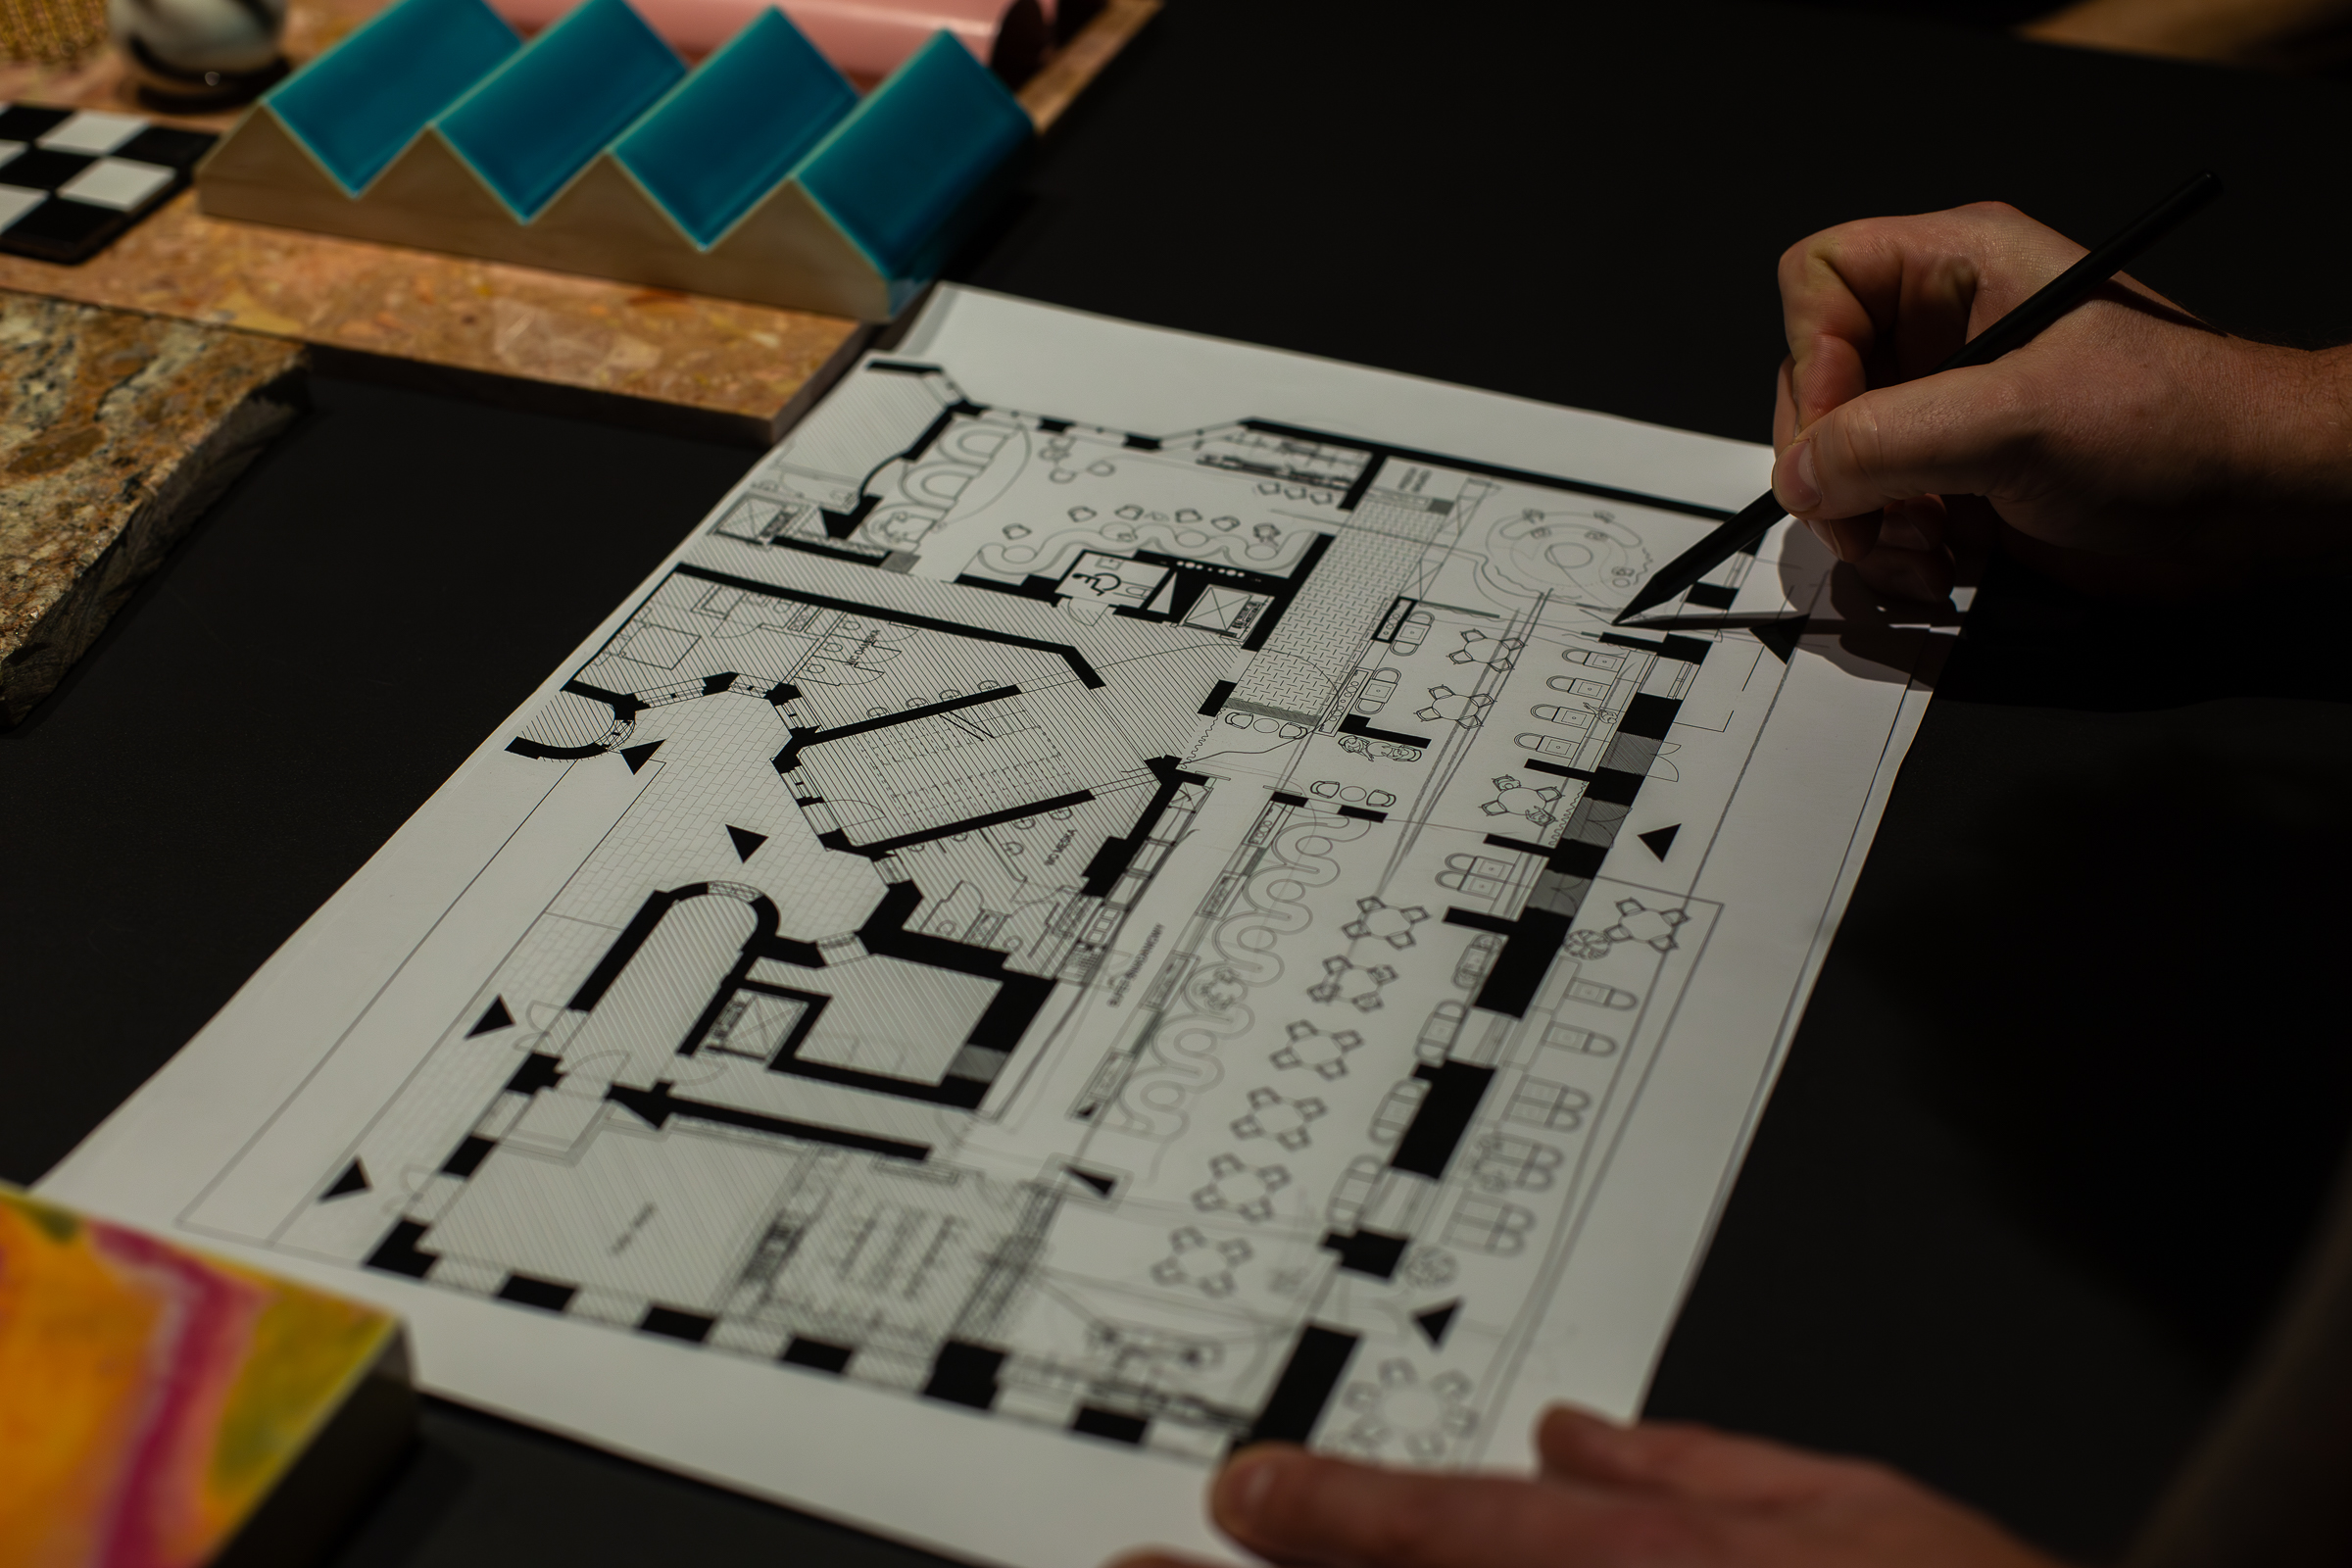
Functional Design
We translate the strategy into a spatial layout. We design optimal circulation routes, support areas, and spaces for users based on real-world usage scenarios.
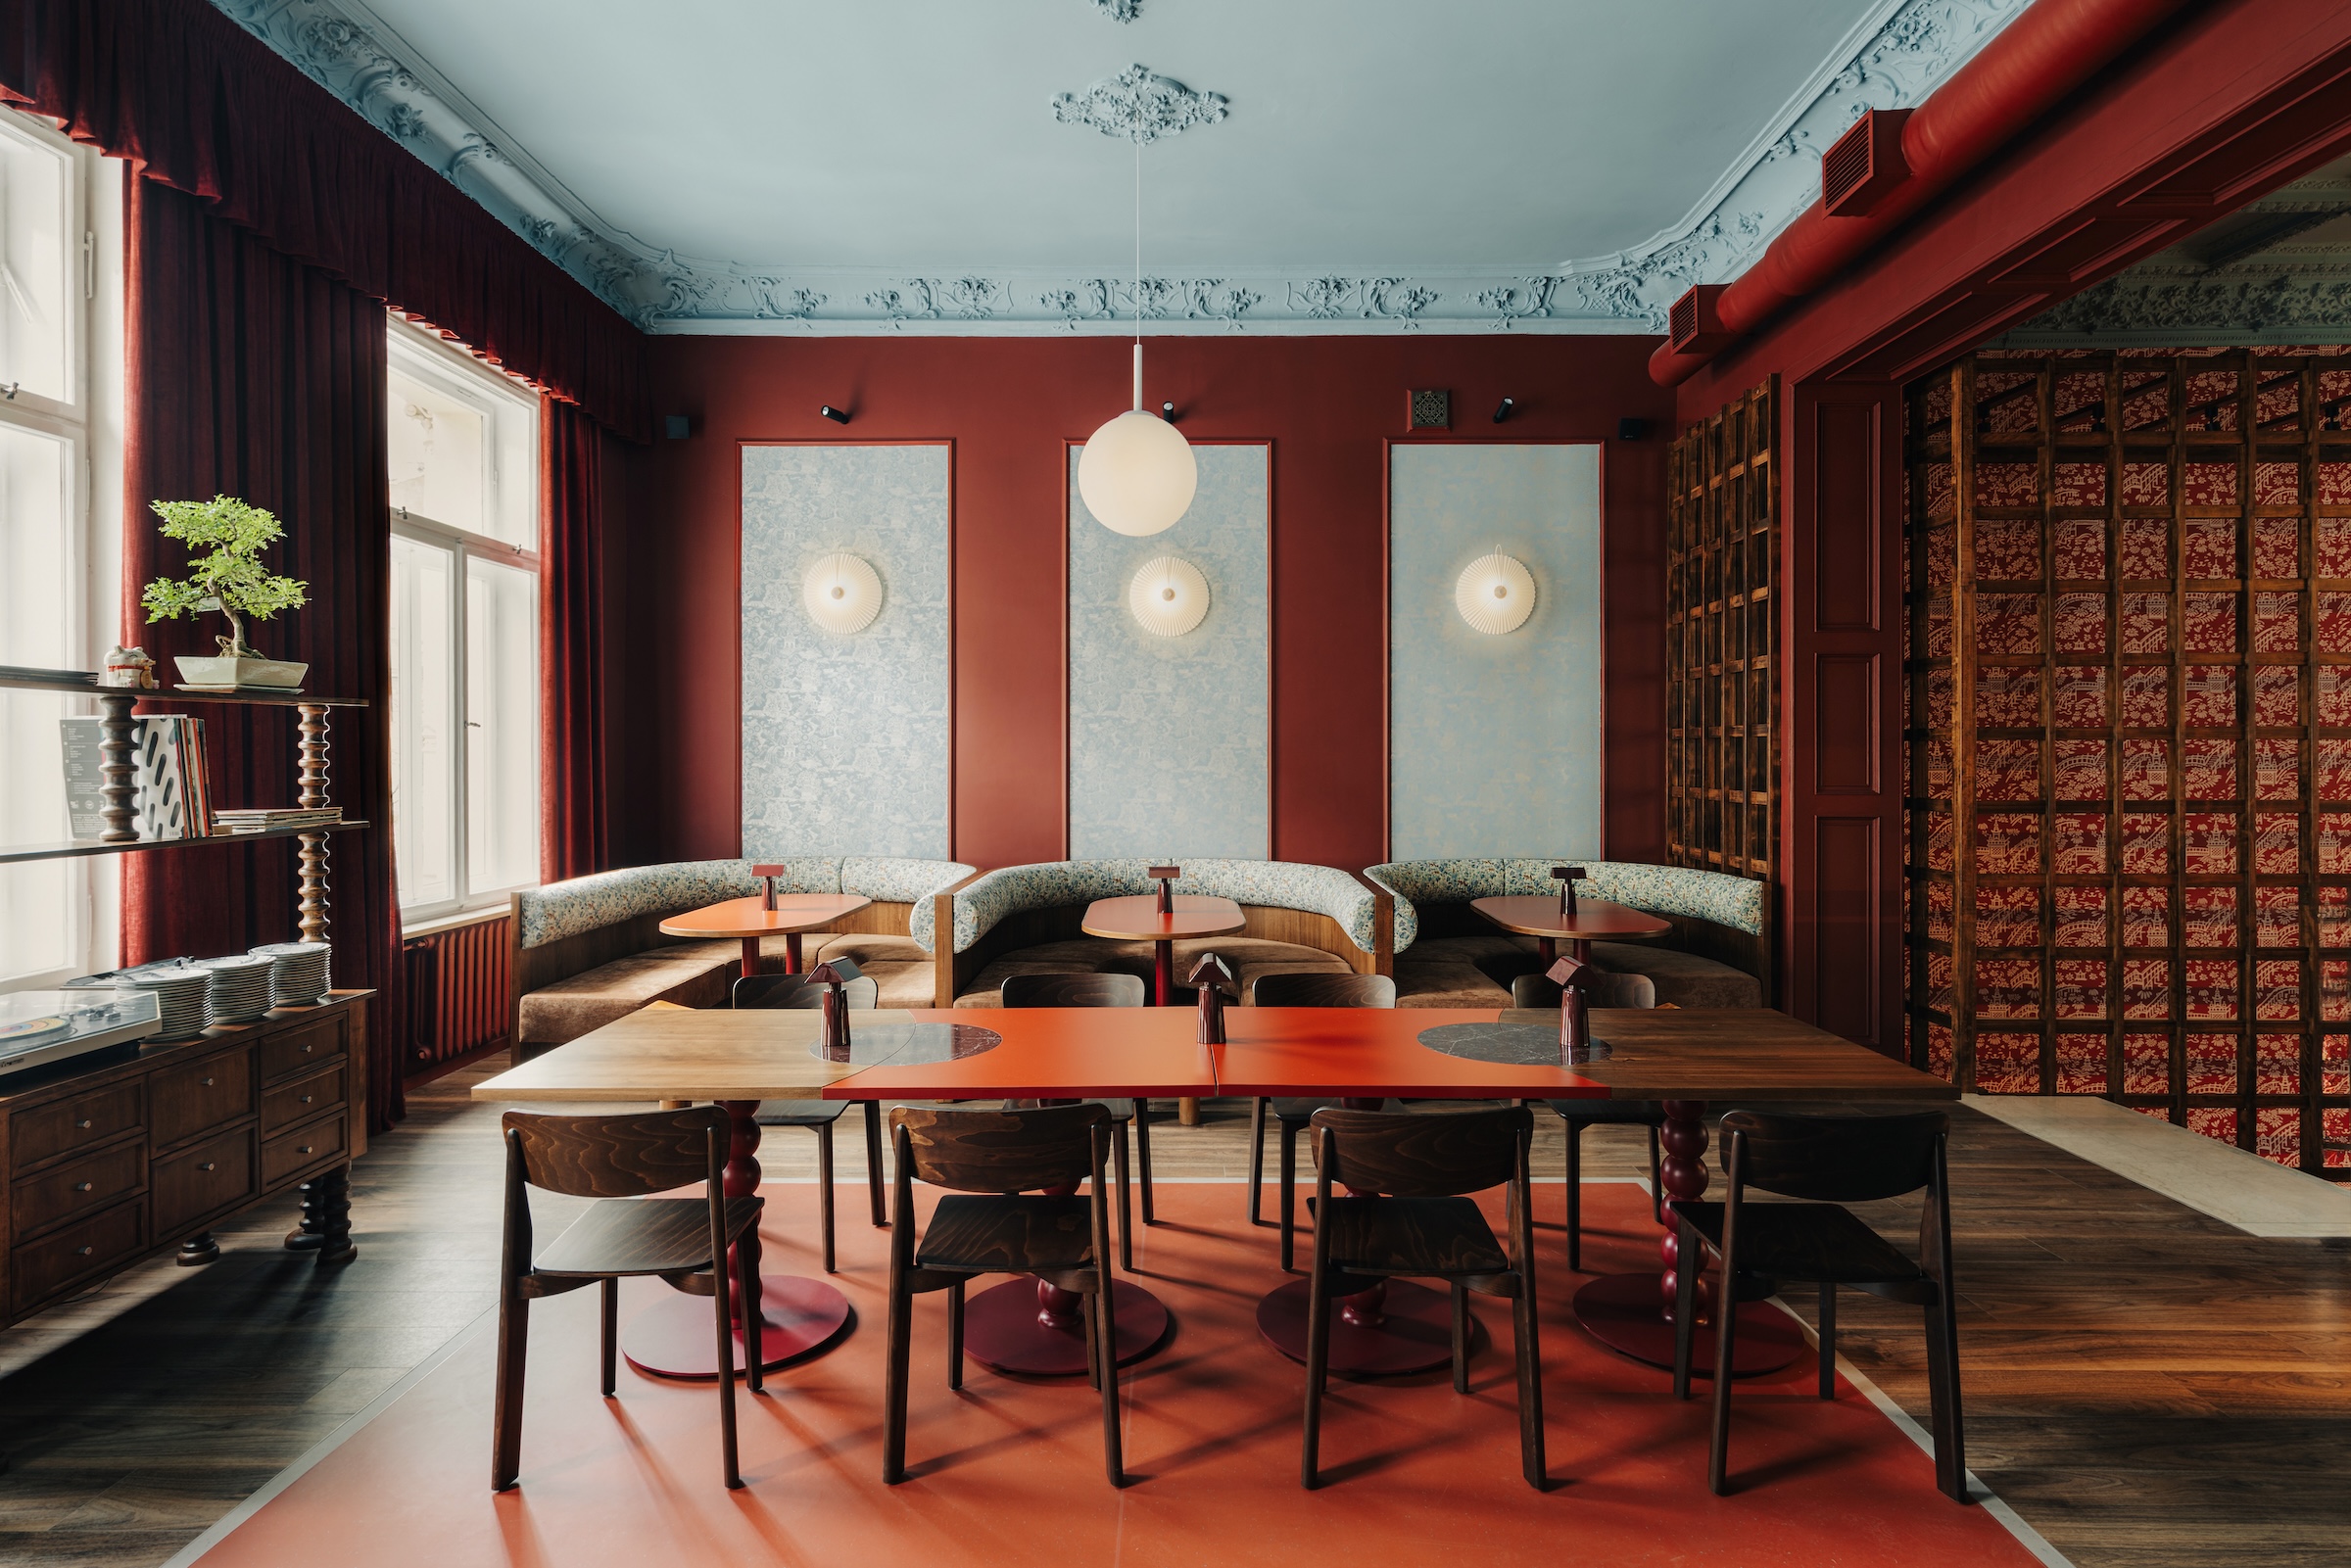
Concept Design and Storytelling
We develop a visual concept for the interior—layout, materials, furniture, and details. Everything is designed to ensure the space is functional and visually cohesive. Aesthetics must be subordinate to function and business realities. We draw on the team’s “collective wisdom”—every project undergoes brainstorming sessions and regular reviews by the entire team, which guarantees innovative solutions.
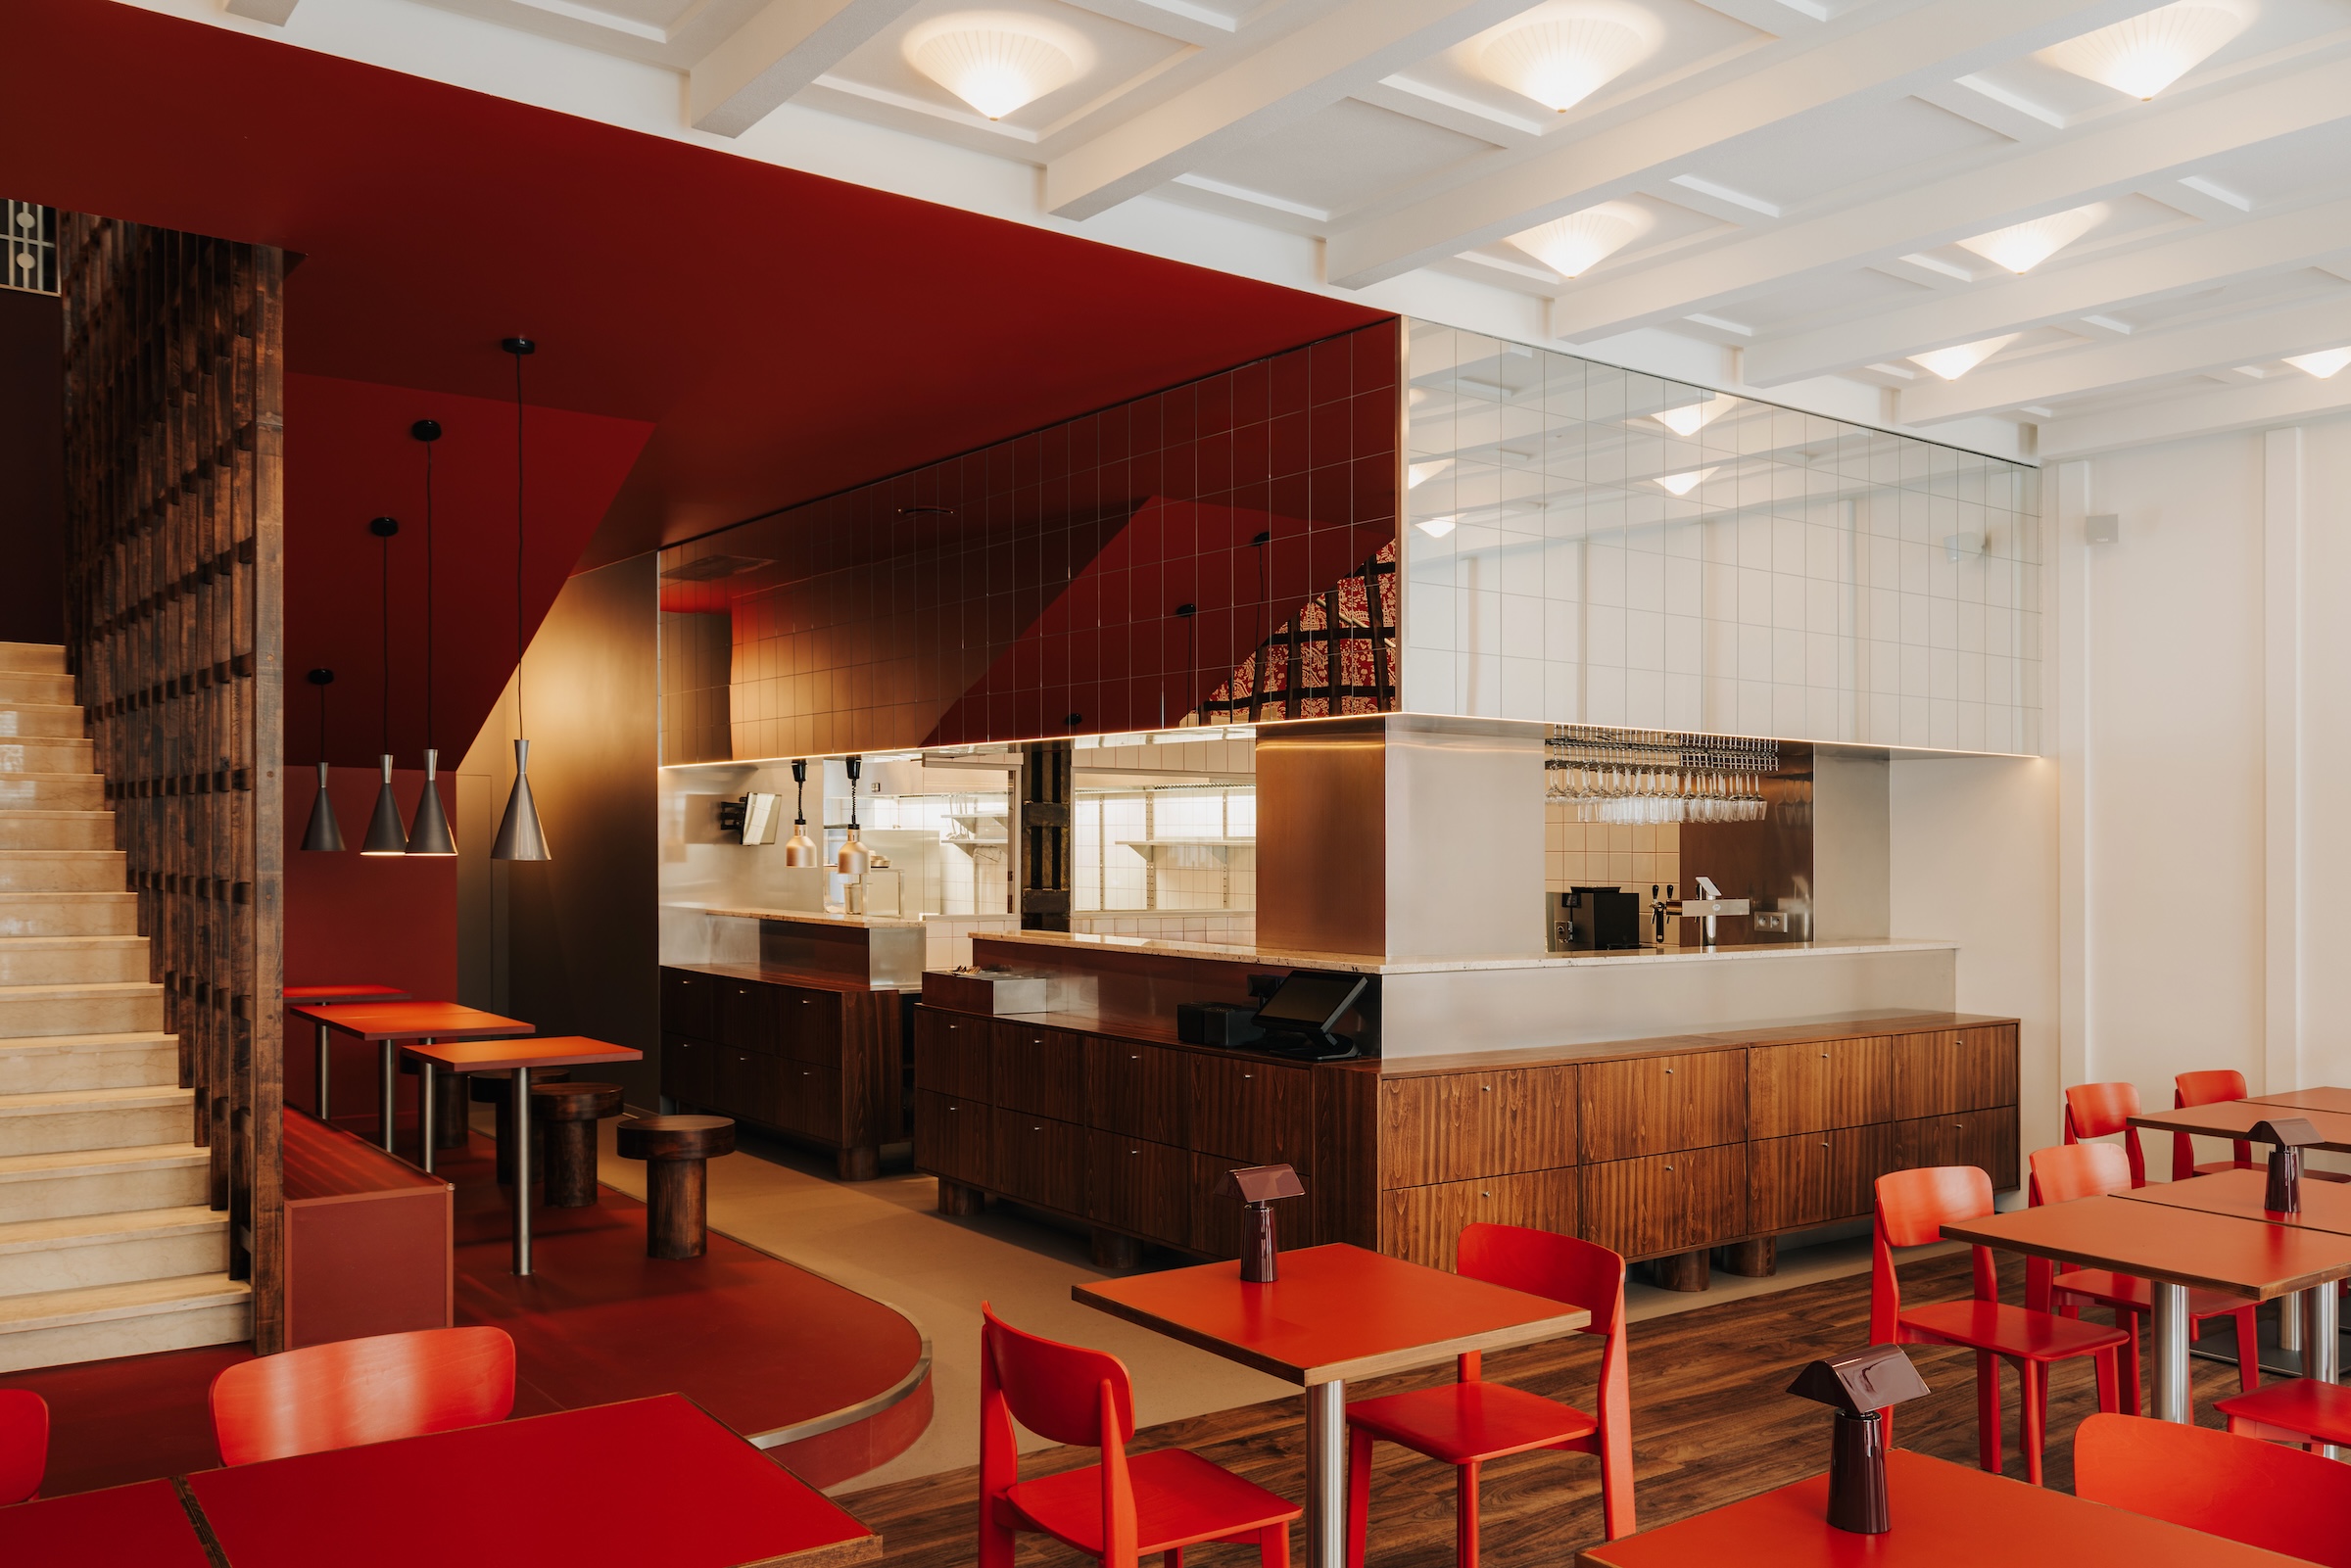
Technological Solutions
We design infrastructure in close alignment with the facility’s function, whether it involves kitchen technology in the food service industry, office workflows, or customer flow in retail. We ensure that layouts comply with all regulatory requirements (health and sanitation, fire safety) so that the acceptance process proceeds safely and without surprises.
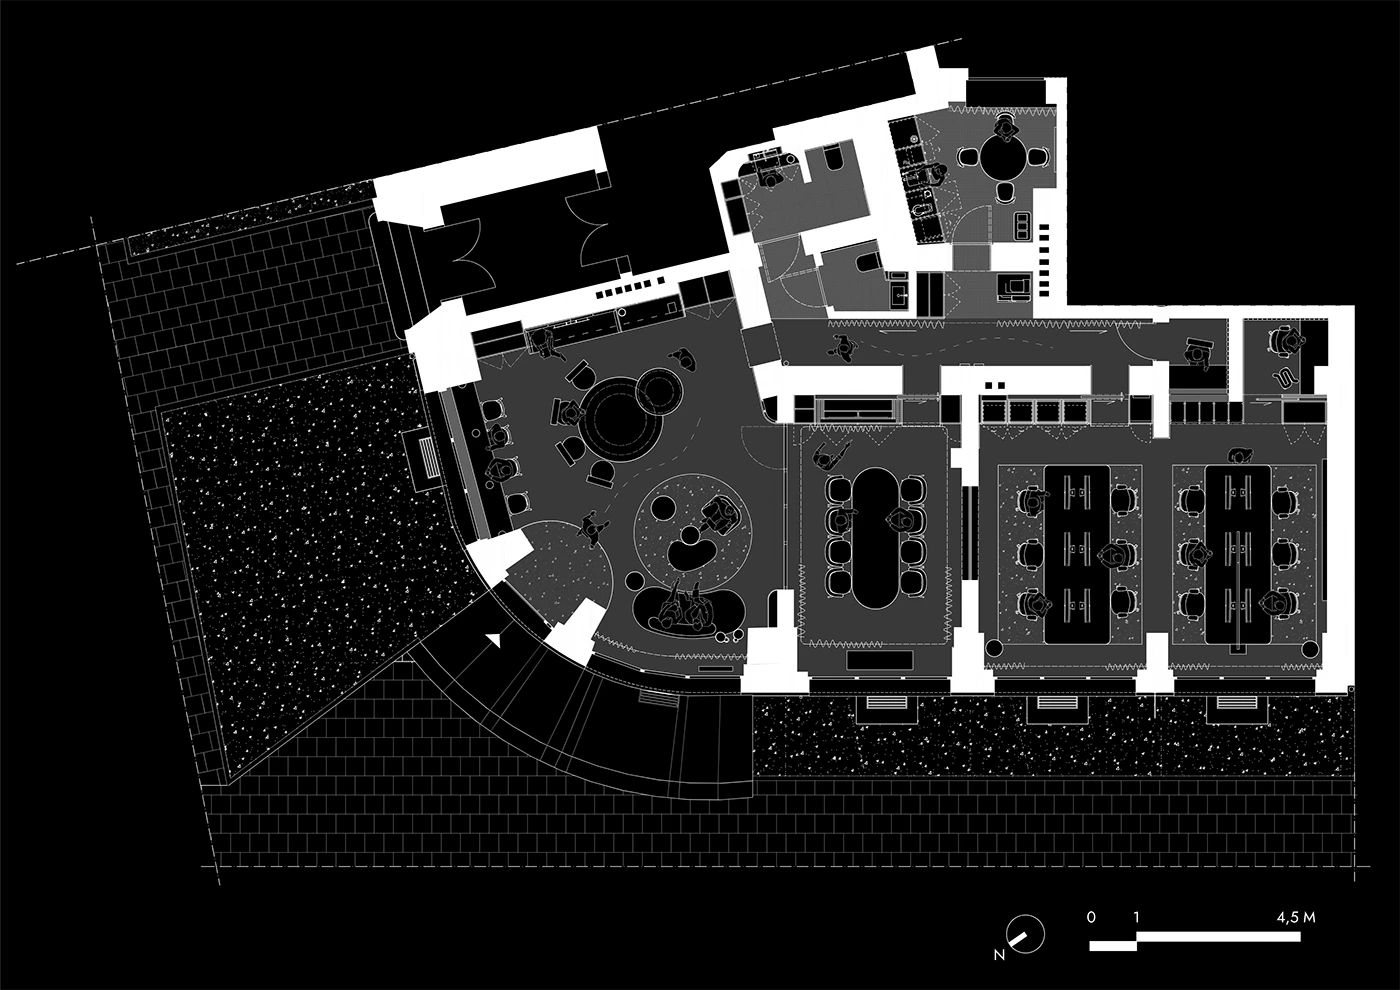
Technical and Specialized Design
We prepare comprehensive technical documentation and coordinate specialized engineering projects. We ensure that all systems (electrical, ventilation, and plumbing) are fully integrated with the interior design. This ensures that the project proceeds smoothly and that contractors receive precise guidelines.
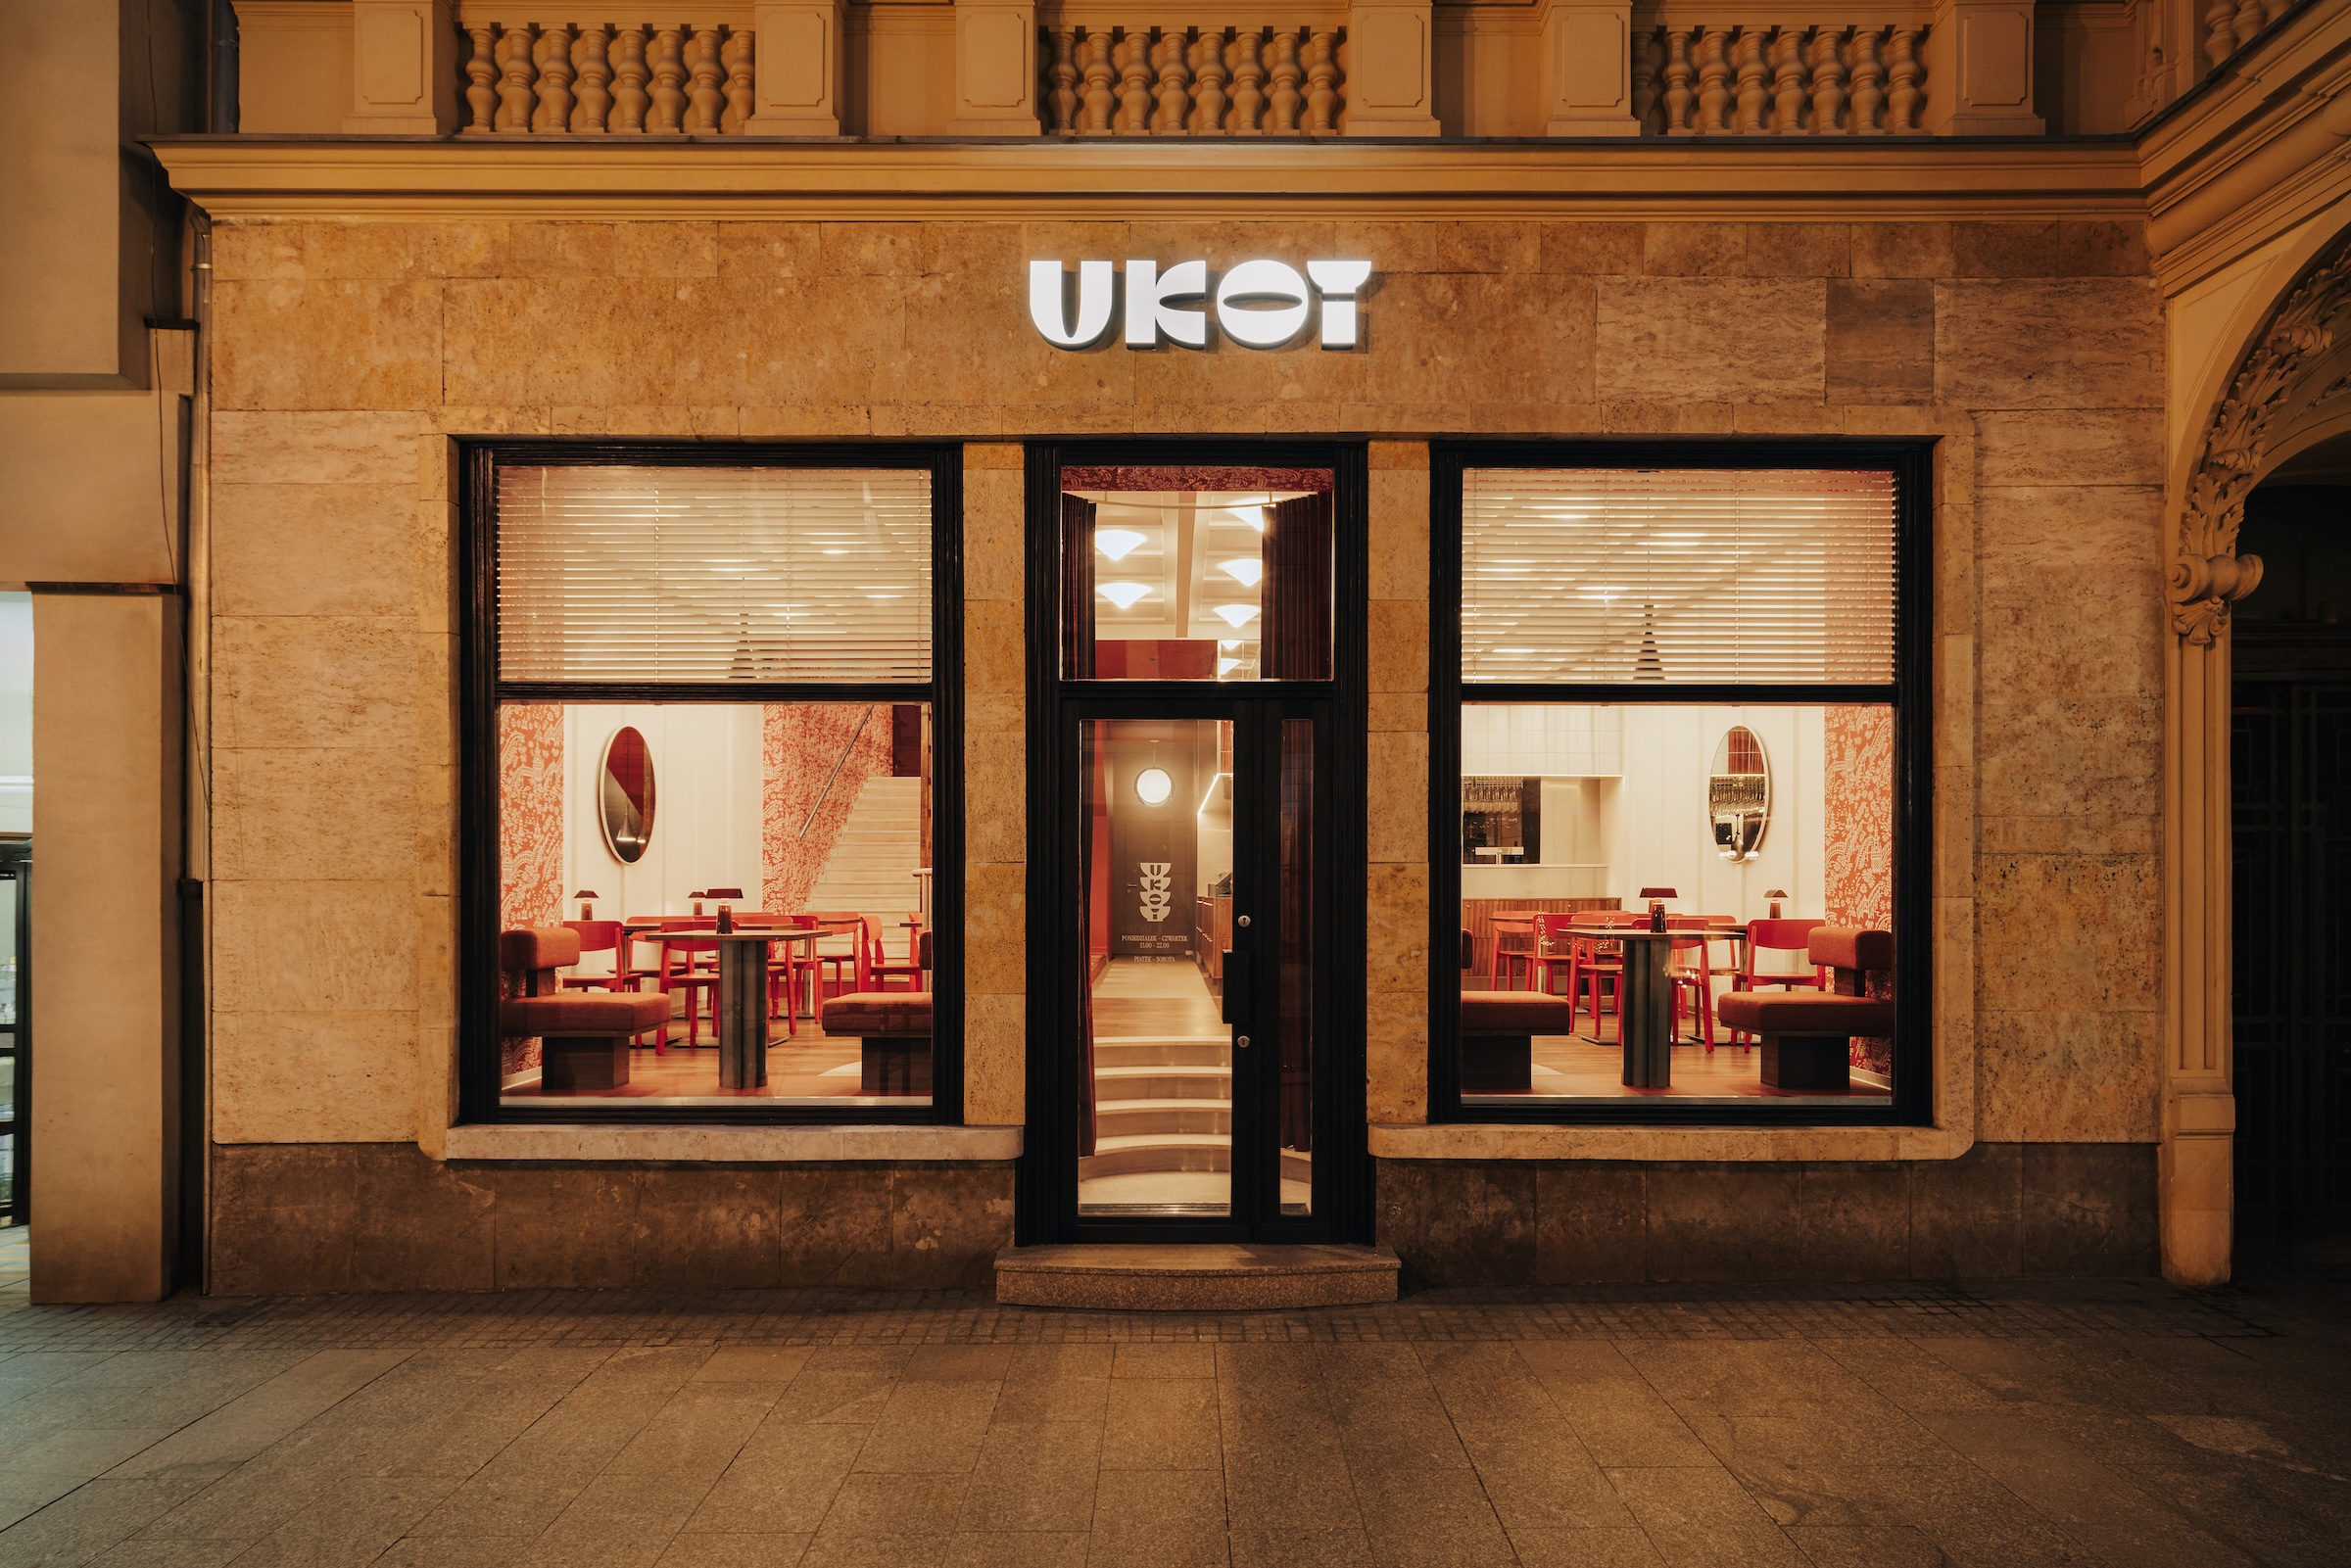
Branding and naming
A brand is created in tandem with the space. Once this process is complete, the visual identity harmonizes with the interior. As a result, your customer’s experience is consistent from the very first moment they enter the space.
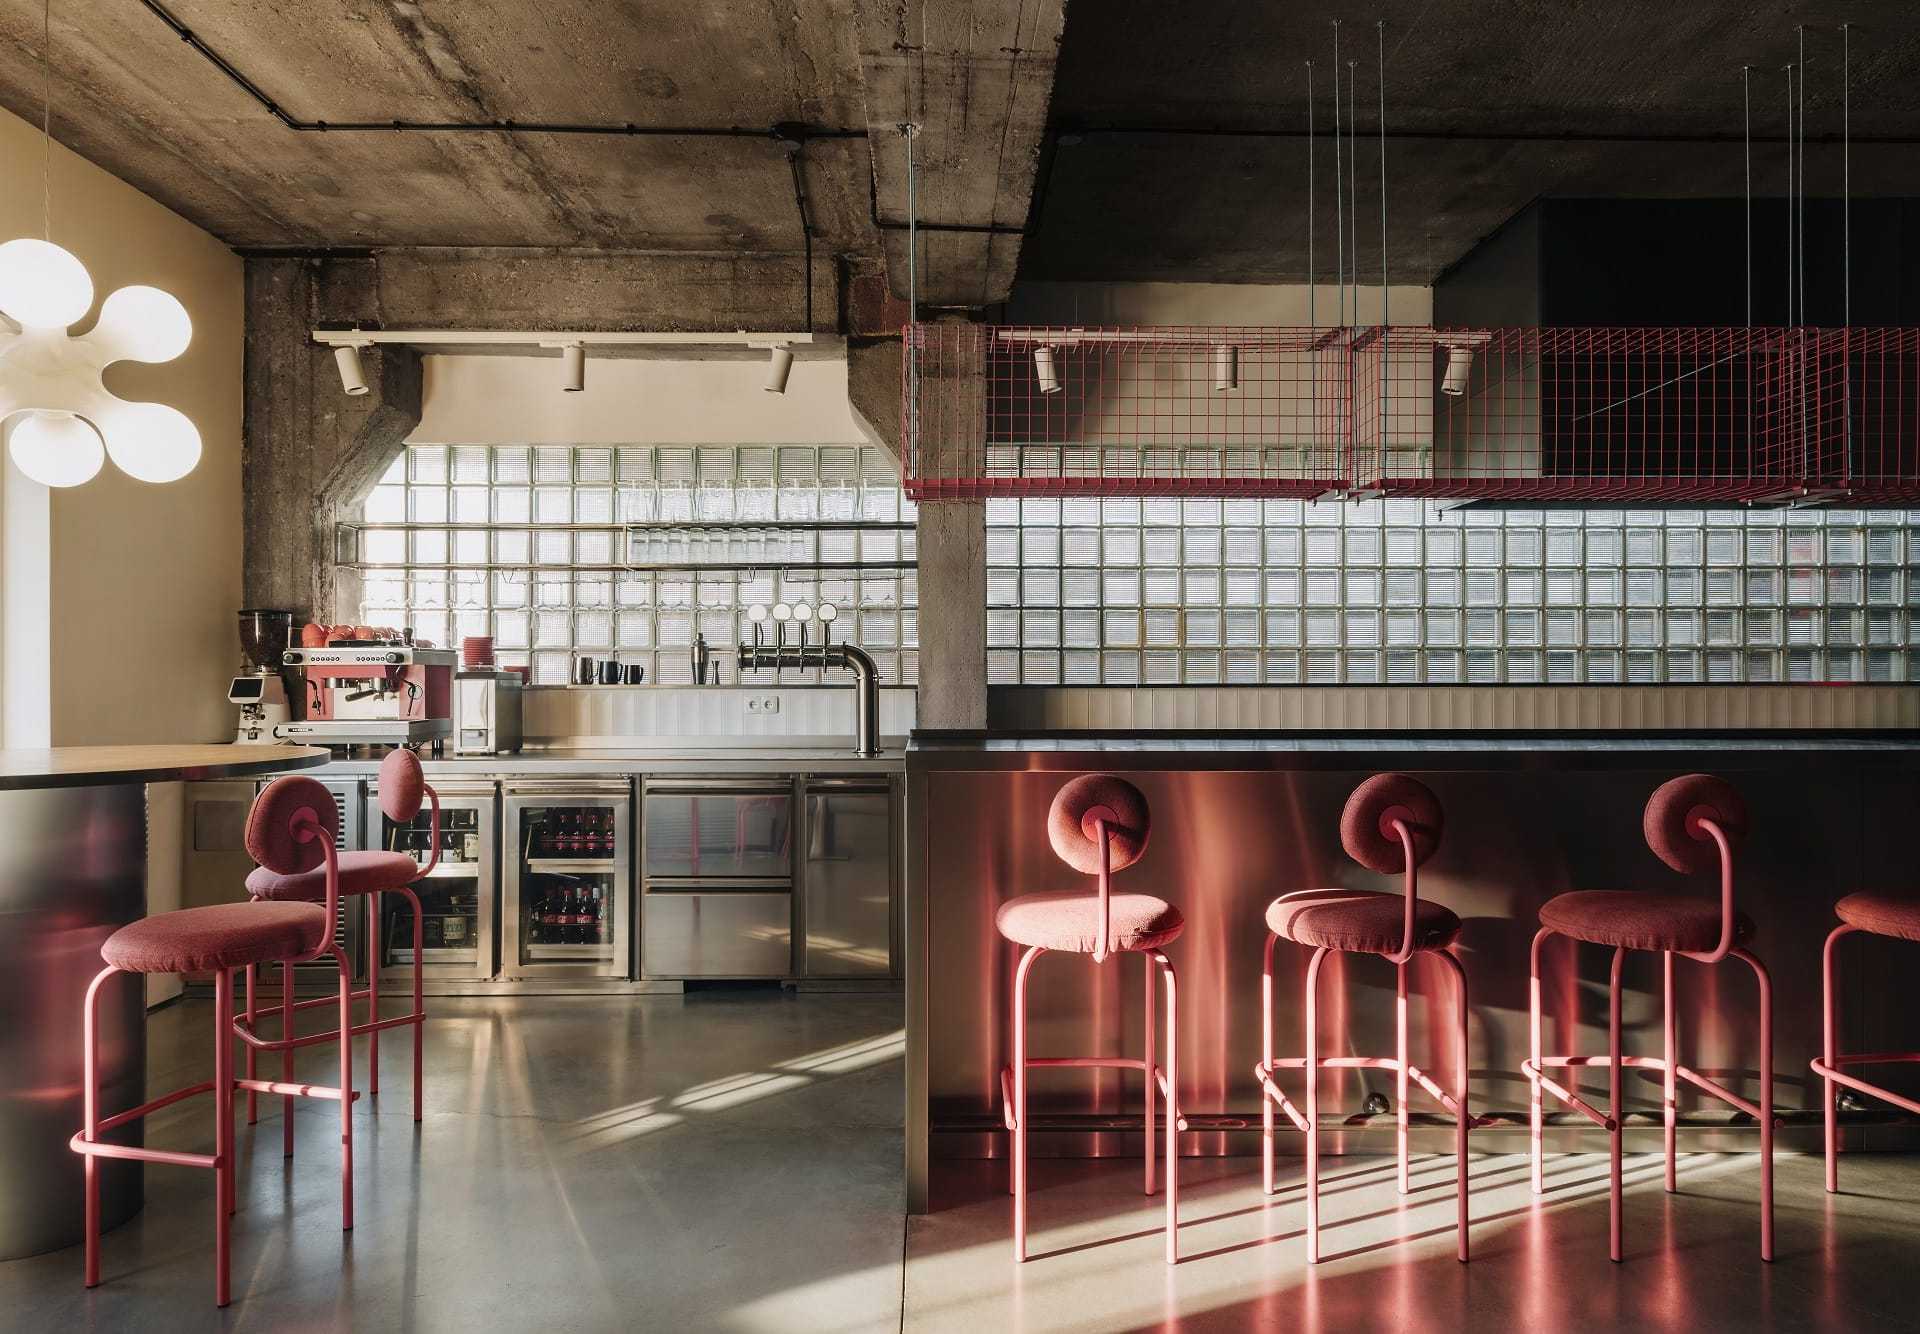
Construction Supervision
We support the construction process and respond to ongoing challenges through design supervision. We help facilitate quick decision-making without compromising quality or deviating from the original concept.
Brand Building and Marketing Launch
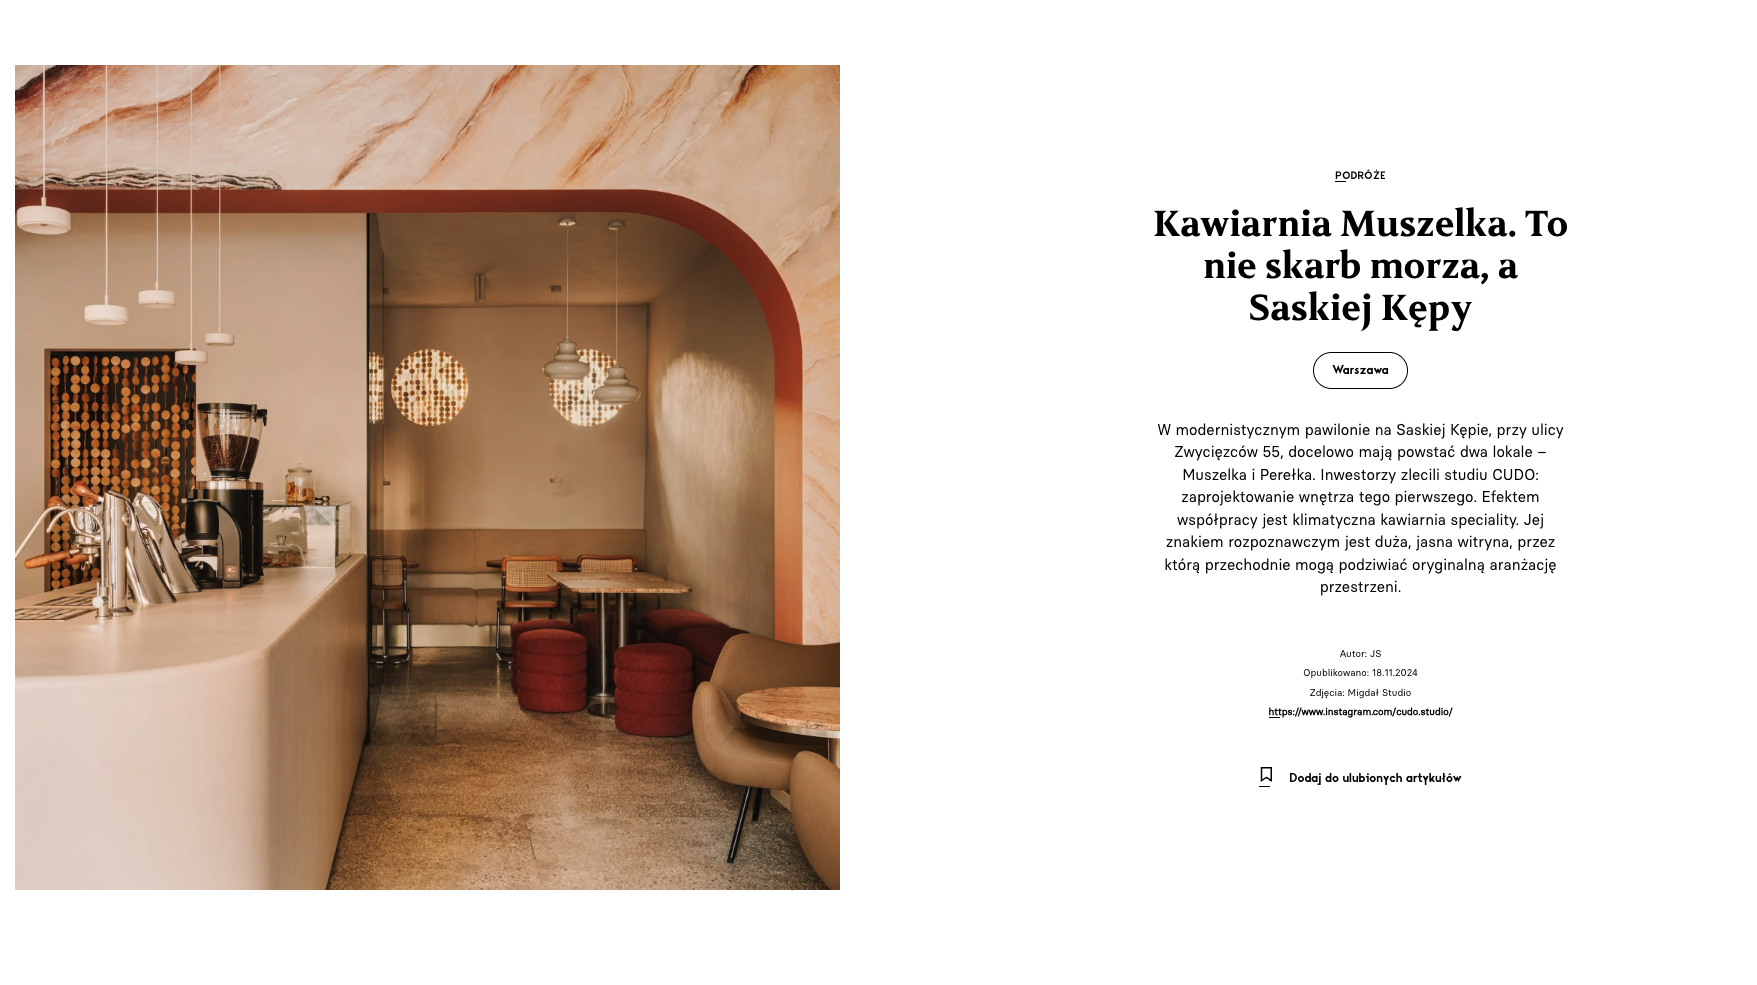
We support you in preparing your marketing communications before your venue opens. We organize a professional photo shoot, design “Instagram-friendly” spaces that evoke emotion, and assist with publications in industry media. This ensures your business launches with a high level of credibility.