OFFER
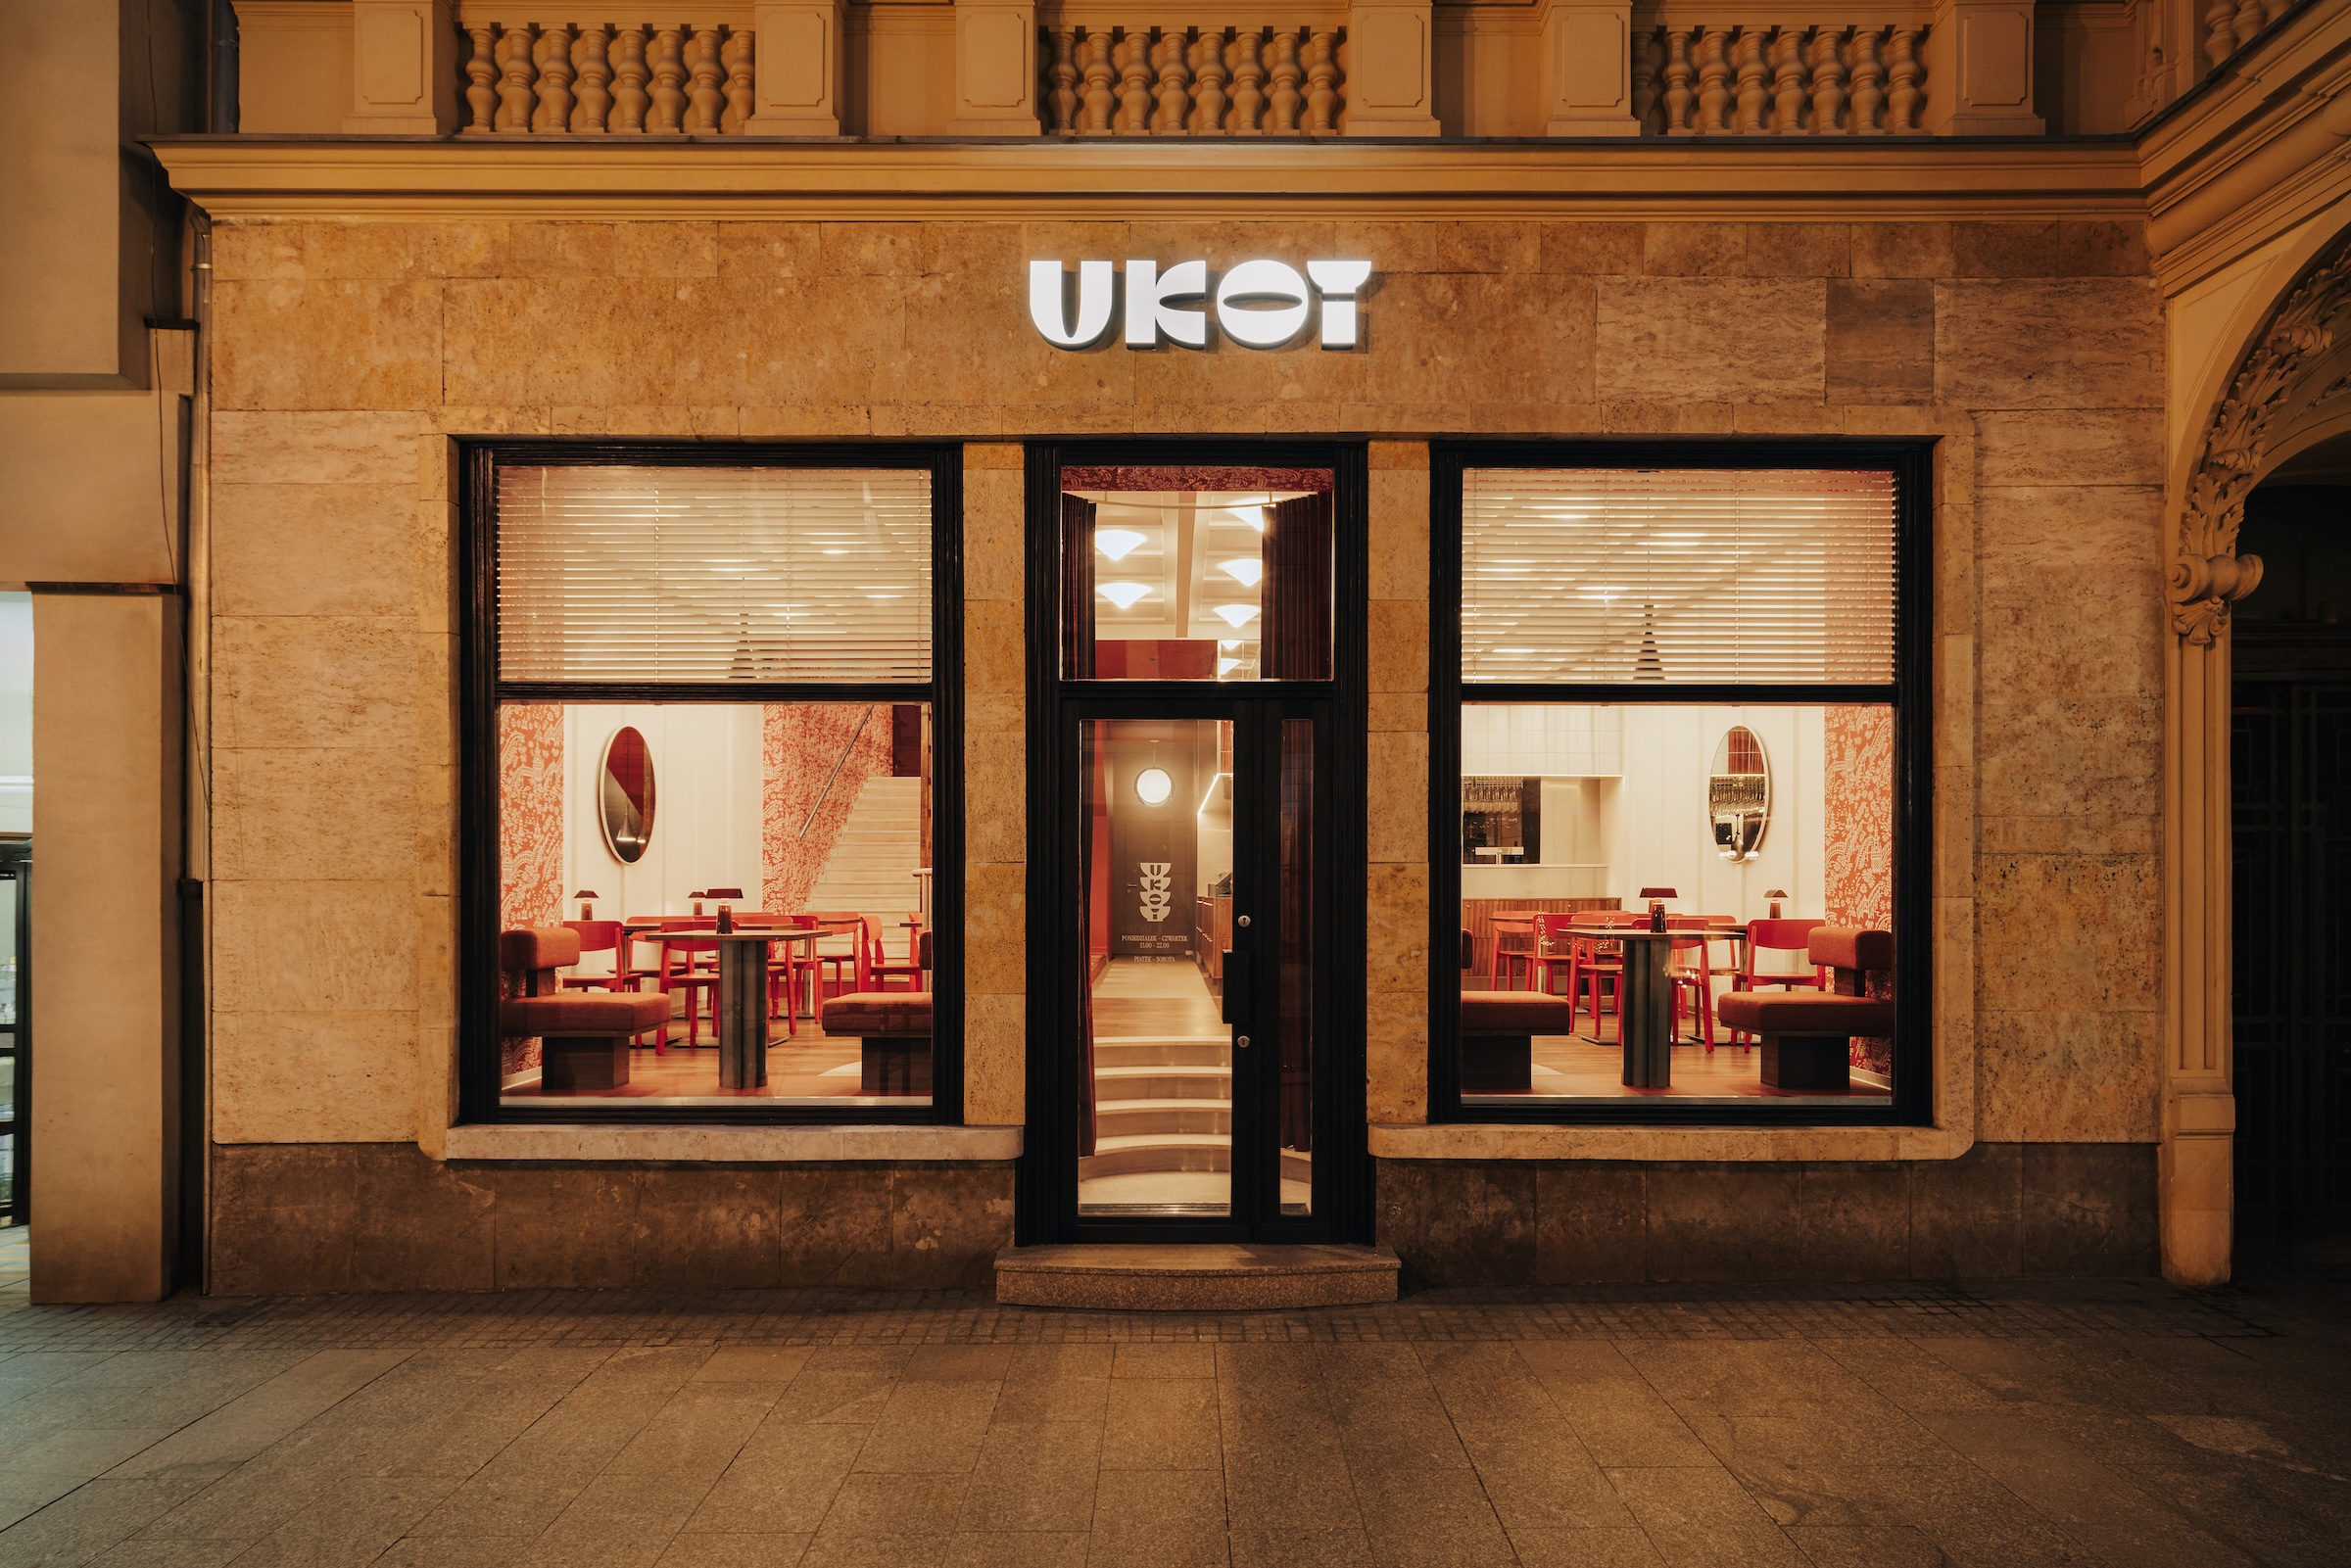
Food Service Design
We design spaces that support brand growth and meet the needs of their users. We combine strategy, function, and design to create interiors ready for everyday use.
- Restaurants, cafes, bars, hotel food service
- Functional layouts tailored to how the space operates
- Solutions designed with users and teams in mind
- Materials, lighting, and details that create a cohesive experience
- Comprehensive project management—from concept to completion
- Technological solutions and interdisciplinary coordination
- The ability to integrate interior design with branding
Designing Chains and Scalable Concepts
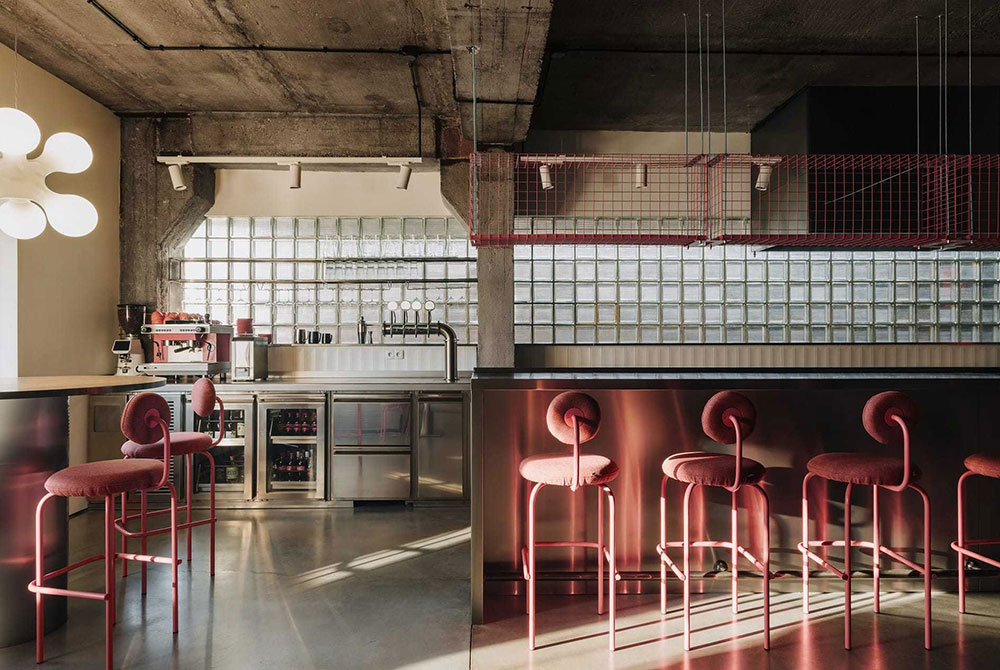
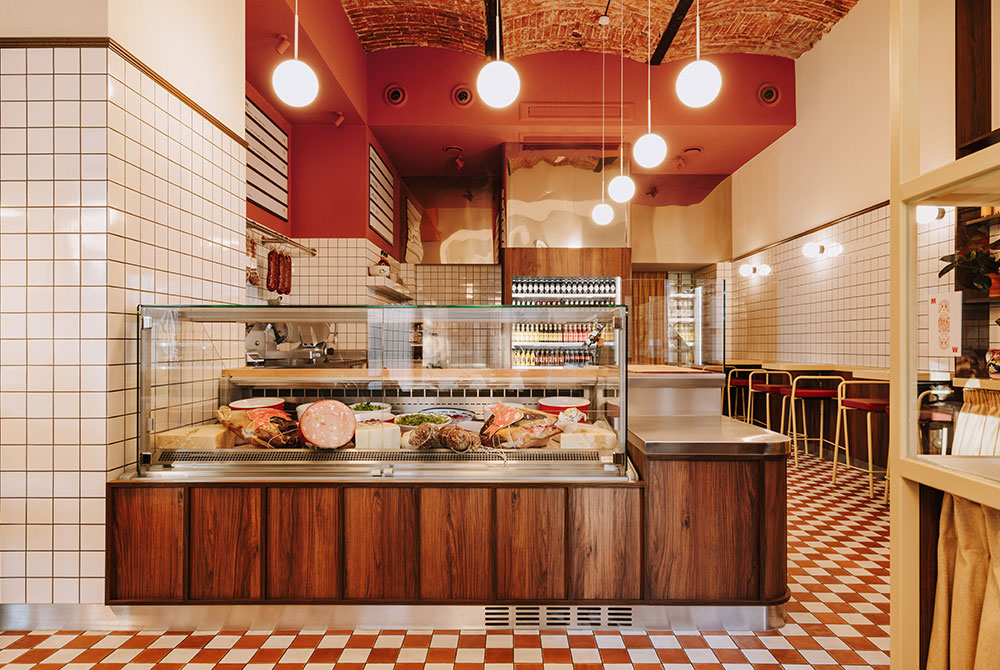
We specialize in creating repeatable interior models for brands expanding across multiple locations. We design concepts ready for expansion—consistent, flexible, and easy to implement.
- Systematic interior designs for restaurant chains
- Development of prototypes and guidelines for future locations
- Adaptations for various spaces: shopping malls and standalone locations
- Efficient design processes across multiple locations
- Experience collaborating with brands such as Pasibus and Popeyes
- Adaptations for locations of varying sizes and layouts
- Documentation facilitating the smooth implementation of new locations
- Coordination of multiple locations and implementation phases
Designing Offices and Coworking Spaces
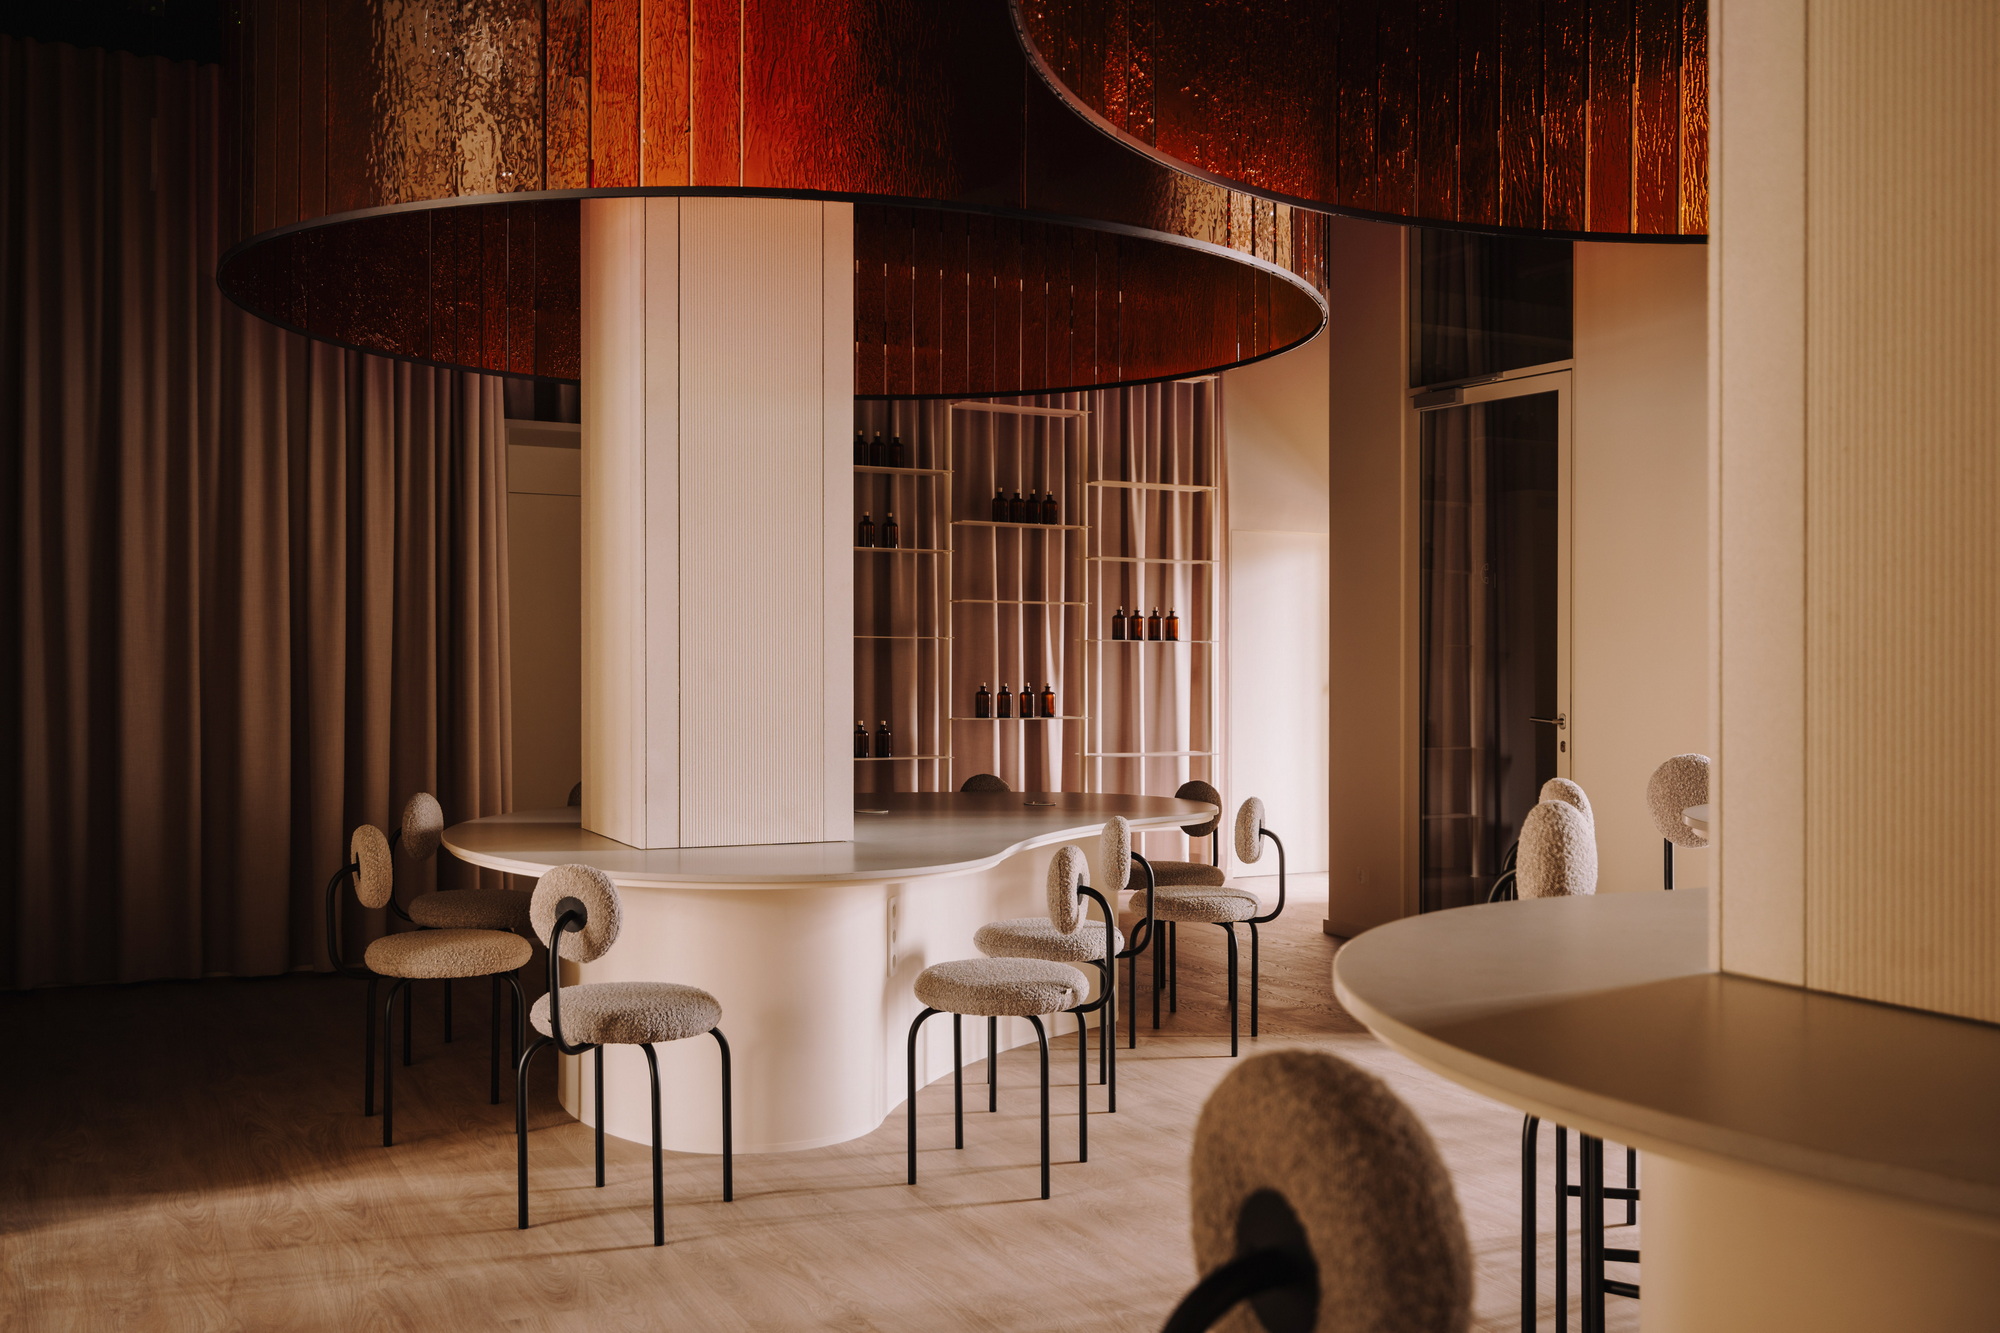
We design offices that reflect the way teams actually work. We analyze not only the number of workstations but also the need for concentration, meetings, teamwork, and more informal interactions. We create spaces that can evolve alongside the organization.
- analysis of team needs and work styles
- functional layouts and zoning
- workstations, meeting rooms, and common areas
- acoustic, lighting, and technological solutions
- spaces that foster integration and teamwork
- interior design consistent with the brand’s identity
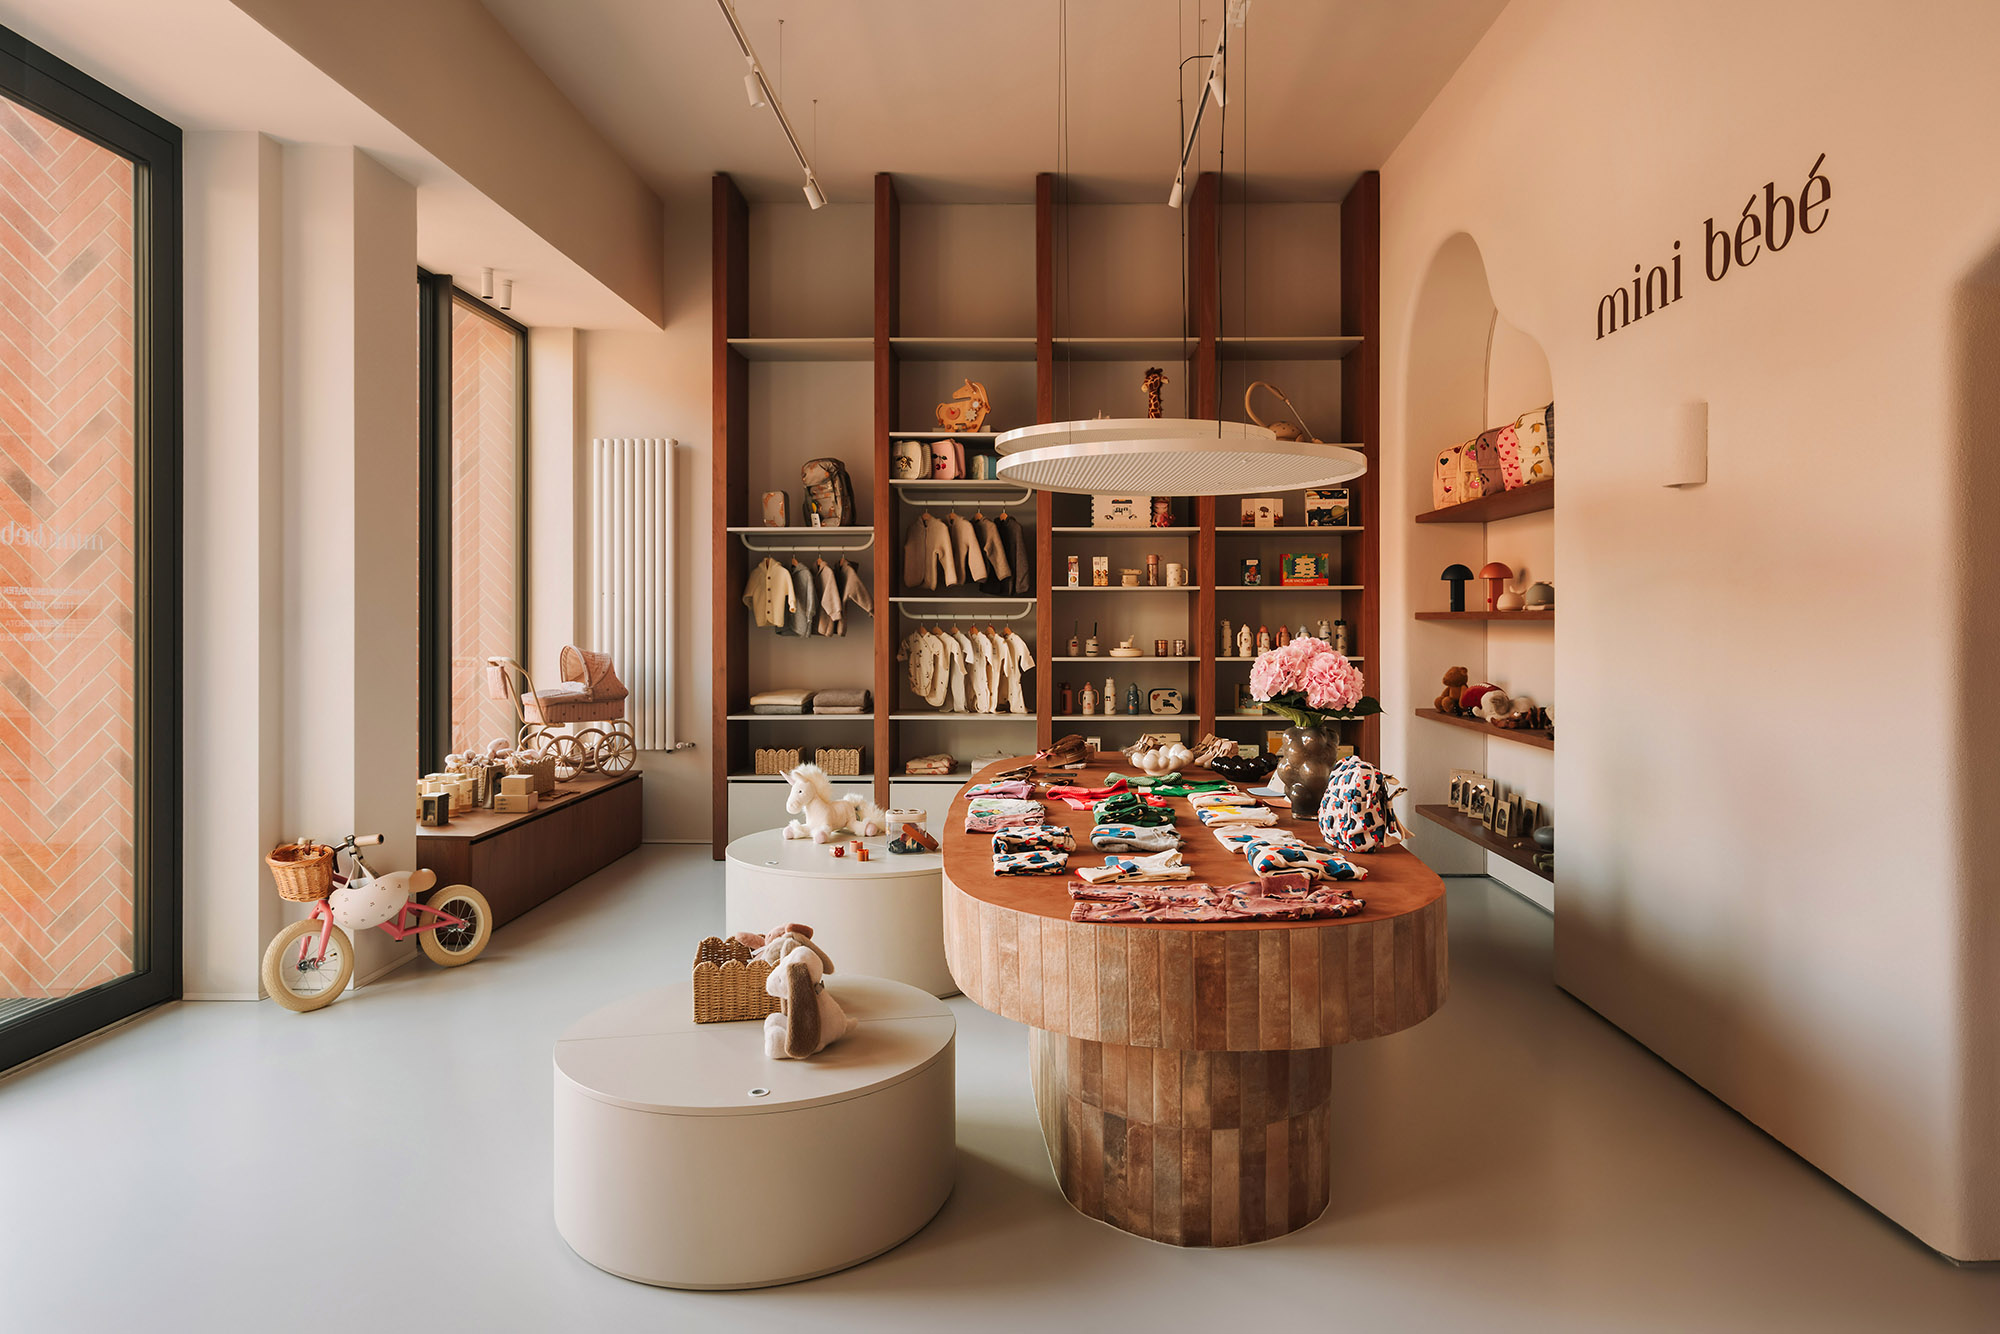
Retail Spaces
We design stores, showrooms, and other retail spaces where the interior must simultaneously attract attention, facilitate the use of the offerings, and support sales. We structure the space around what the user is meant to see, do, and remember.
- analysis of functions and user journeys
- layout of displays and sales areas
- furniture and display solutions
- lighting, materials, and visual communication
- integration of the interior with brand identity
- designs for individual locations and replicable concepts
Branding and Visual Identity
We design brands and interiors as a single, cohesive system. For us, visual identity isn’t just an add-on to a finished design—it can serve as the starting point for creating the entire spatial concept.
- Brand strategy developed in parallel with the interior design
- Naming, logo, and key visual concept
- A consistent guest experience across the space and in communication
- Graphic elements integrated with the interior architecture
- A complete concept package ready for implementation and development