Home·Offices

Project Category: Offices

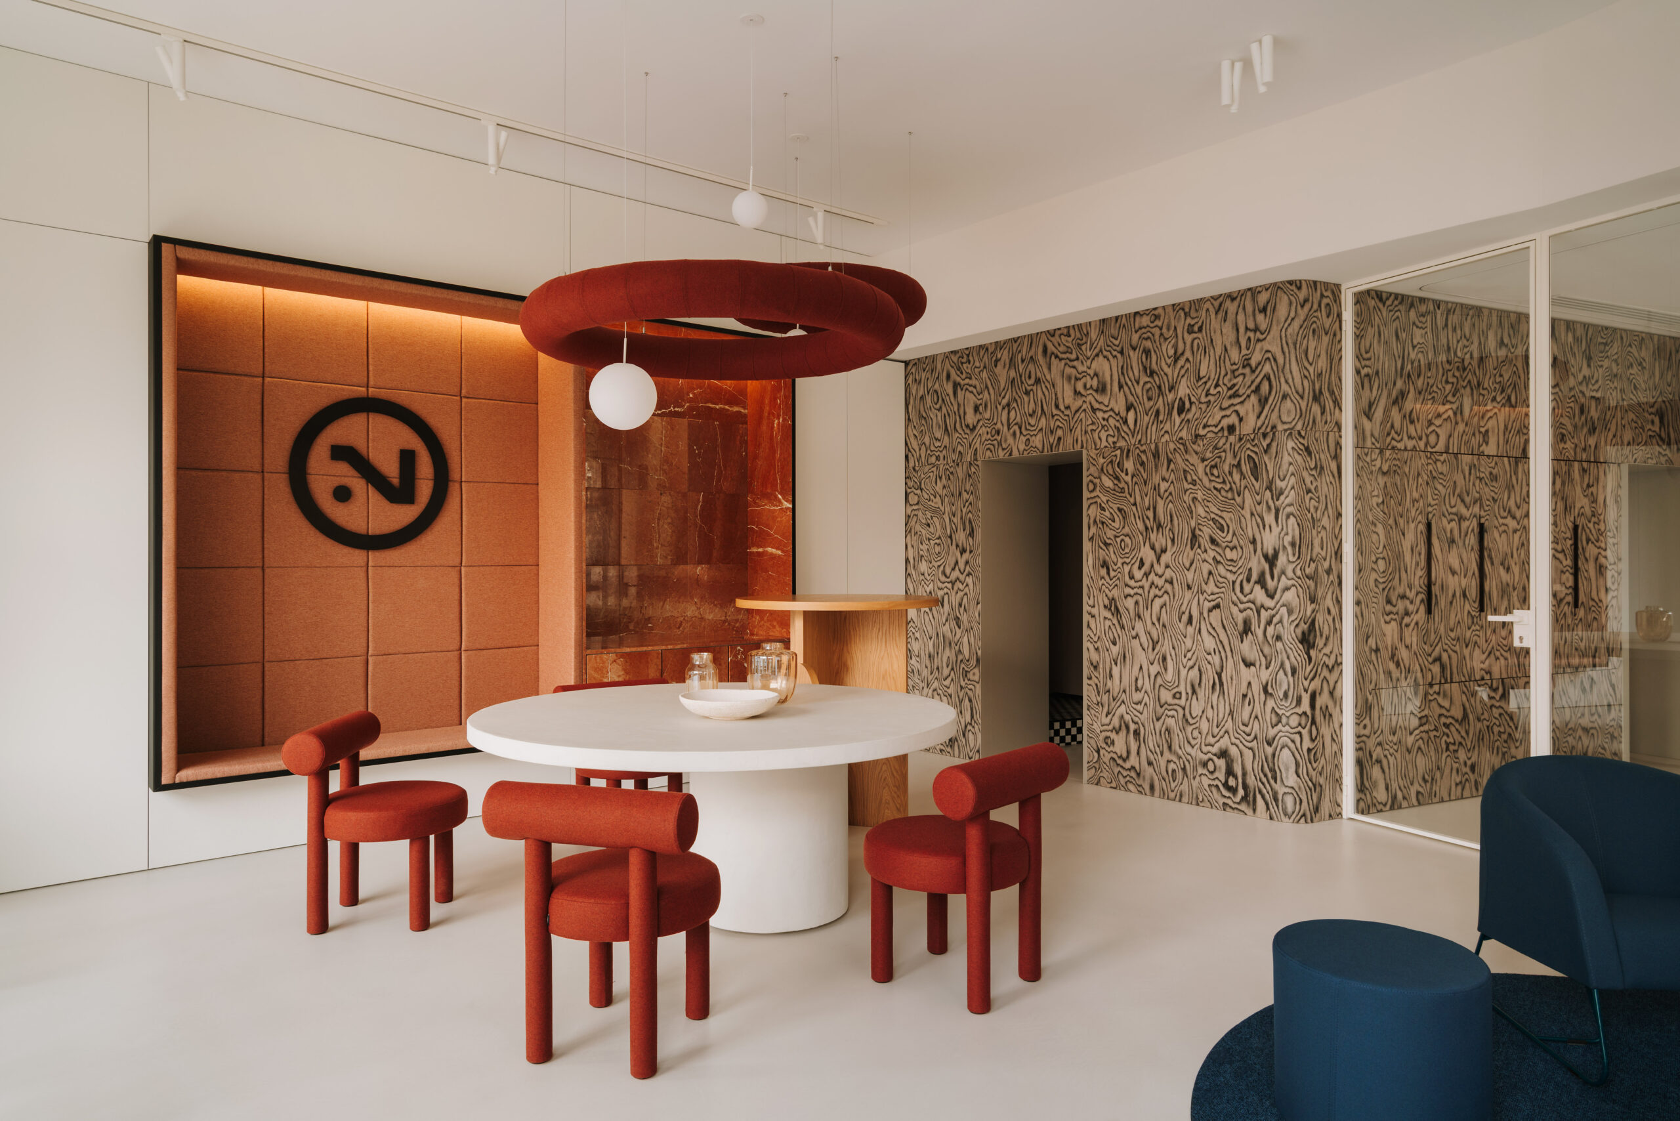
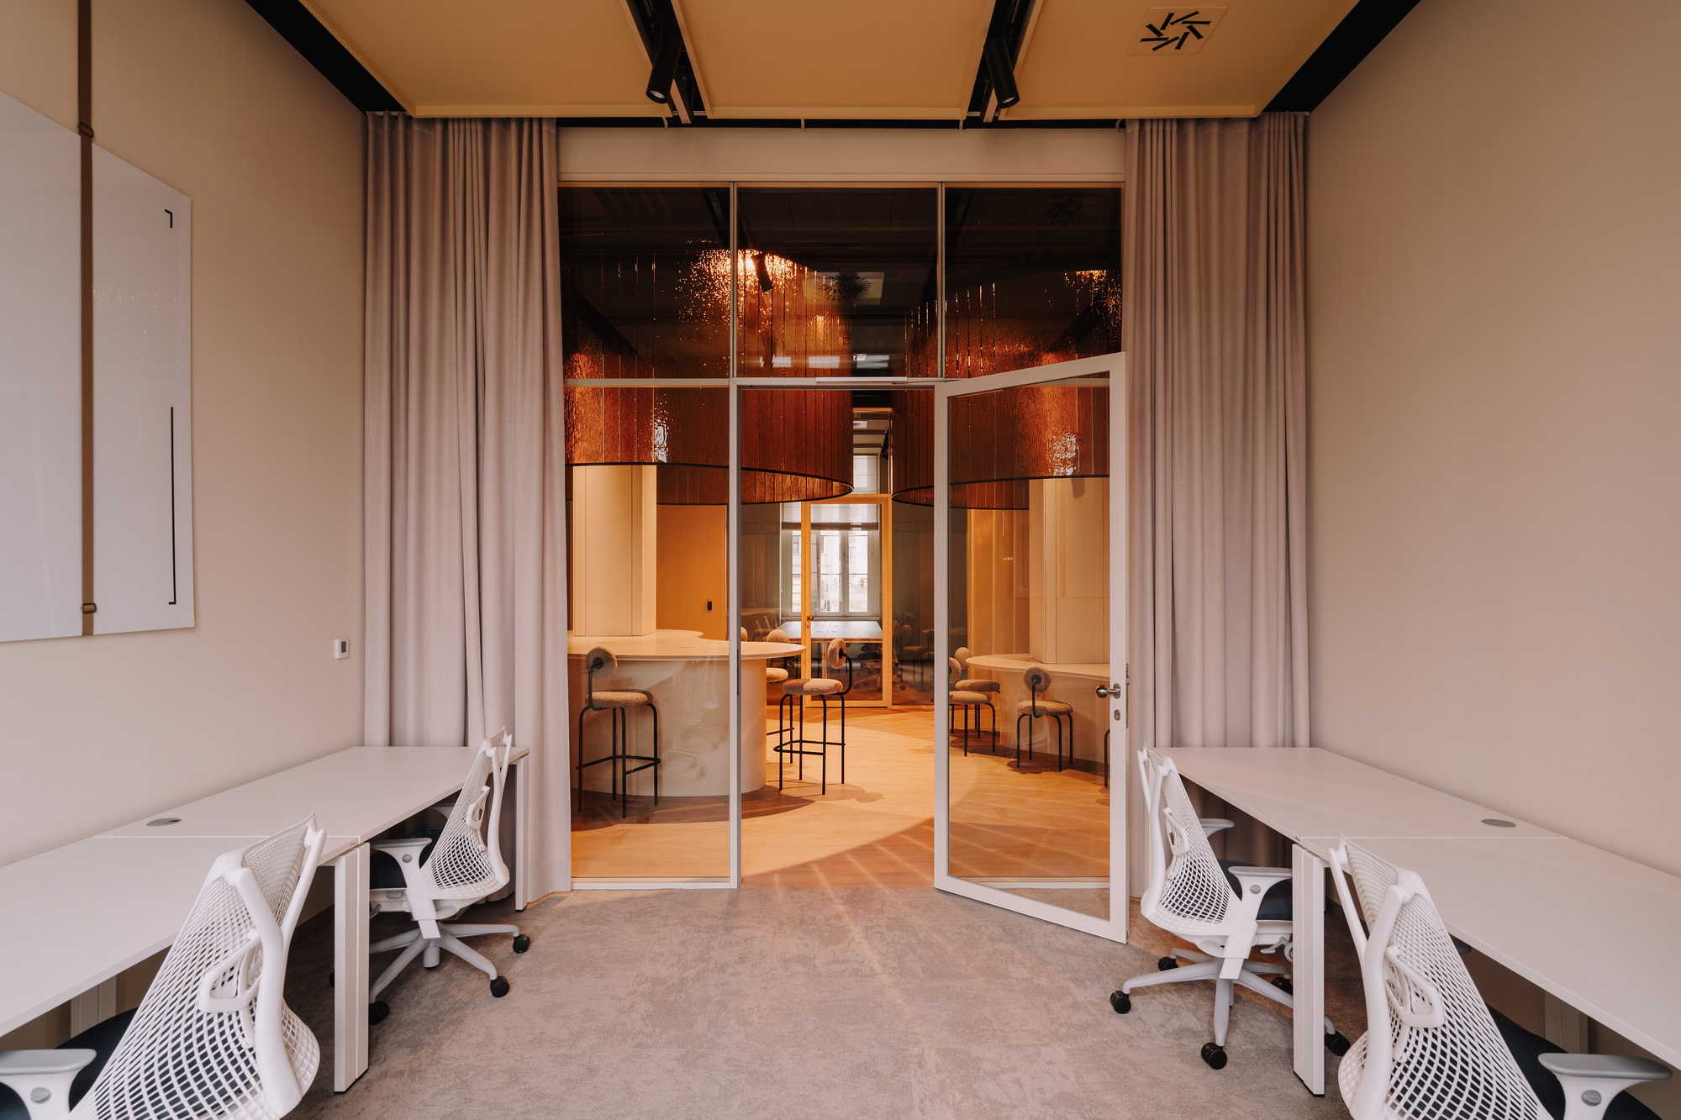
Projekt coworkingu we Wrocławiu – LABO by L’UNI

LABO – A co-working project in Wrocław

Project information Localisation​ Grodzka 9, Wrocław square footage 470m PHOTO Migdał Studio ID: HART Studio The LABO by L’UNI coworking project in Wrocław was created in the building of the former Faculty of Pharmacy as a contemporary flexible workspace. The project combines coworking spaces, private offices, and common areas with the history of the site, …
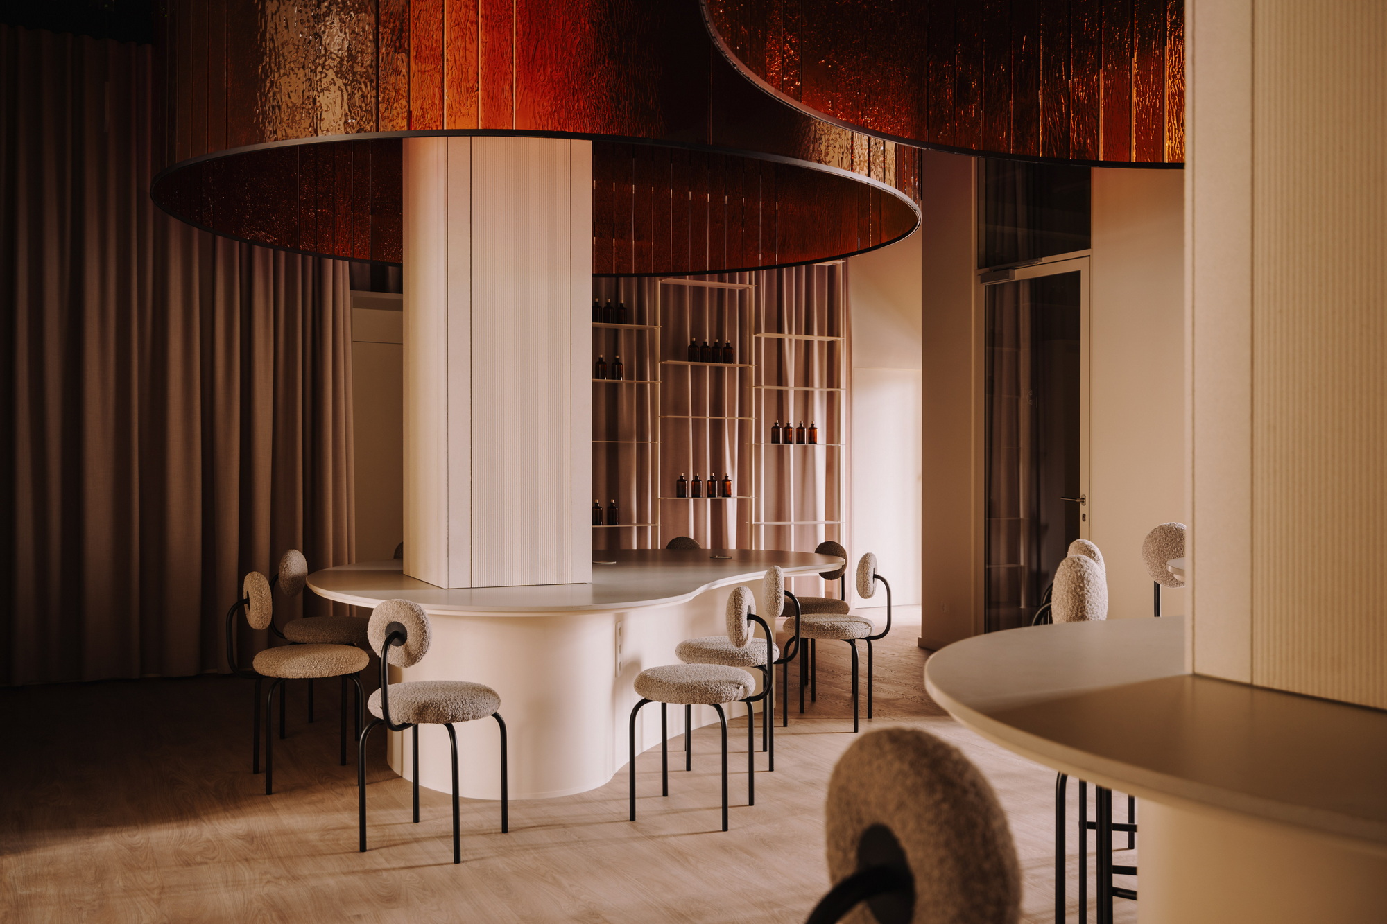
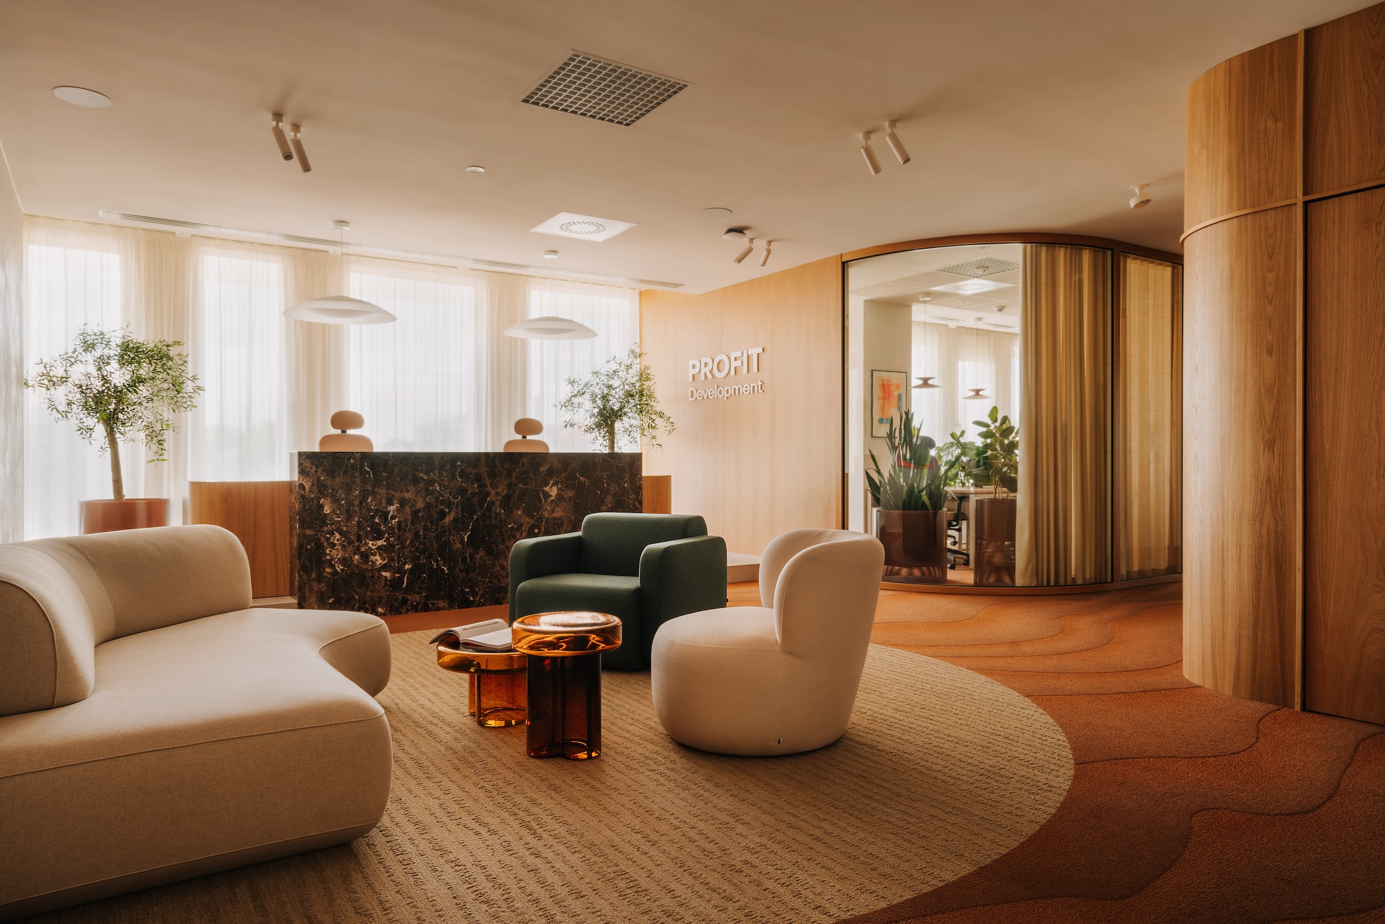
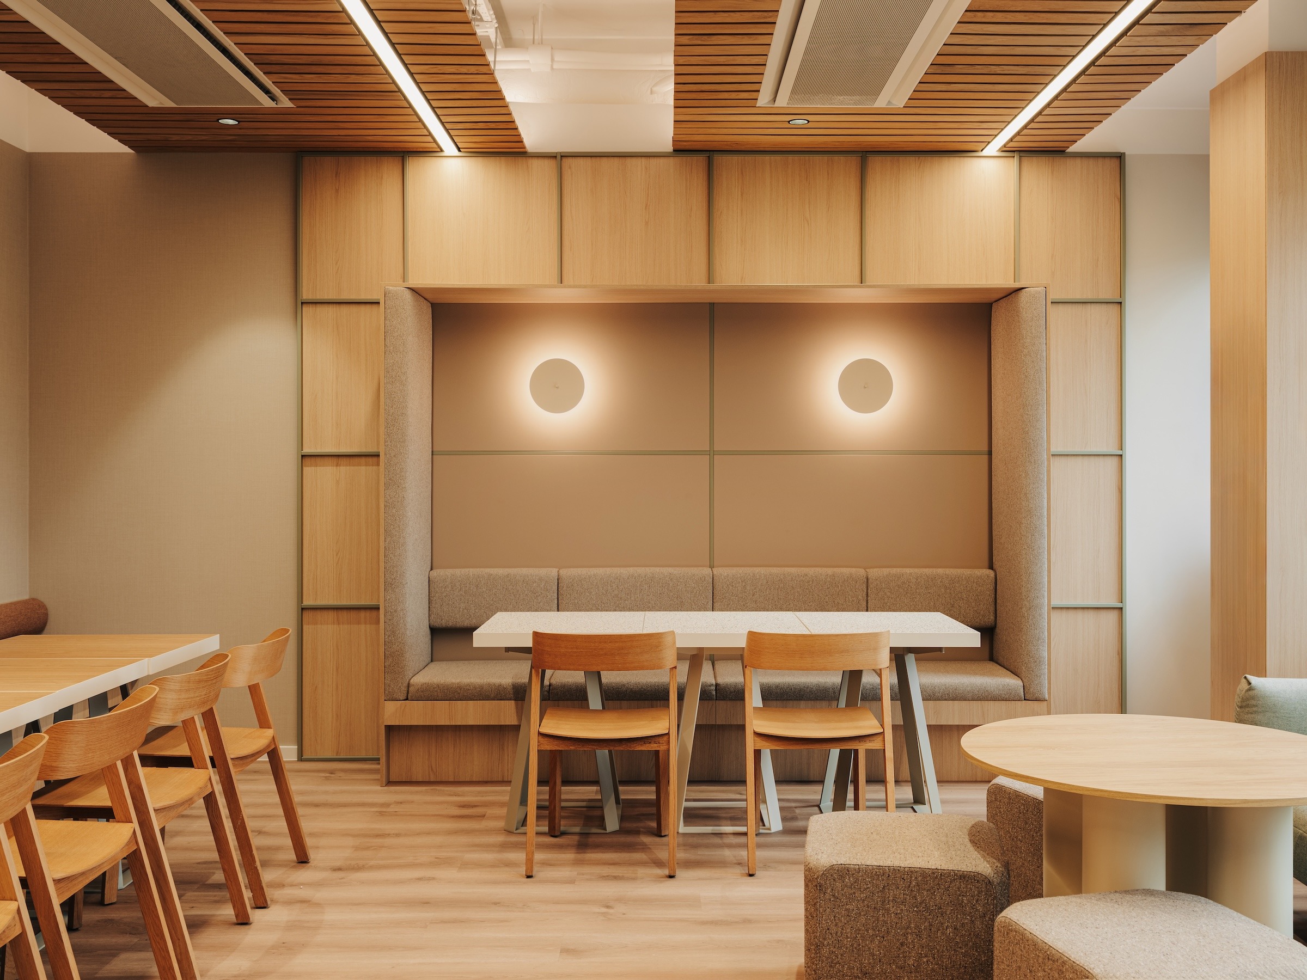
PROFIT DEVELOPMENT – A modern office with a homely atmosphere

Project information Localisation​ Dubois 41, Wrocław square footage 585 m2 PHOTO Migdał Studio ID: - The office design in Wrocław for Profit Development was conceived as a 585-meter space that combines the prestigious character of the company’s headquarters with the comfort of everyday work. The central corridor, bathed in natural light, is complemented by lounge …

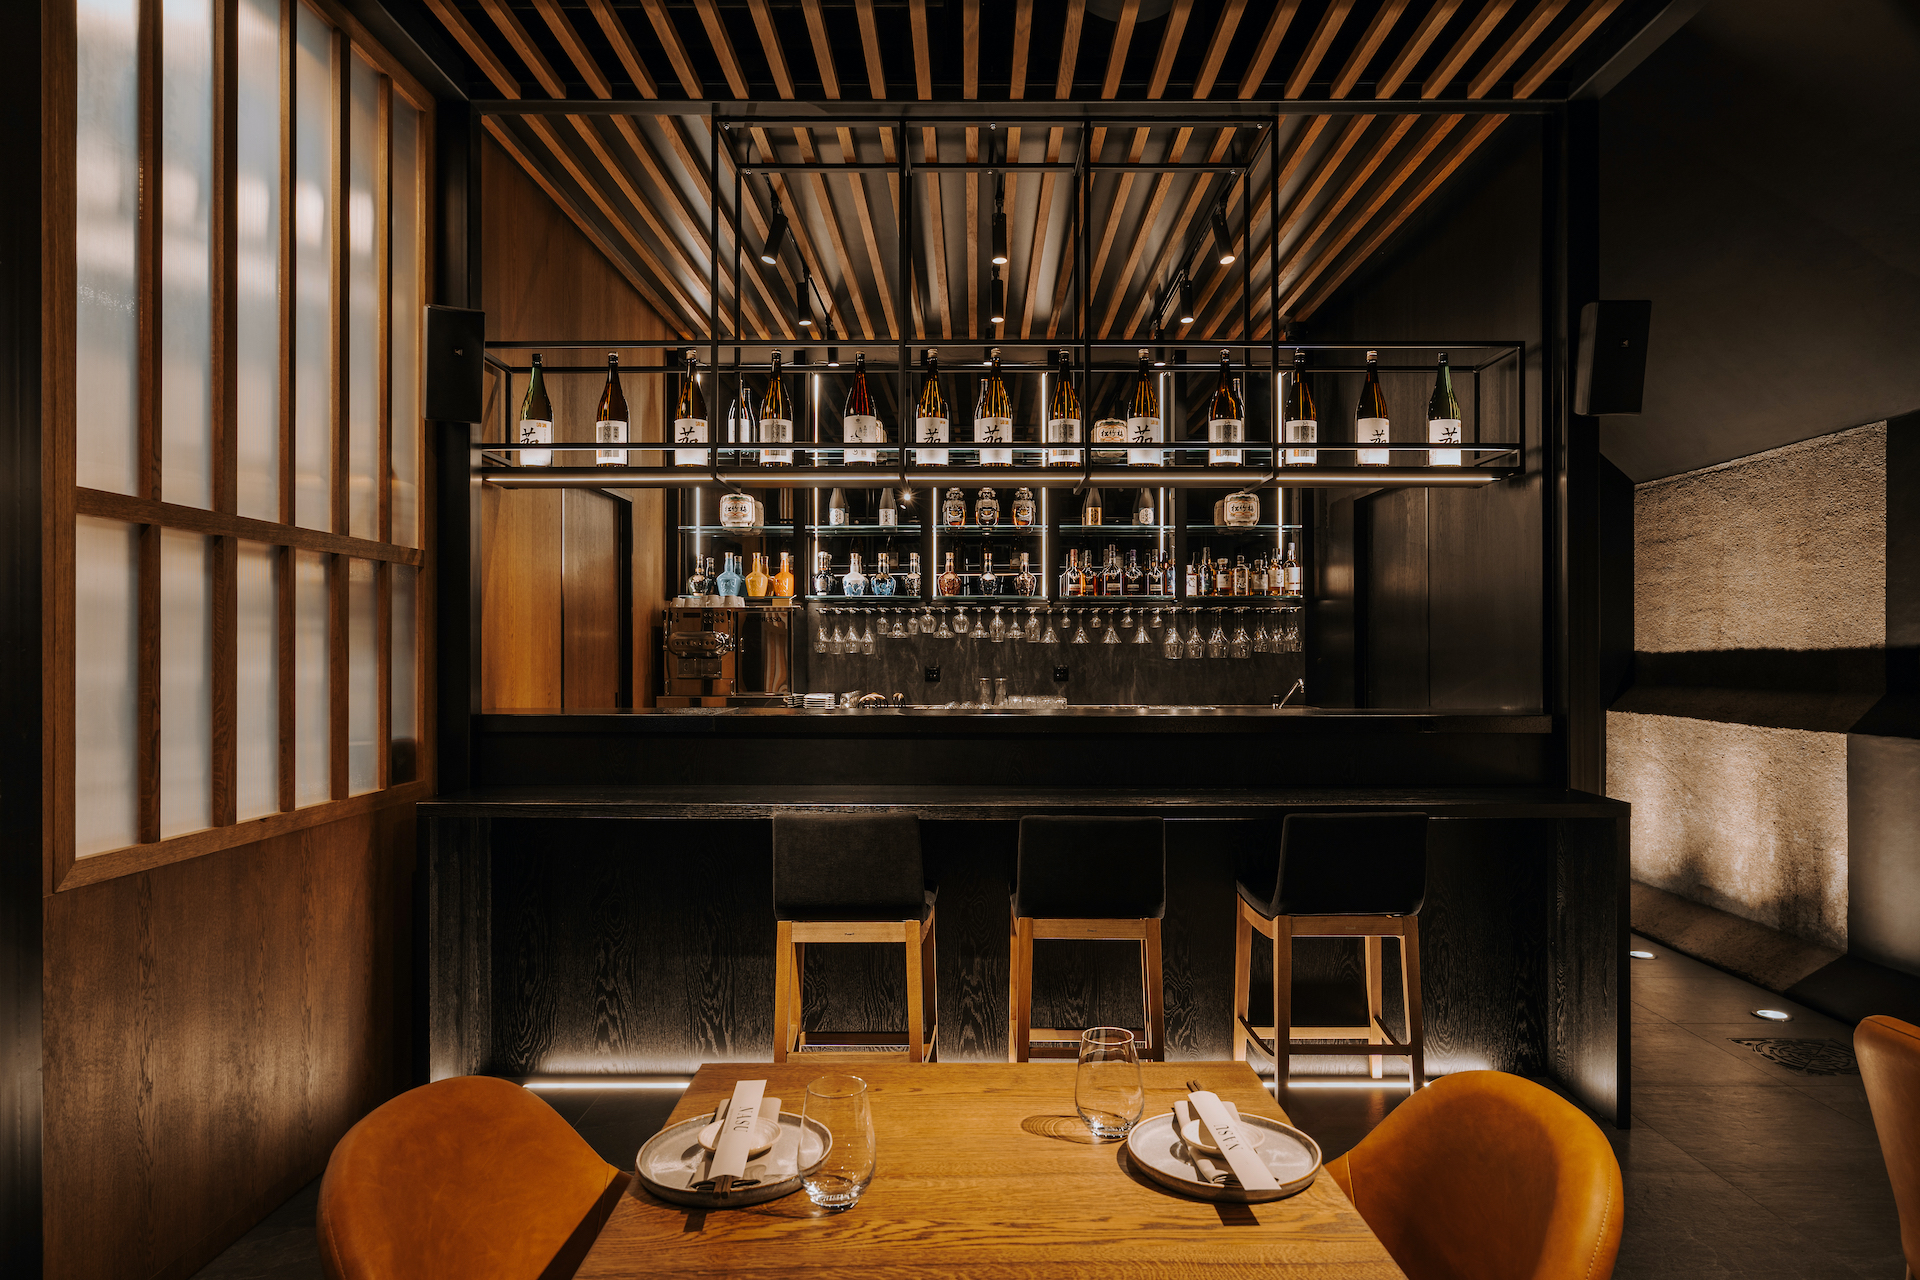
IGLICA – Real estate agency headquarters

Project information LOCALISATION ul. Zaolziańska 1, 53-334 Wrocław square footage 146 m2 PHOTO Migdał Studio ID: - The design of the company headquarters in Wrocław for Iglica Nieruchomości was conceived as a combination of a prestigious space for meeting with clients and a comfortable environment for day-to-day work. Across 146 m², we designed a lobby, …

Projekt przestrzeni biurowych – nowoczesne strefy wspólne w biurze Dolby

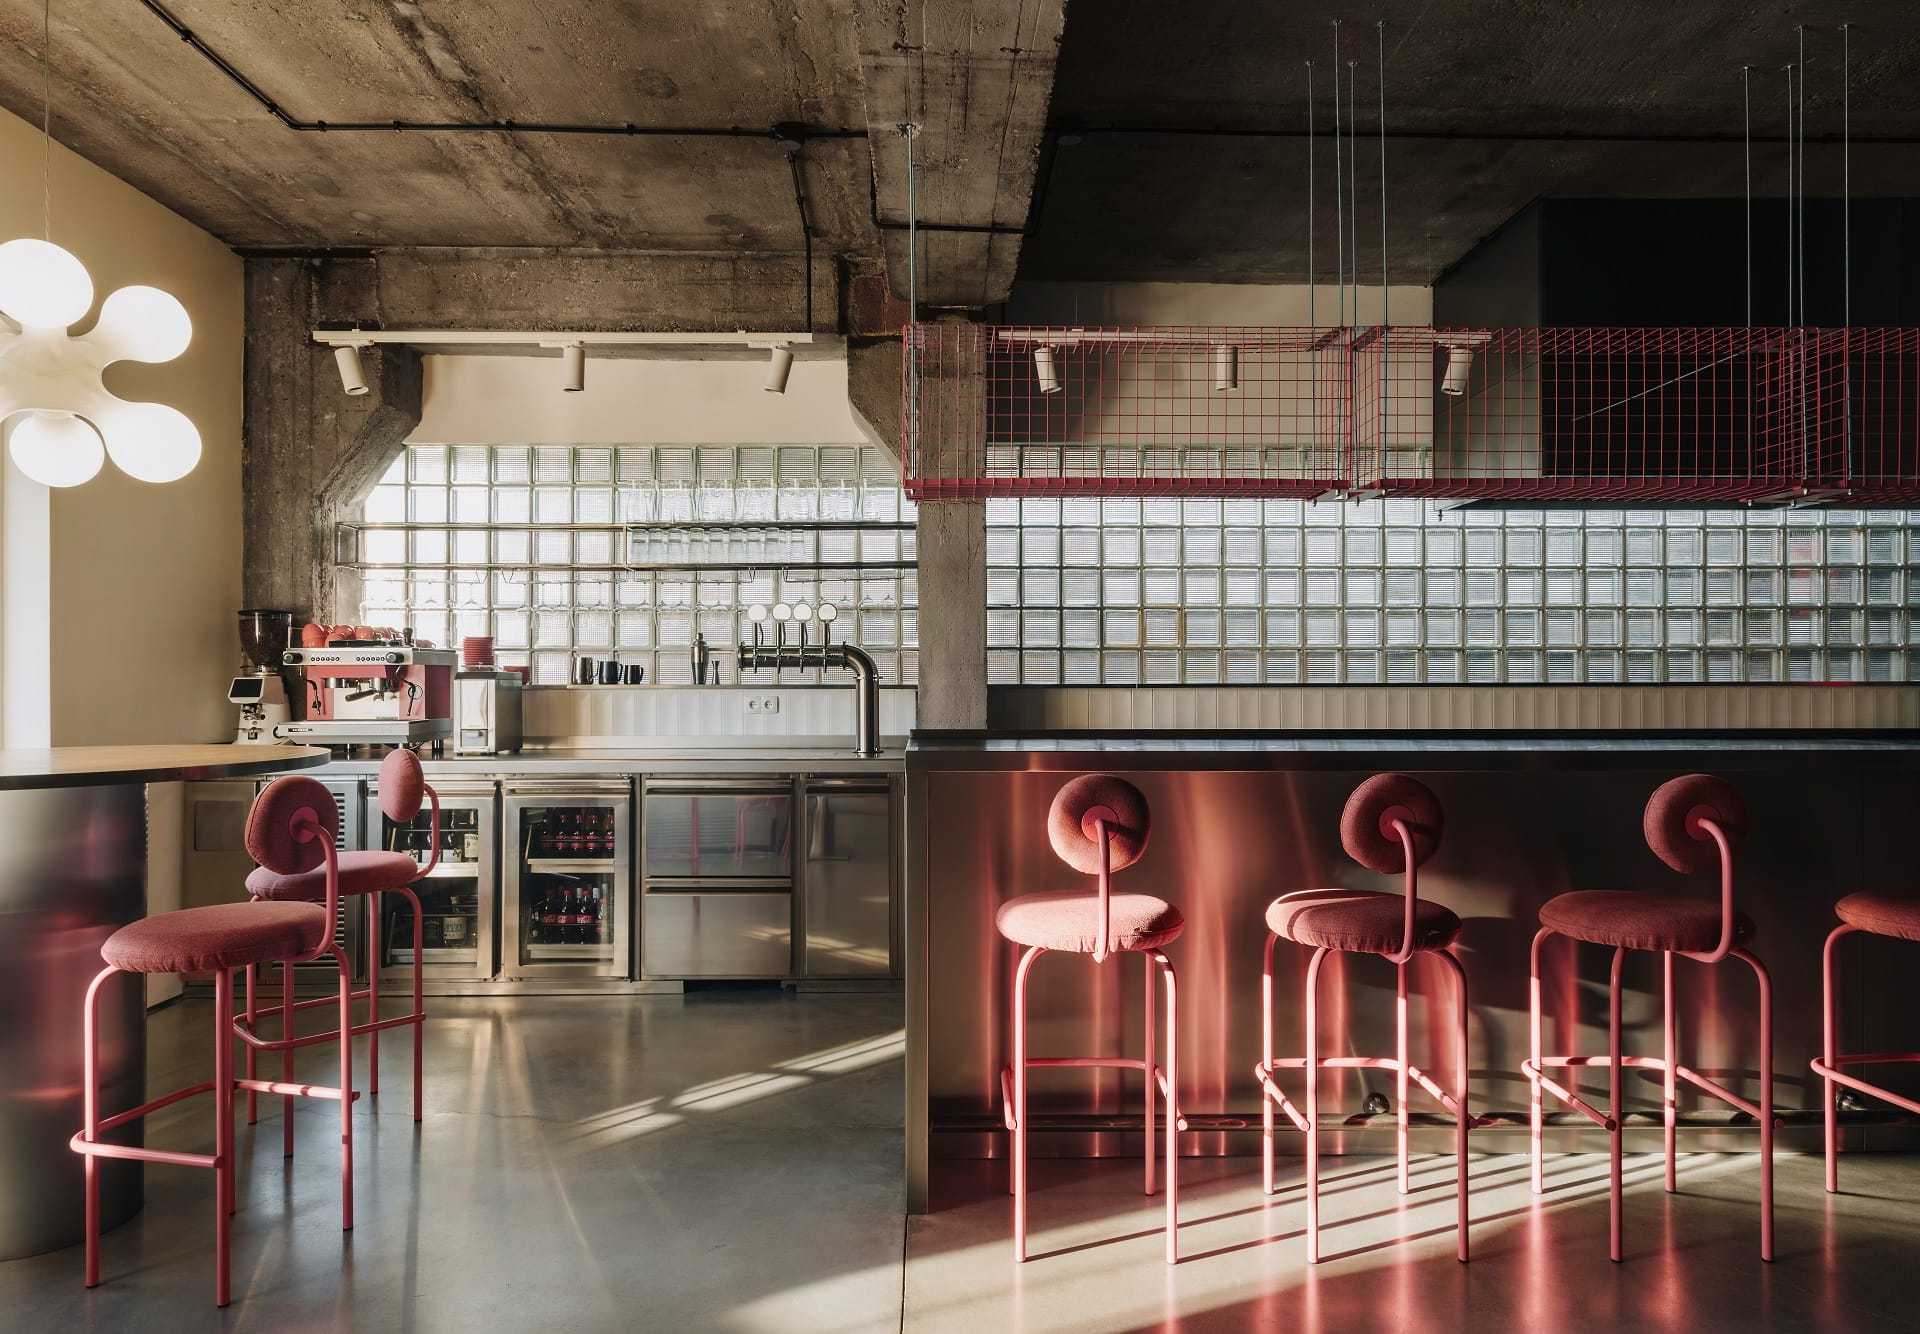
DOLBY – Office Design Focused on Employees’ Needs

Project description Location Legnicka 48G, Business Garden, 54-202 Wrocław Floor area 4000m PHOTO Migdał Studio The main challenge of the project was to modernise almost 3,000 m² of office space across two floors, whilst ensuring the company’s operations continued uninterrupted. The refurbishment of Dolby’s operational office required efficient organisation, close cooperation with contractors, and coordination …