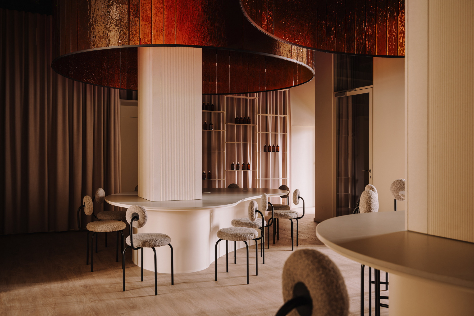
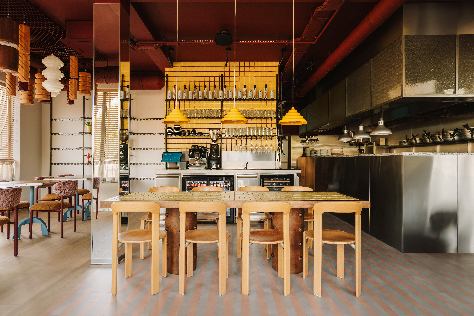
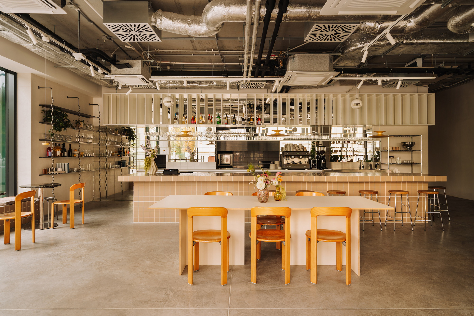
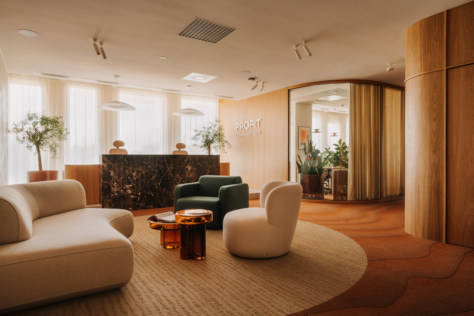
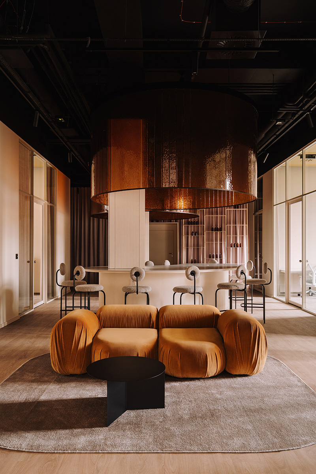
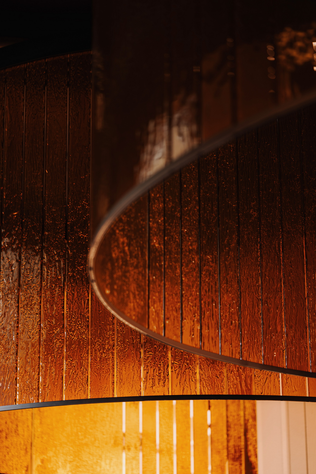
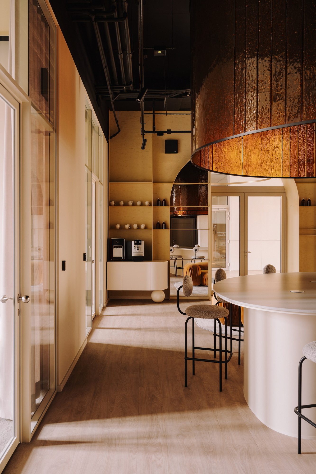
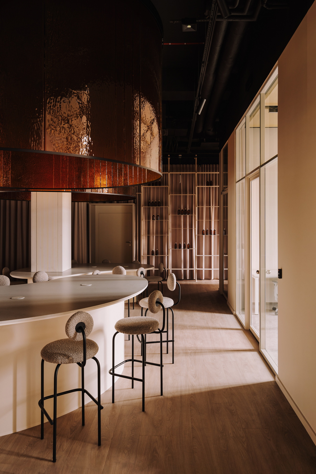
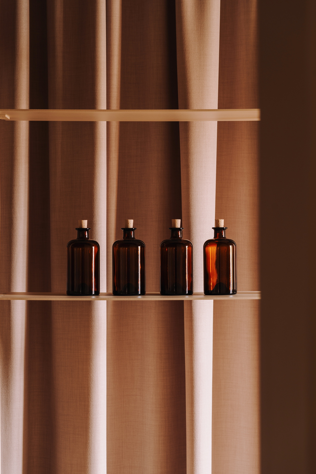
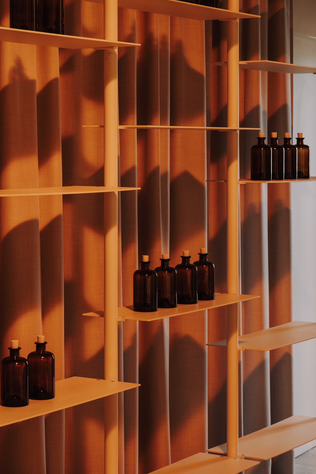
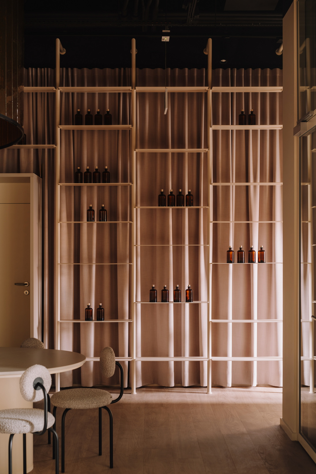
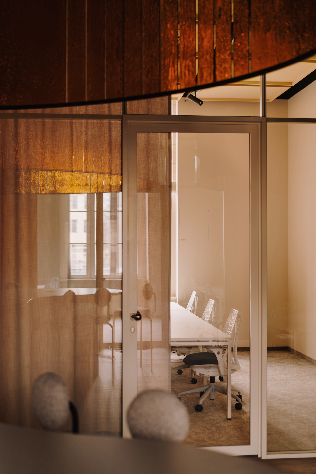
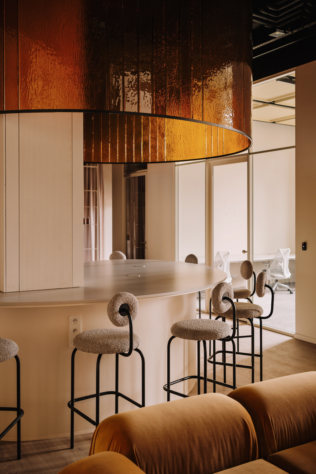
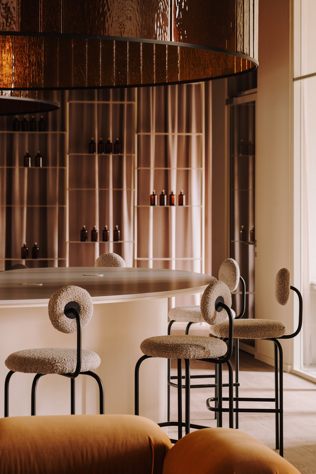
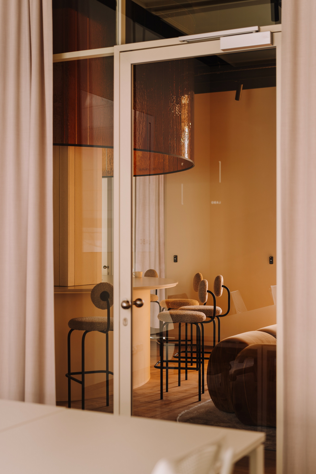
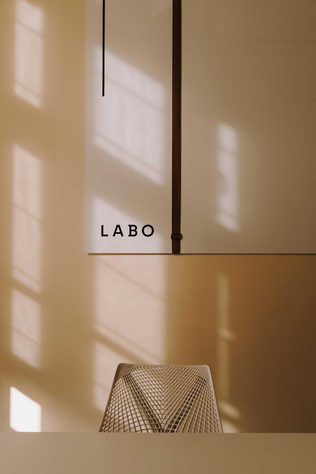
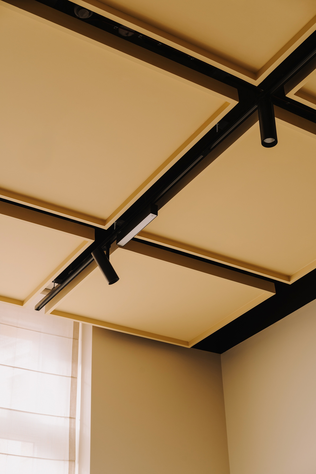
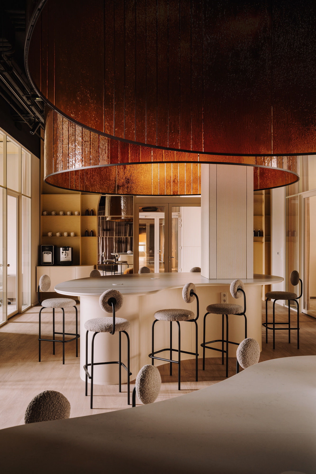
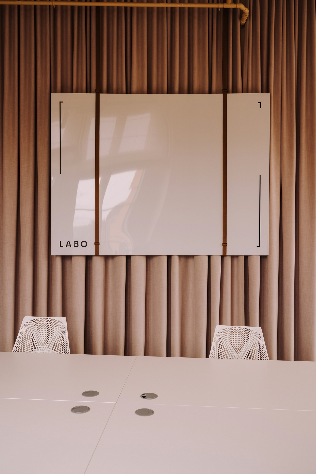
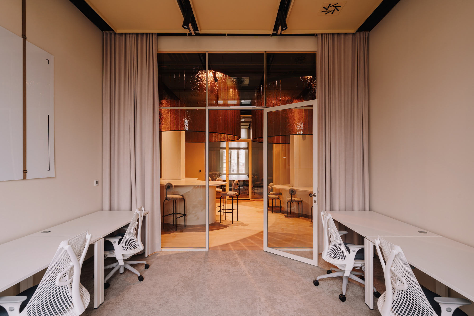
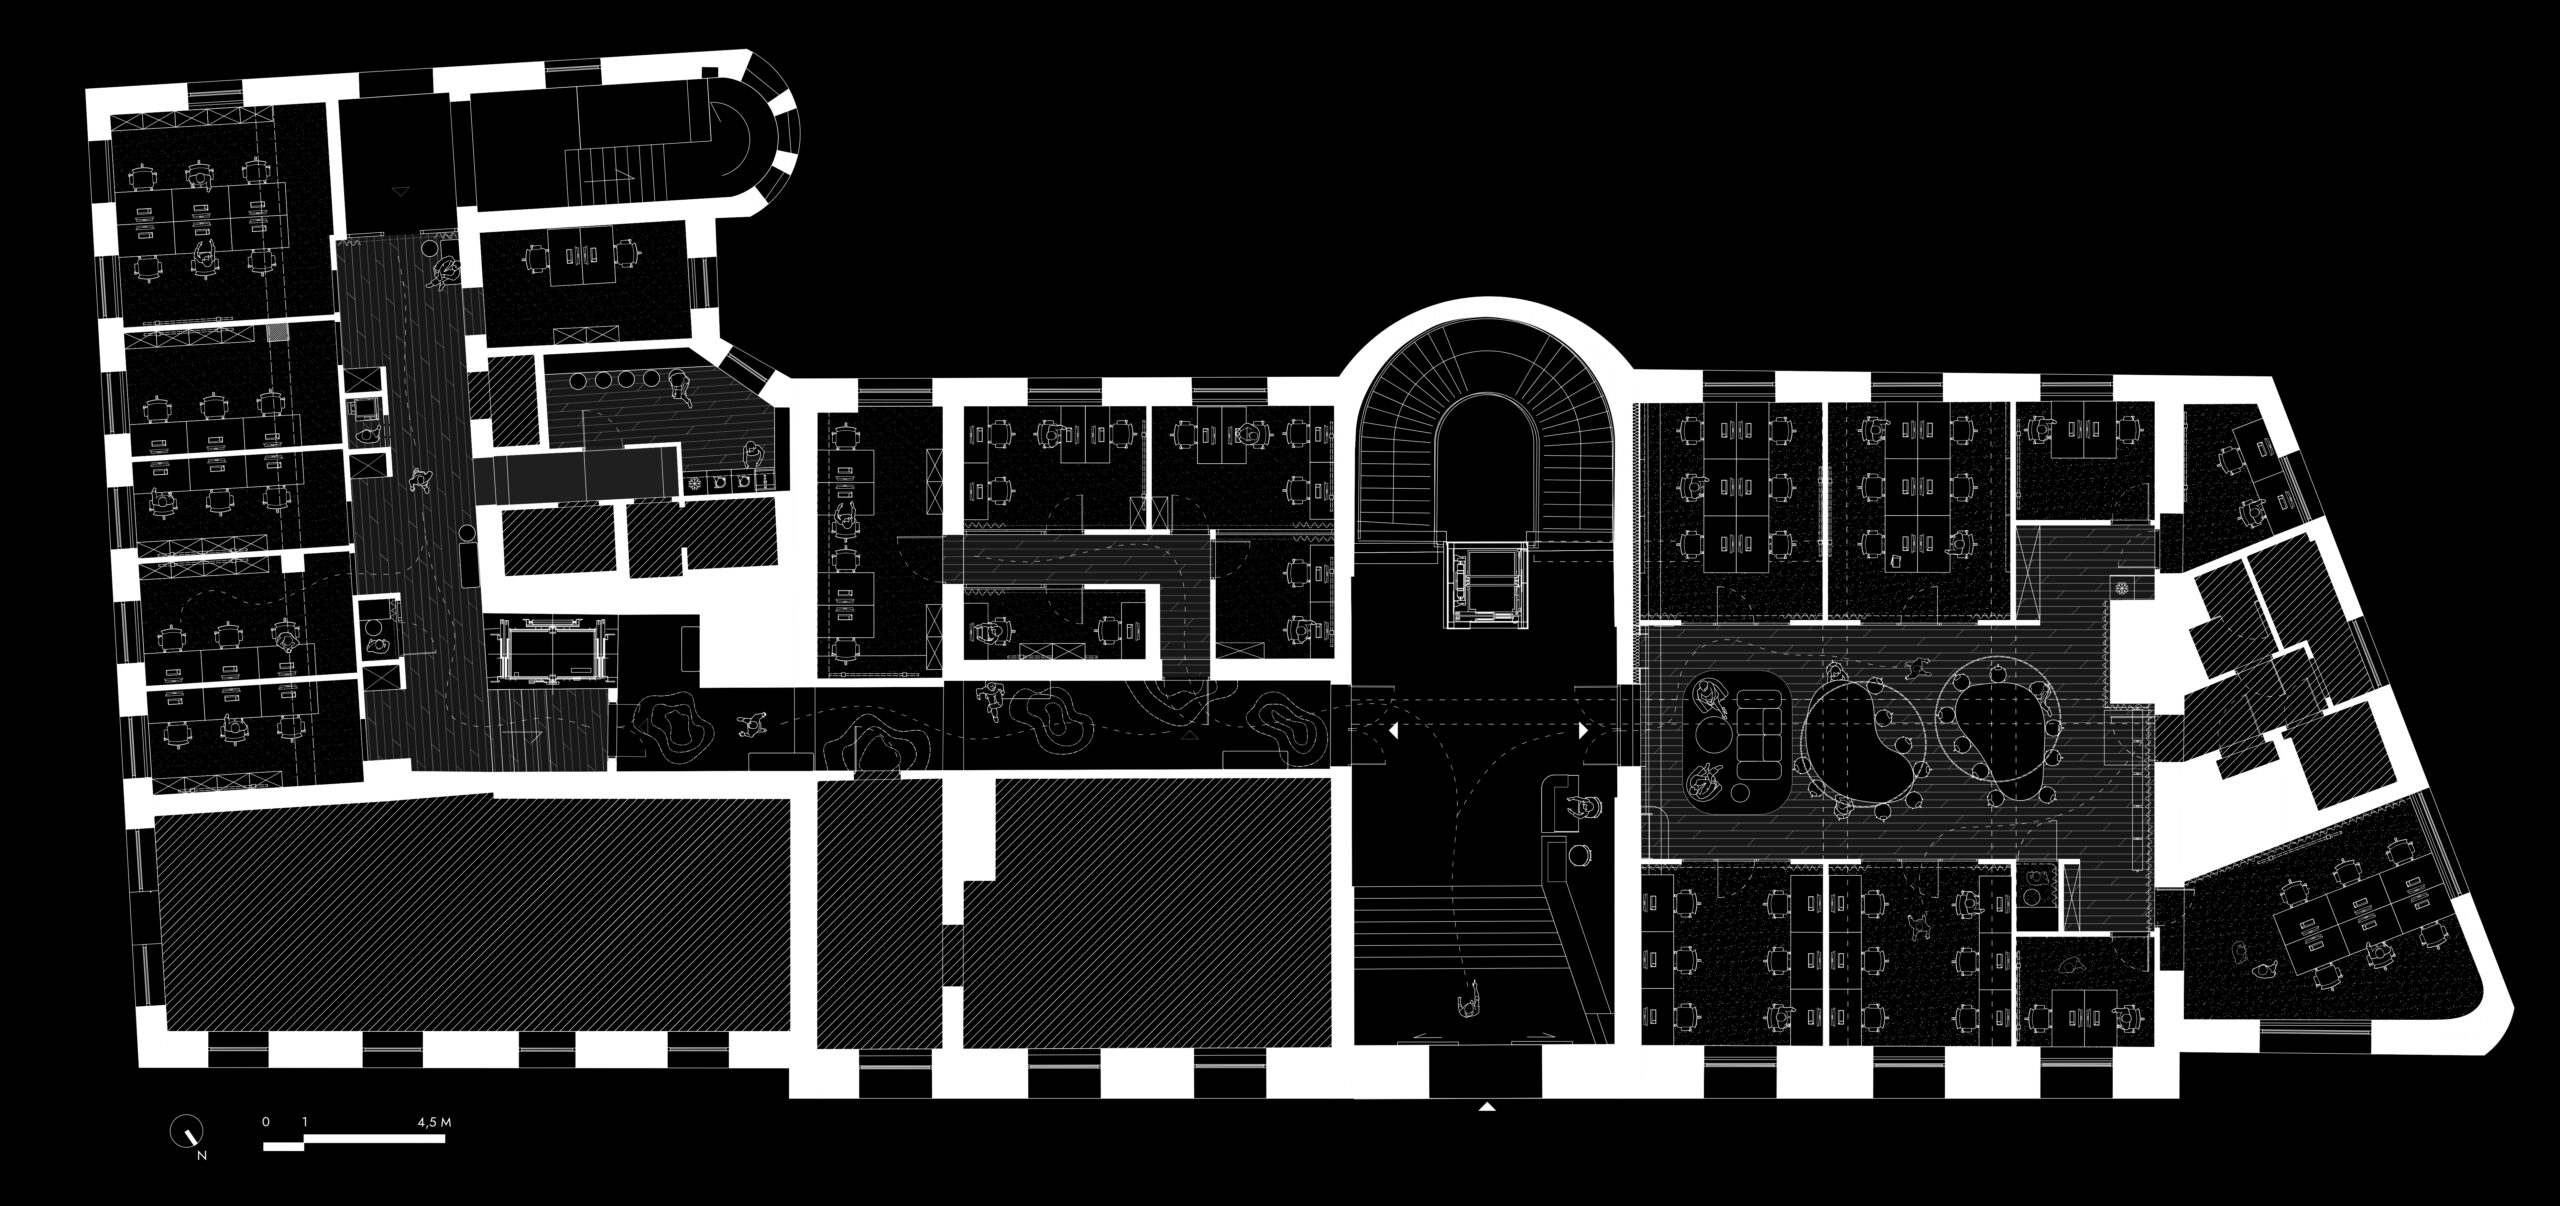
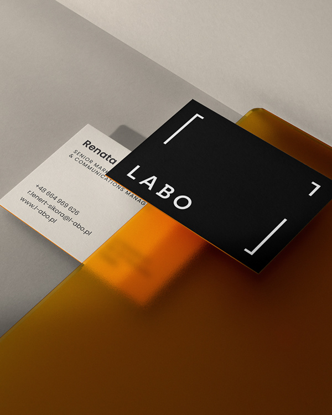
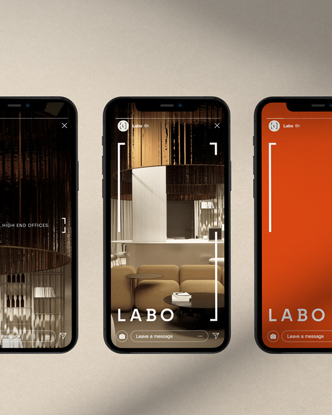
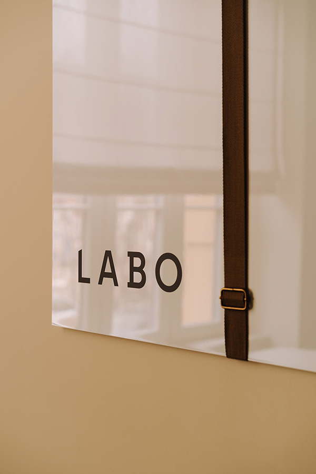
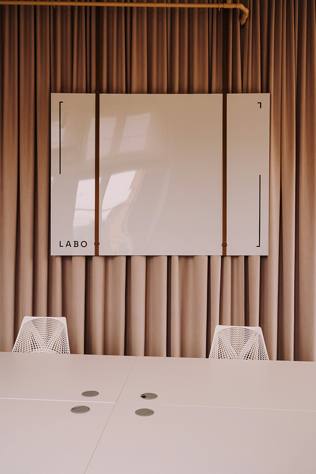
The LABO by L’UNI coworking project in Wrocław was created in the building of the former Faculty of Pharmacy as a contemporary flexible workspace. The project combines coworking spaces, private offices, and common areas with the history of the site, utilizing distinctive glass features, a warm palette of materials, and custom glass installations inspired by pharmaceutical glass and the nearby Oder River. The central coworking area was designed as a space for work, meetings, and the exchange of ideas. Common tables, spaces for informal conversations, and the surrounding glass-enclosed offices allow for the integration of different work styles into a single, cohesive environment.
LABO was designed as a flexible office space model capable of meeting the needs of various types of tenants. Coworking, hot desks, private offices, conference rooms, event space, and additional features allow a single facility to serve individual users as well as growing teams and companies seeking flexible lease terms.
In 2025, the interior received the RBDA award for the world’s most beautiful coworking design.