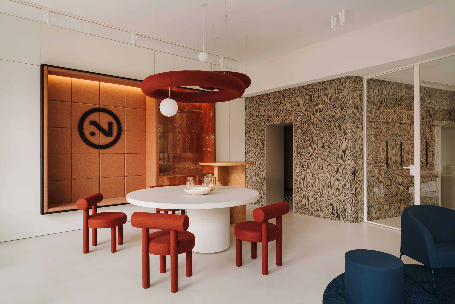
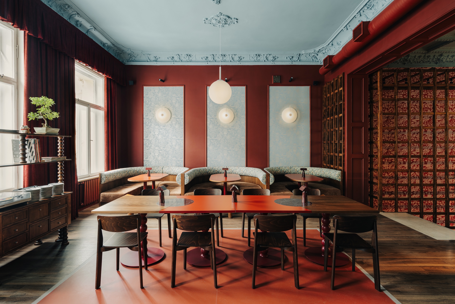
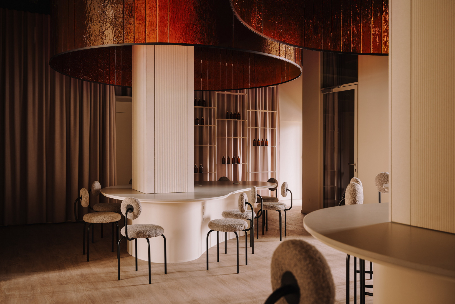
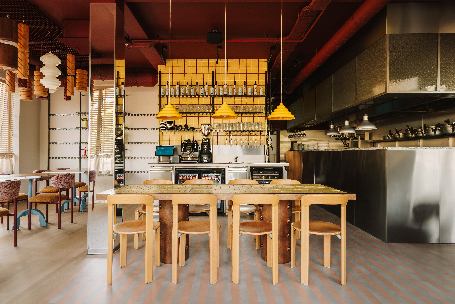
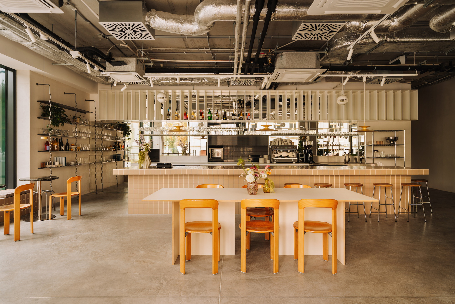
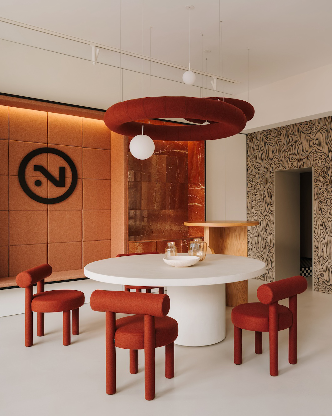
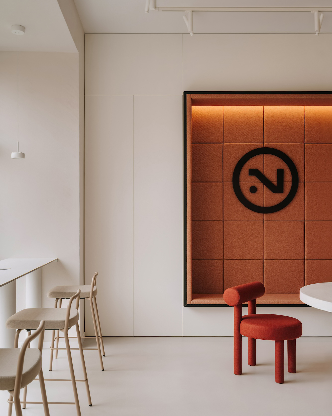
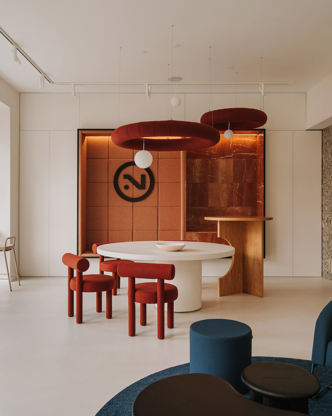
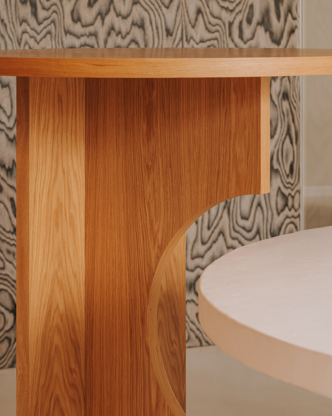
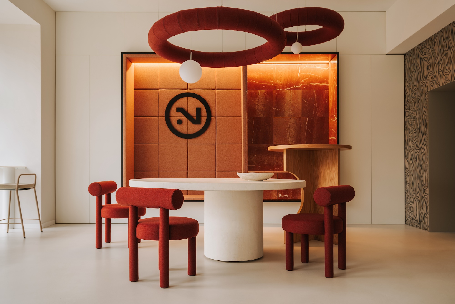
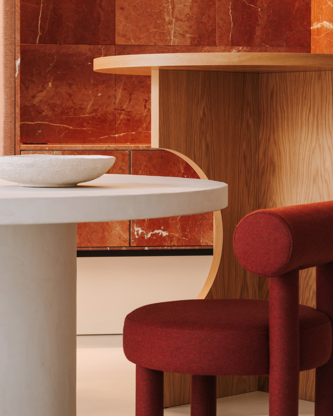
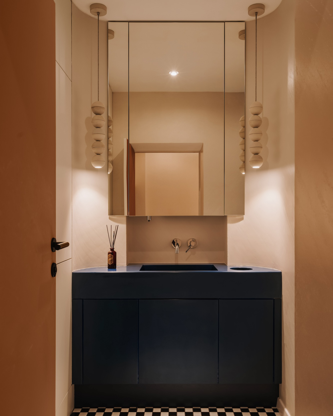
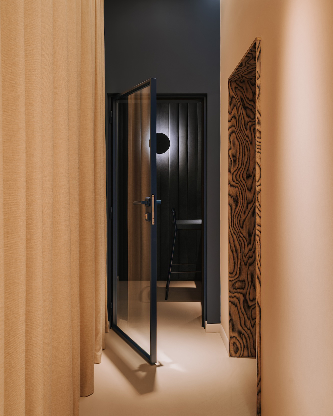
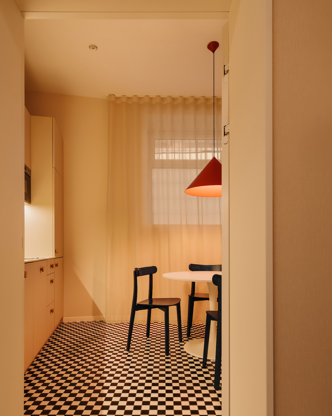
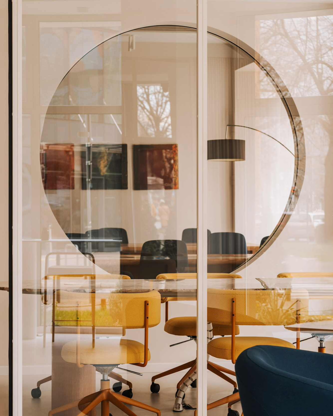
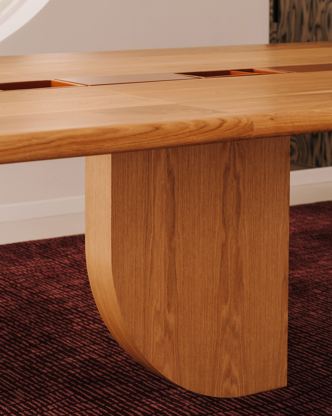
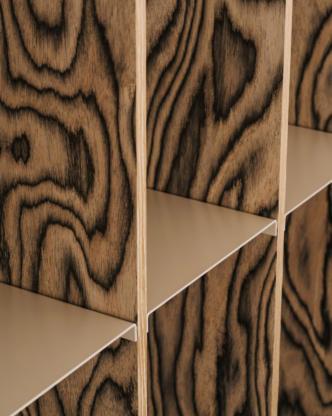
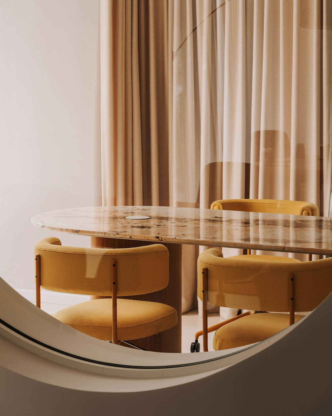
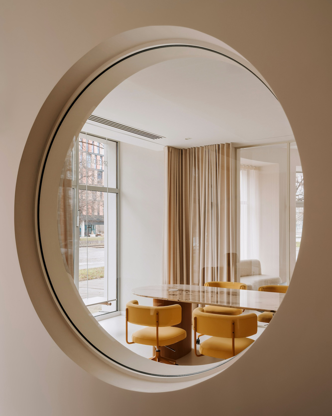
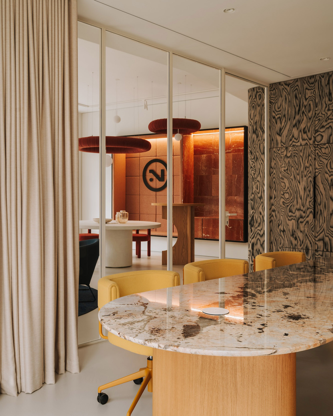
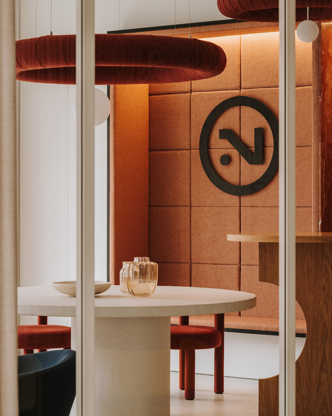
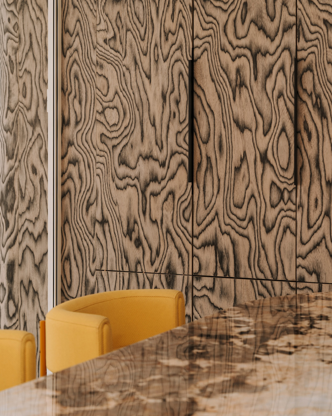
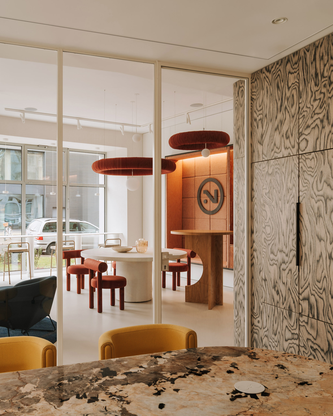
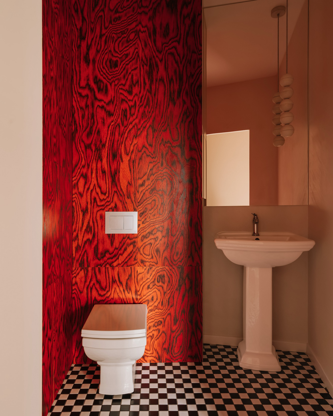
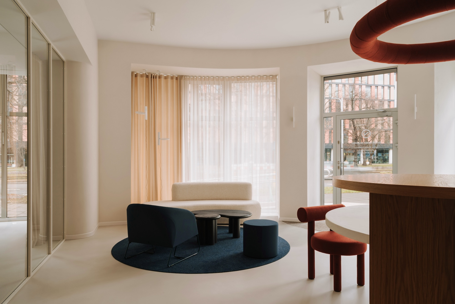
The design of the company headquarters in Wrocław for Iglica Nieruchomości was conceived as a combination of a prestigious space for meeting with clients and a comfortable environment for day-to-day work. Across 146 m², we designed a lobby, an open-plan office, a conference room, quiet rooms, a lounge area, and employee facilities, ensuring an open layout, good acoustics, and the ability to work in various scenarios. Large glass walls and continuous built-in furniture visually connect the various rooms, and the interior visible through the windows becomes part of the company’s image. However, this sense of prestige was not achieved at the expense of comfort—the home-like atmosphere, additional workspaces, and acoustic solutions address the team’s real needs. The Iglica Nieruchomości headquarters was designed not only as a workplace but also as a space that supports sales and client relationships. The impressive lobby, a soundproof conference room designed for negotiations and signing contracts, and the interior visible from the street all contribute to the brand experience even before a meeting begins.