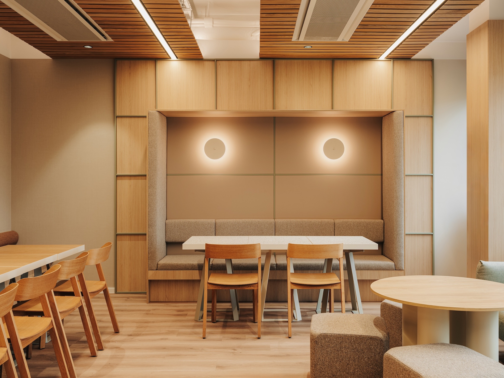
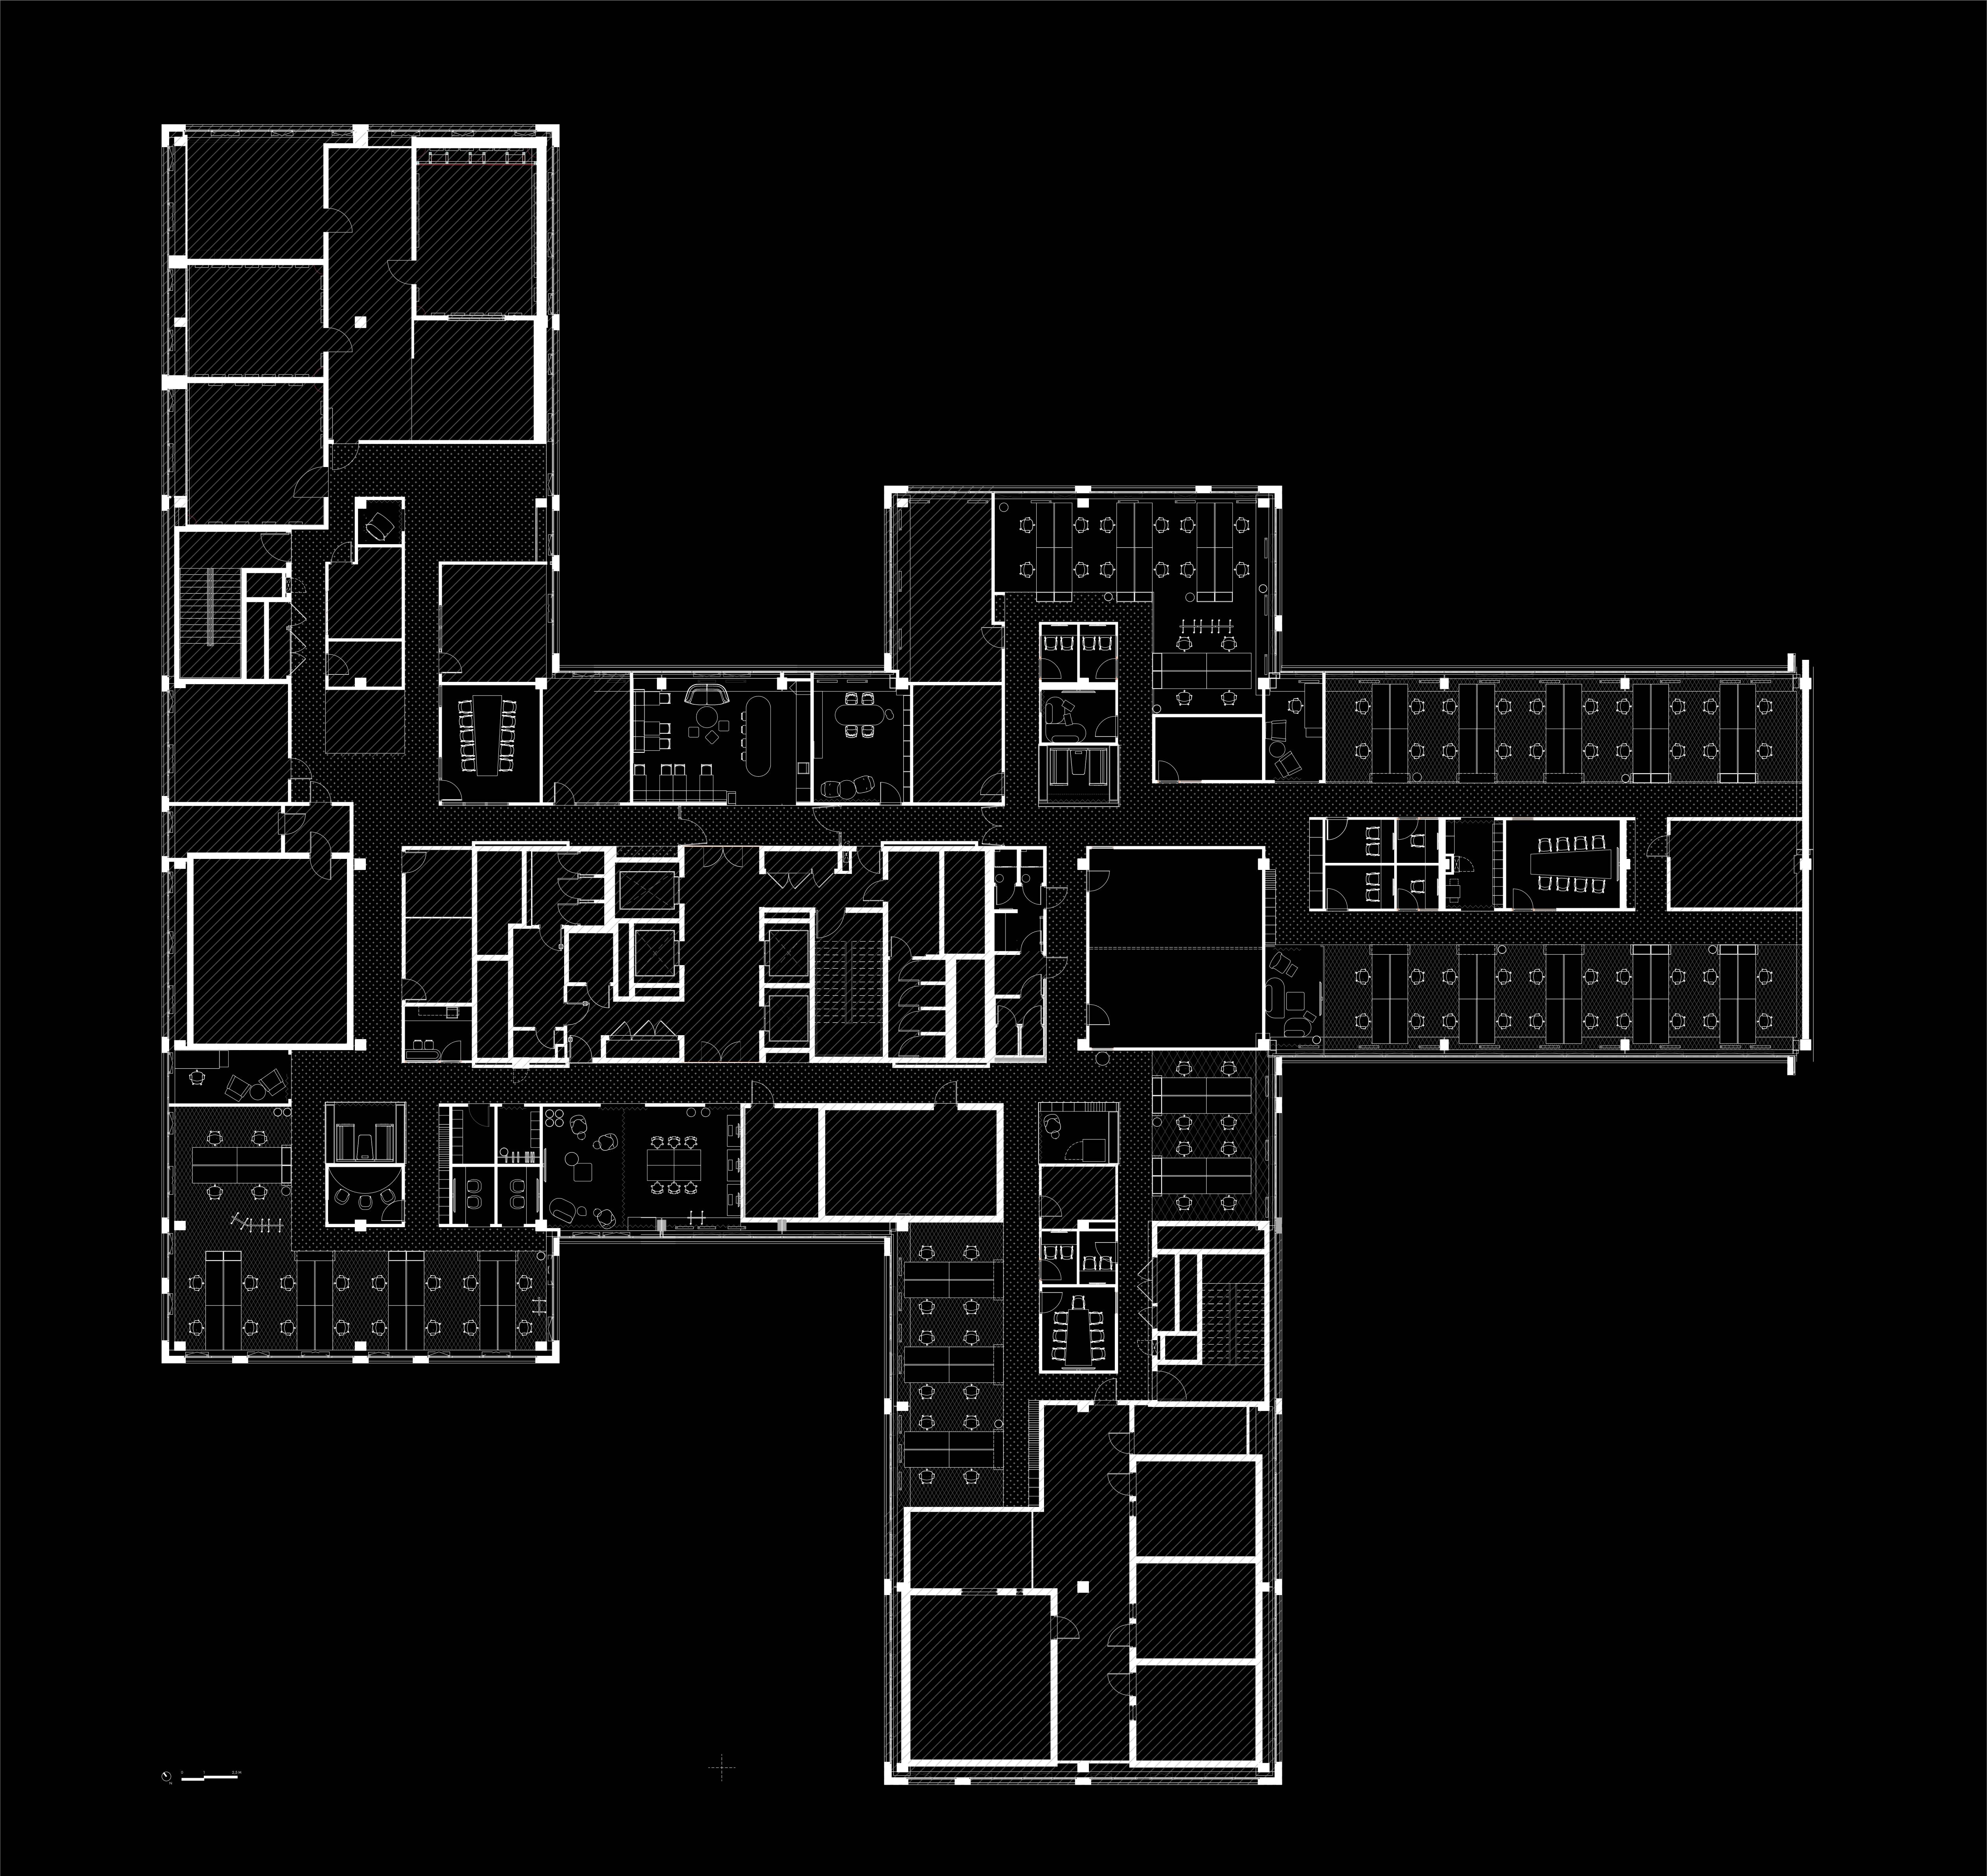
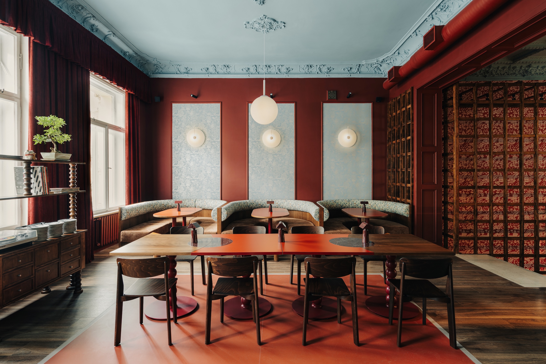
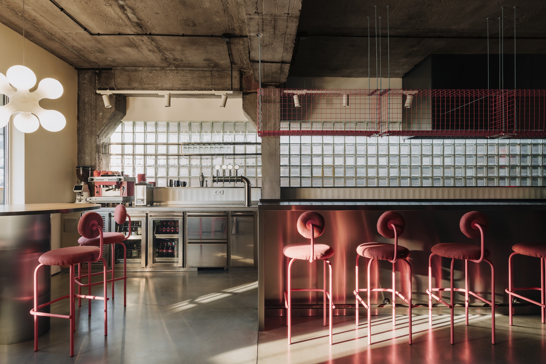
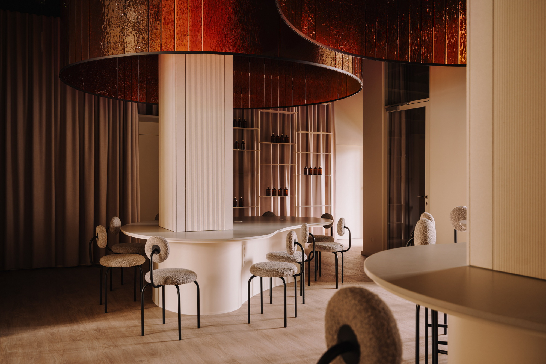
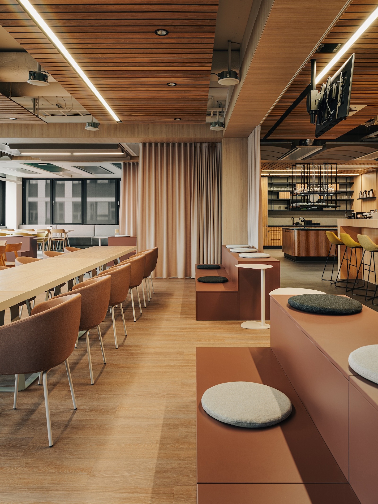
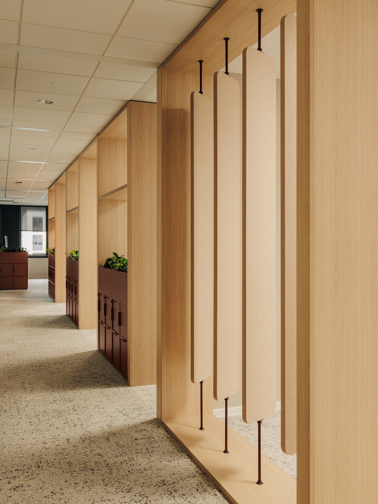
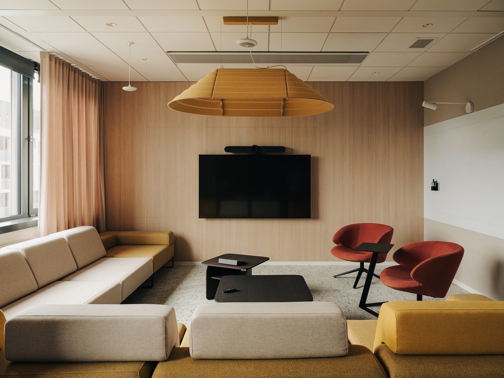
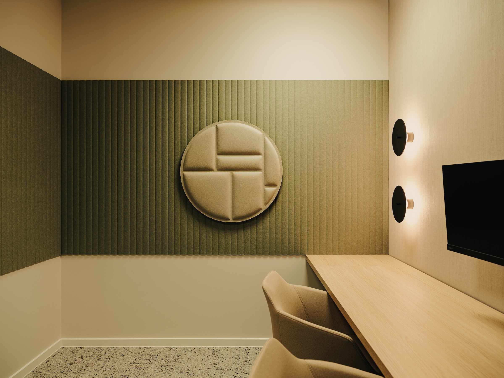
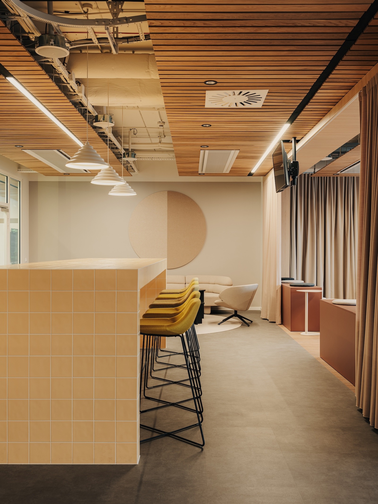
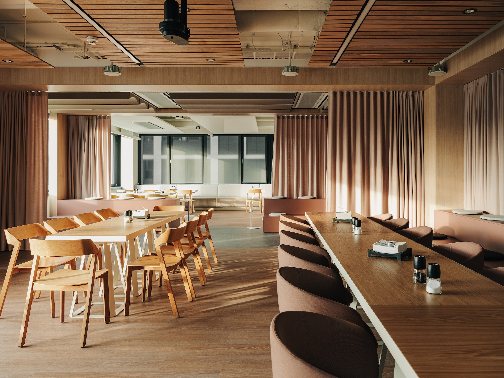
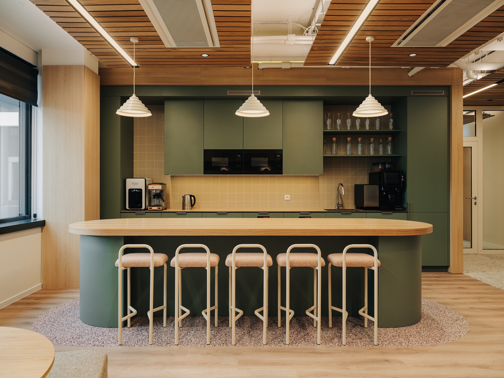
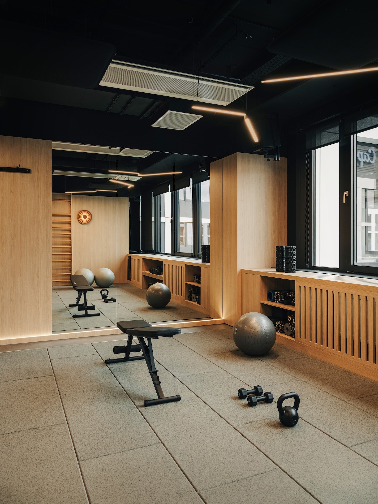
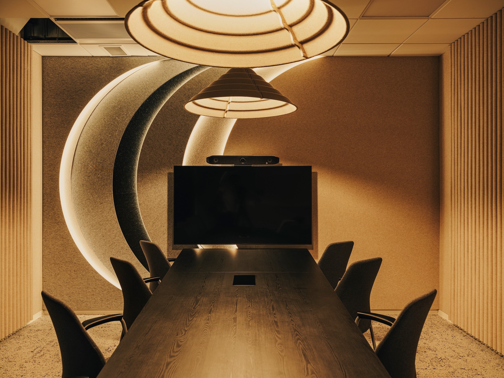
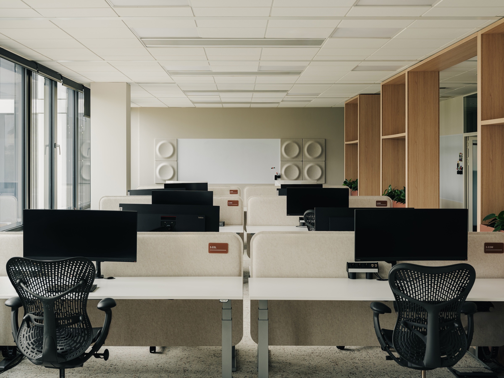
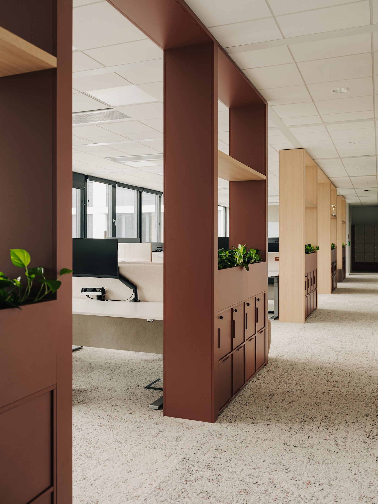
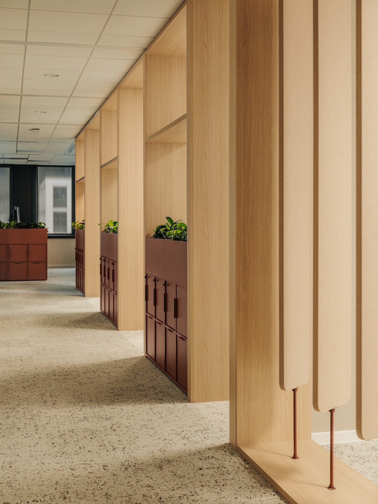
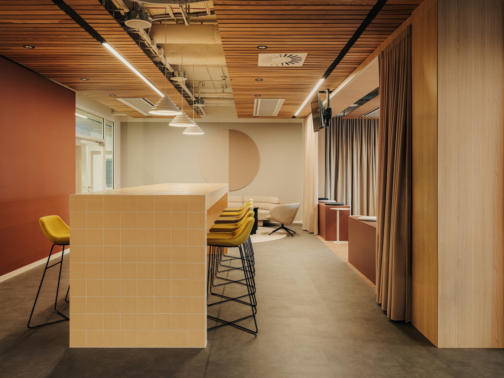
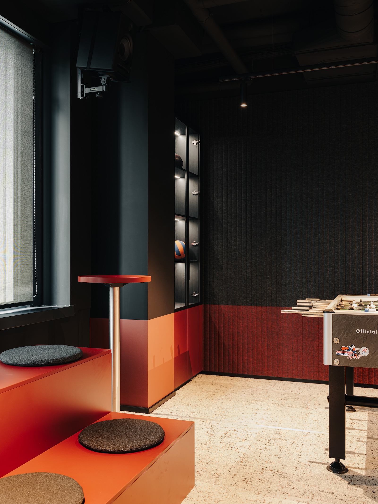
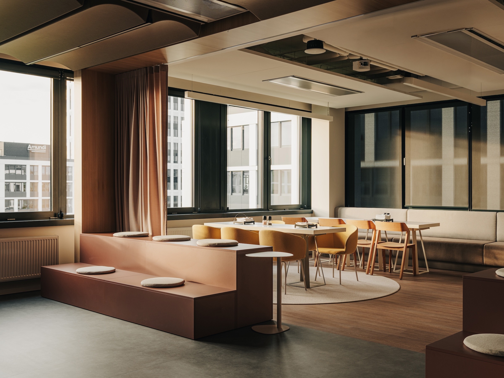
The main challenge of the project was to modernise almost 3,000 m² of office space across two floors, whilst ensuring the company’s operations continued uninterrupted. The refurbishment of Dolby’s operational office required efficient organisation, close cooperation with contractors, and coordination of the project’s schedule and budget. Equally important was adapting the office interior to the modern hybrid working model and transforming its previous, austere character, dominated by shades of grey and dark carpets.
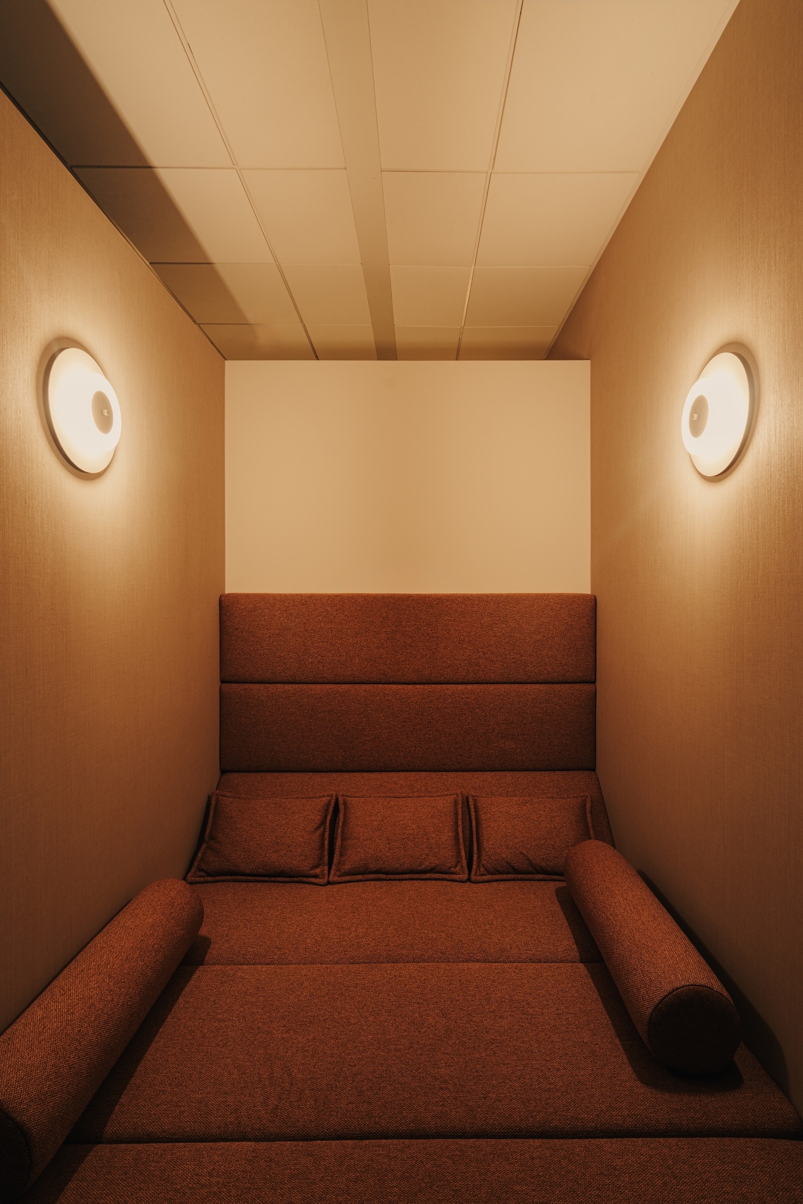
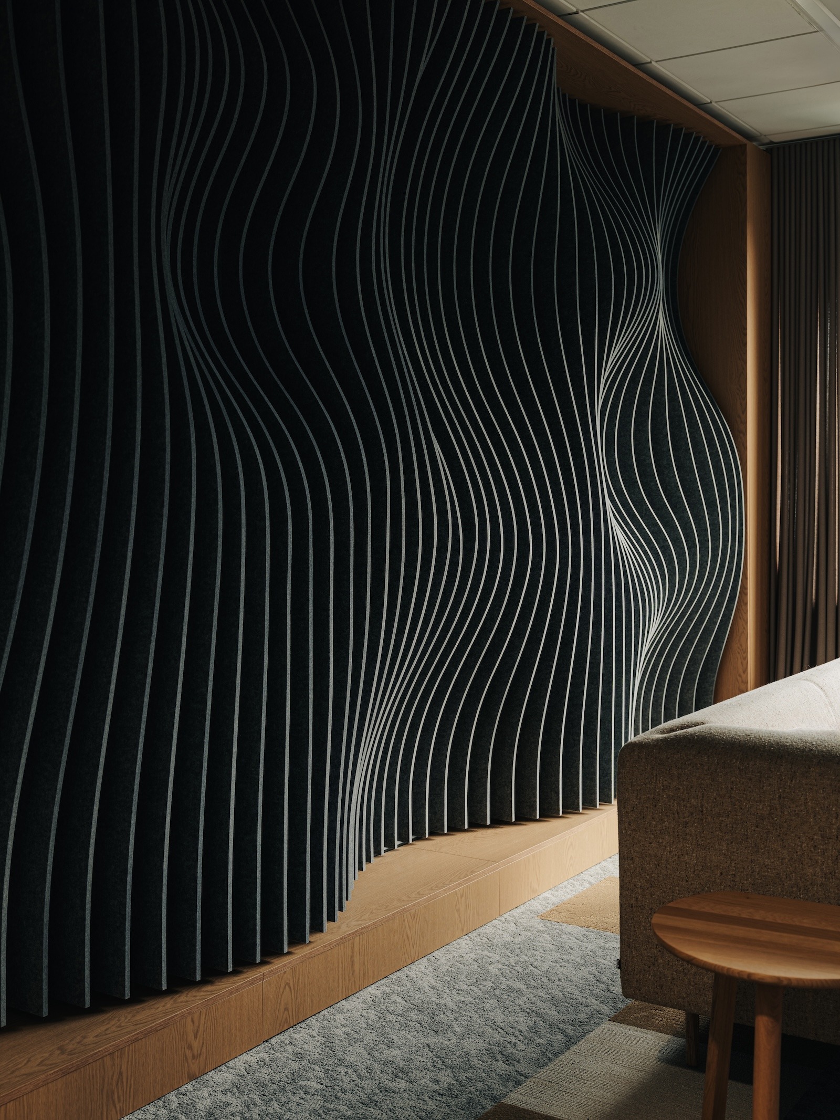
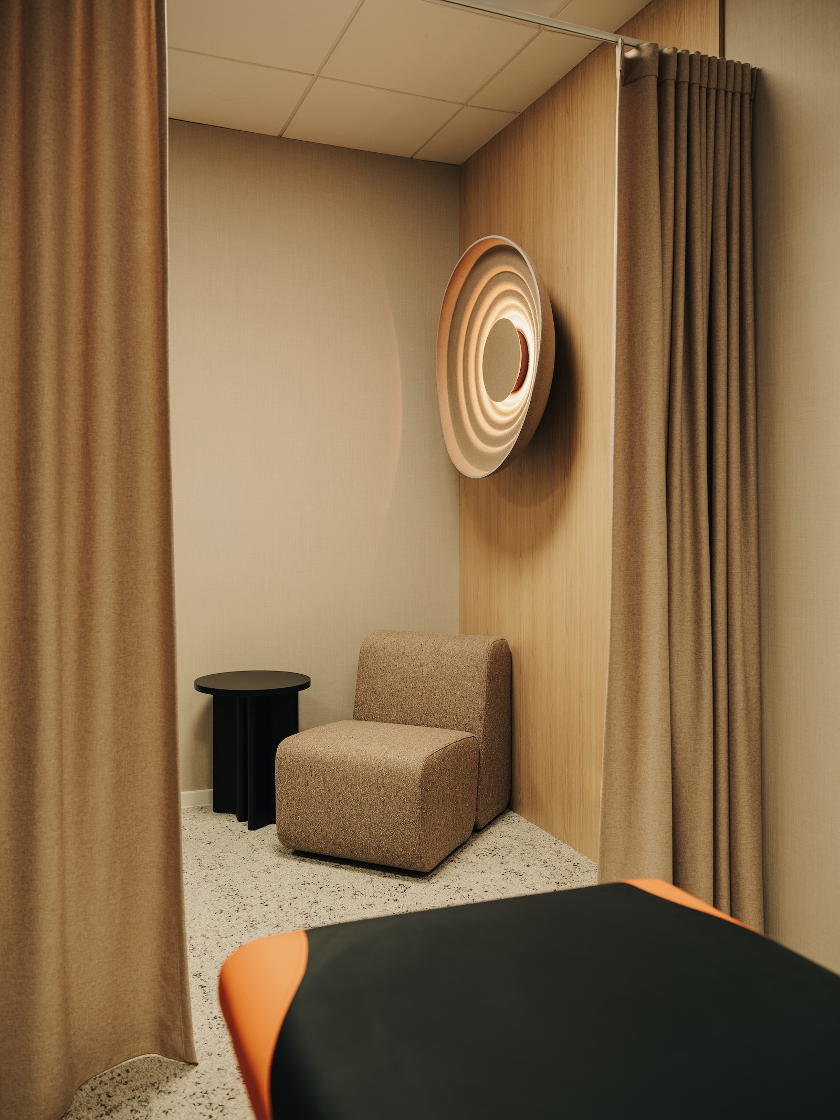
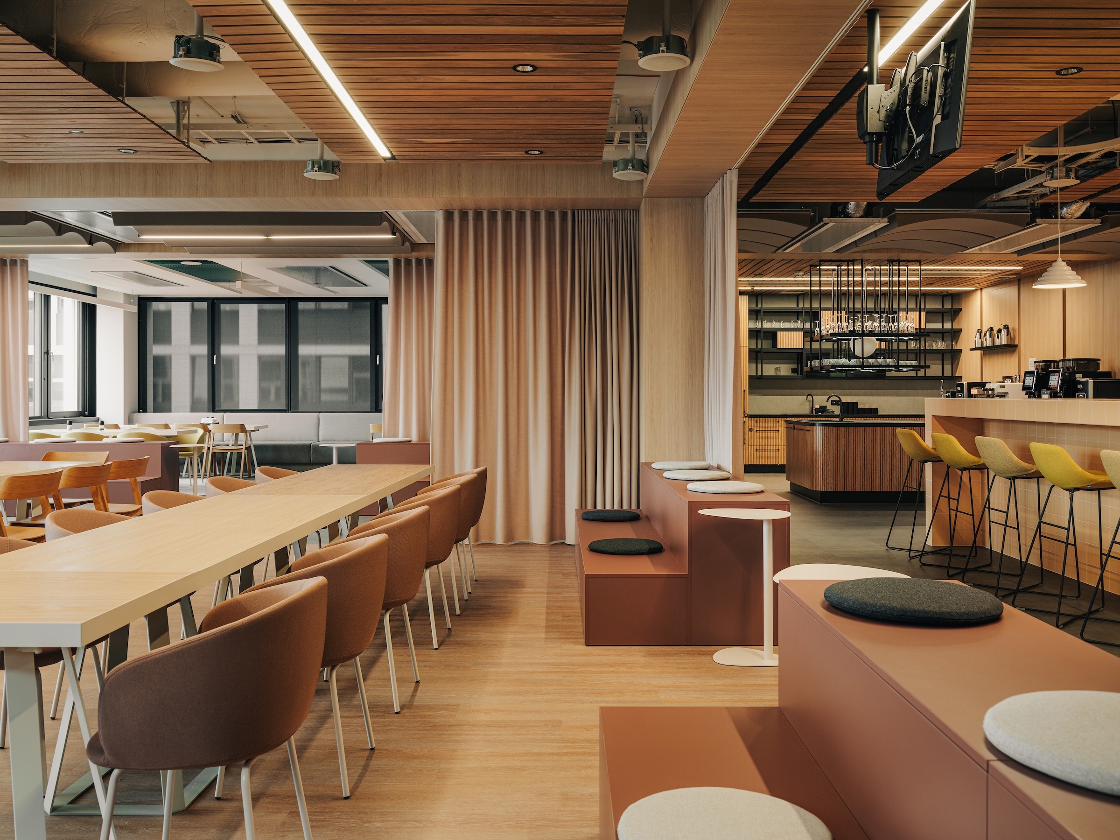
We began the office design process with workshops involving Dolby staff, during which we identified the needs of individual teams. On this basis, we reorganised the space, creating functional work zones with easy access to meeting rooms, focus rooms and spaces for team collaboration. In the office interior design, we incorporated warm earthy tones, wood and bold colour accents.