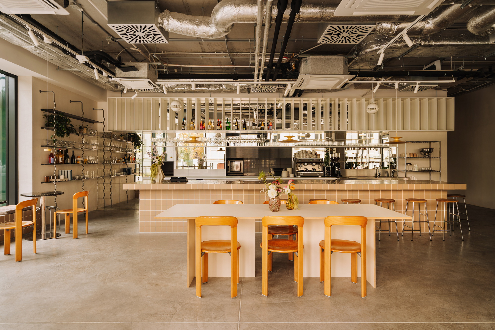
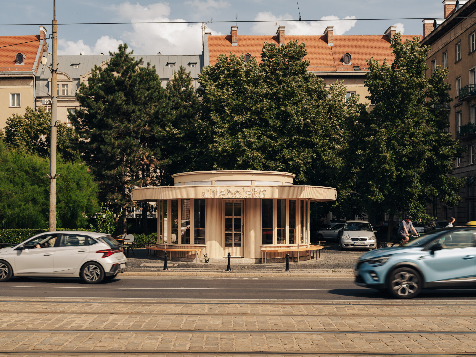
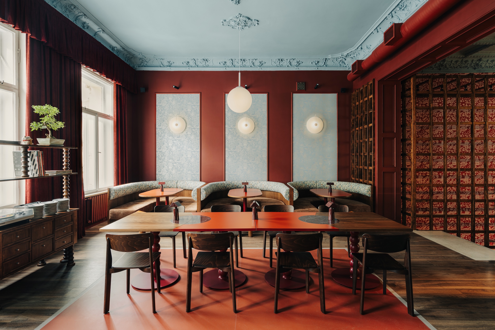
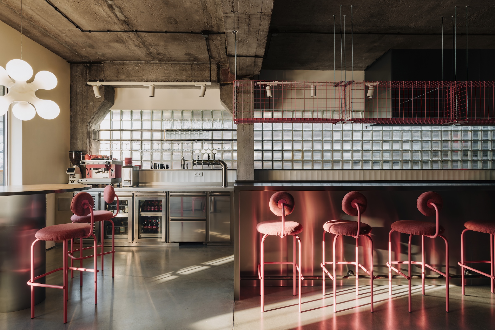
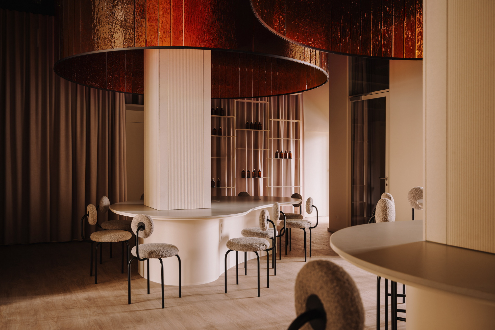
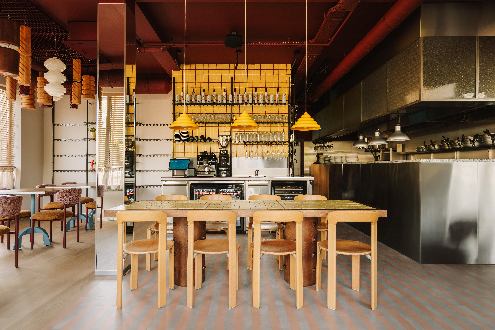
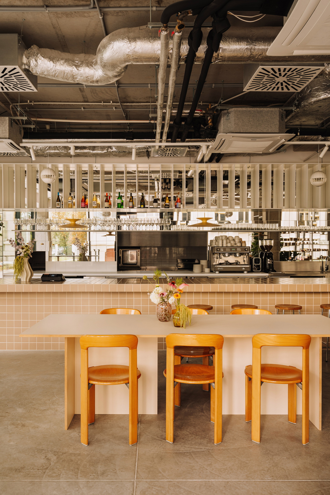
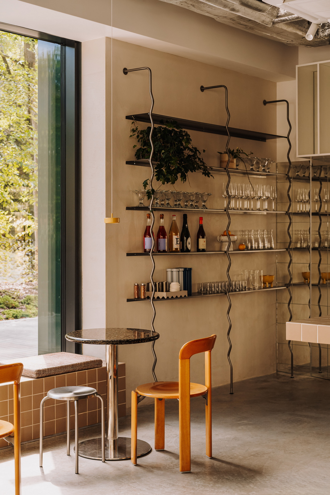
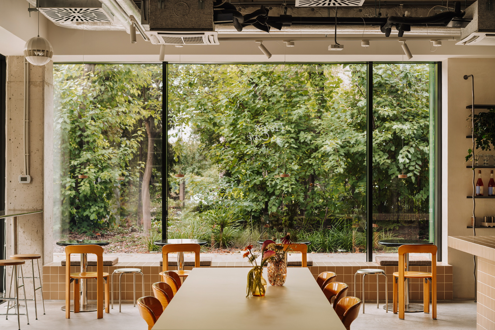
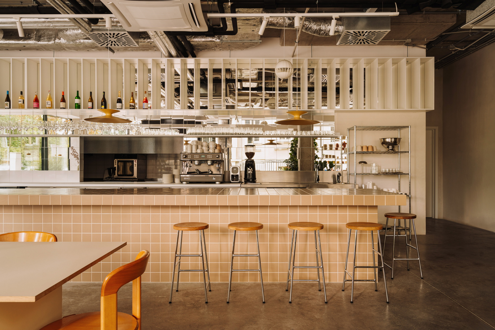
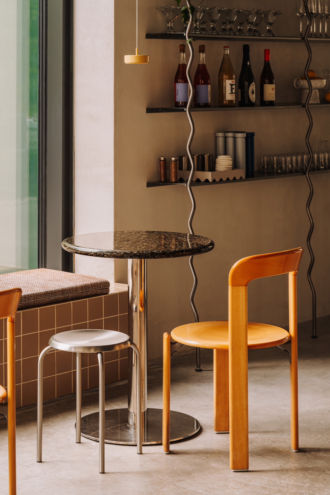
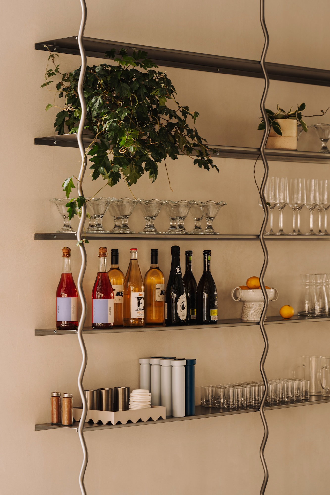
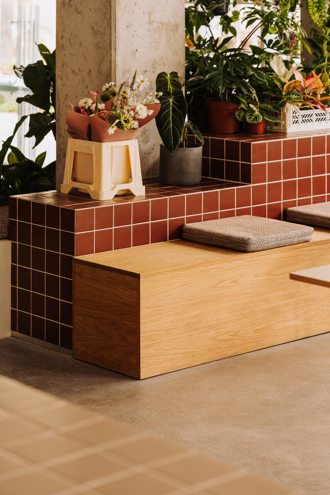
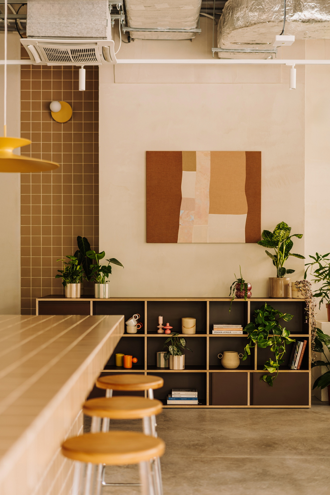
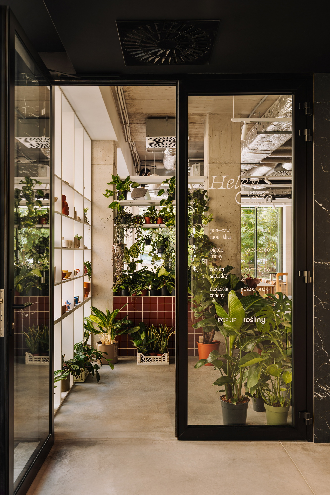
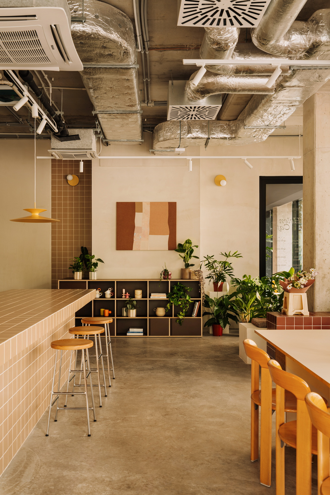
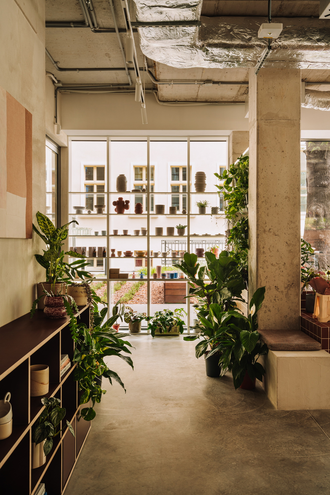
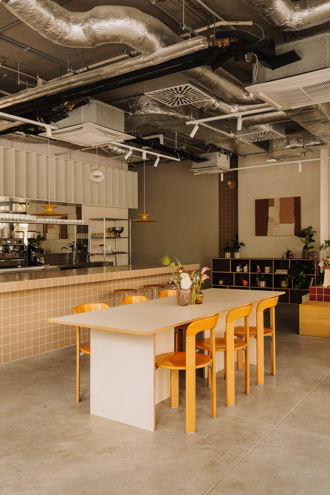
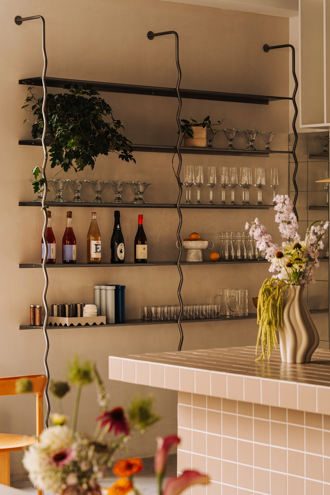
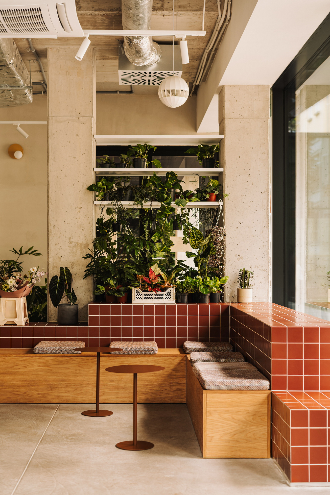
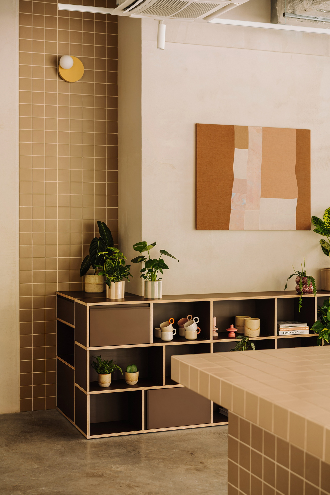
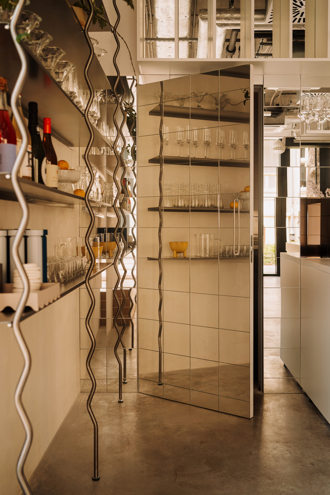
The Helen café project in Wrocław was conceived as a flexible space that adapts to the needs of its users. At times it functions as a café and plant studio; at other times, it becomes a venue for workshops and events or a communal table for several dozen people. The minimalist interior, flexible layout, and central bar allow for easy adjustment of the balance between different functions, creating a space focused primarily on gatherings and building a local community. The design of the Helen café in Wrocław combines a restaurant, a plant studio, a workshop space, and a community gathering place. The interior layout allows the space to be quickly adapted to the current scenario—from a daily café to events and communal dinners.