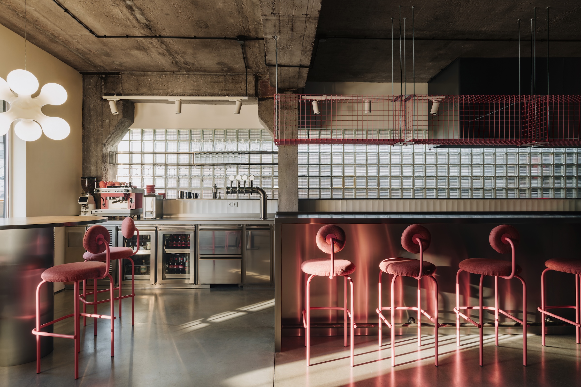
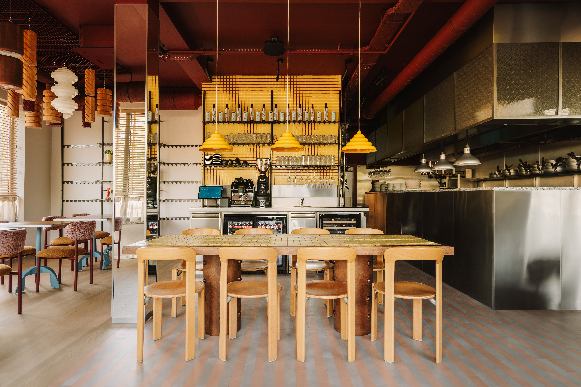
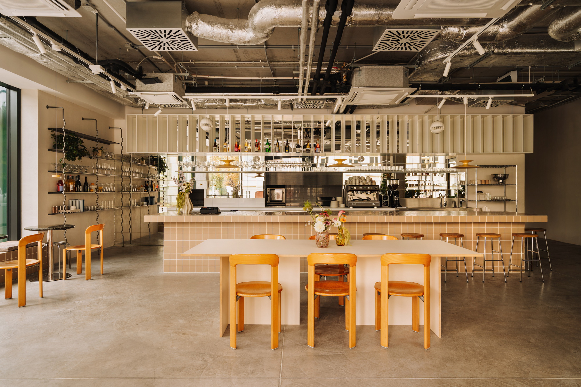
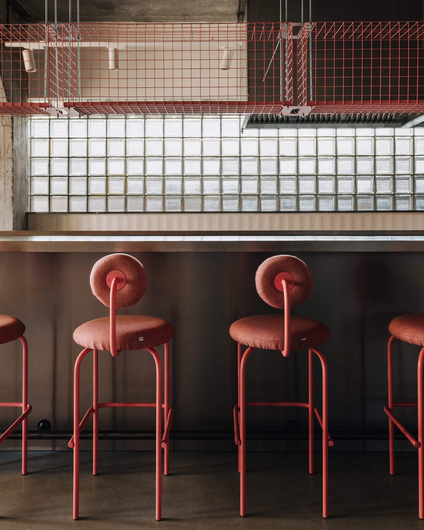
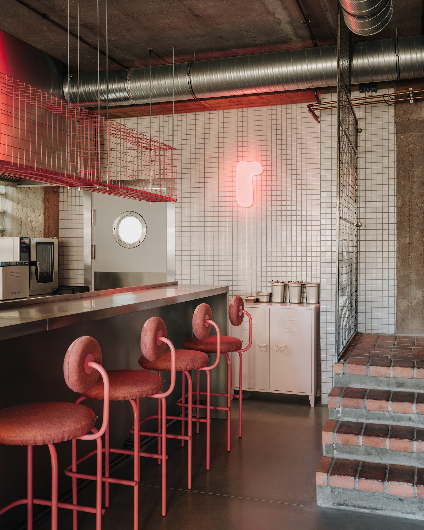
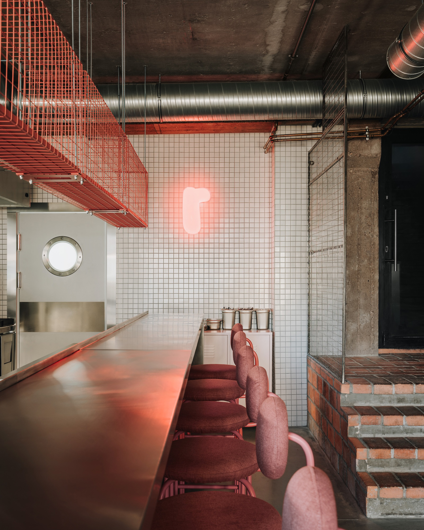
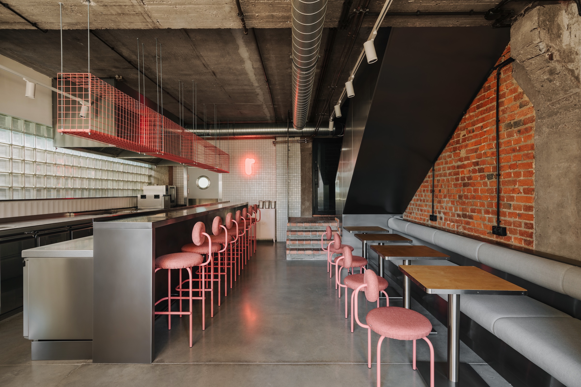
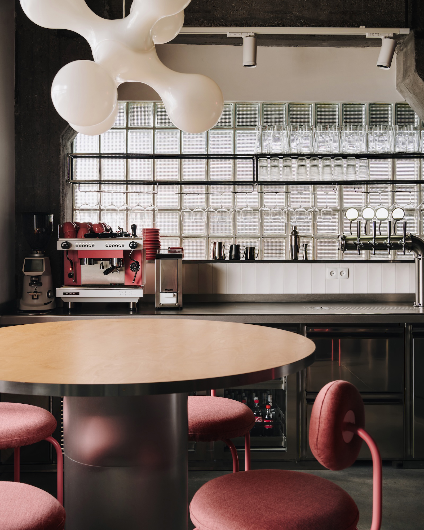
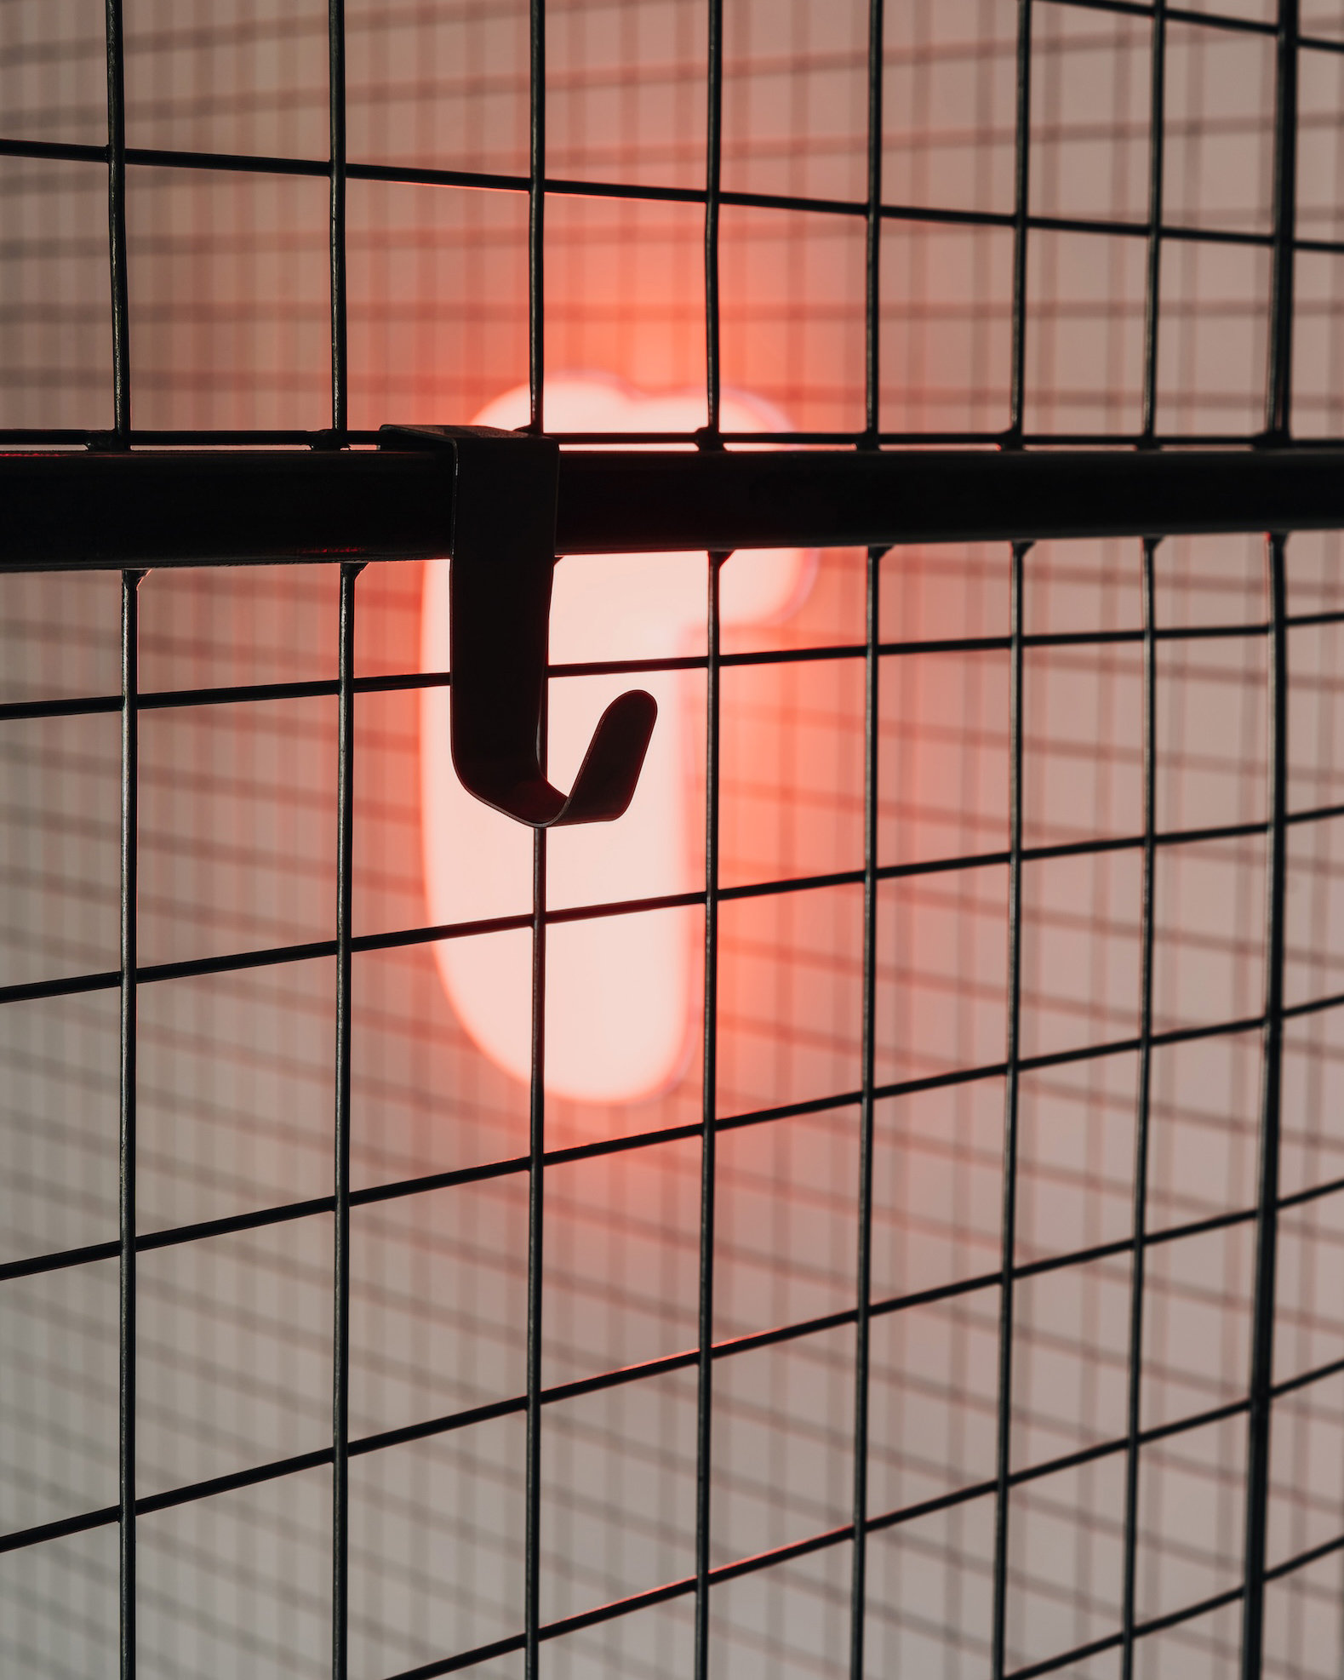
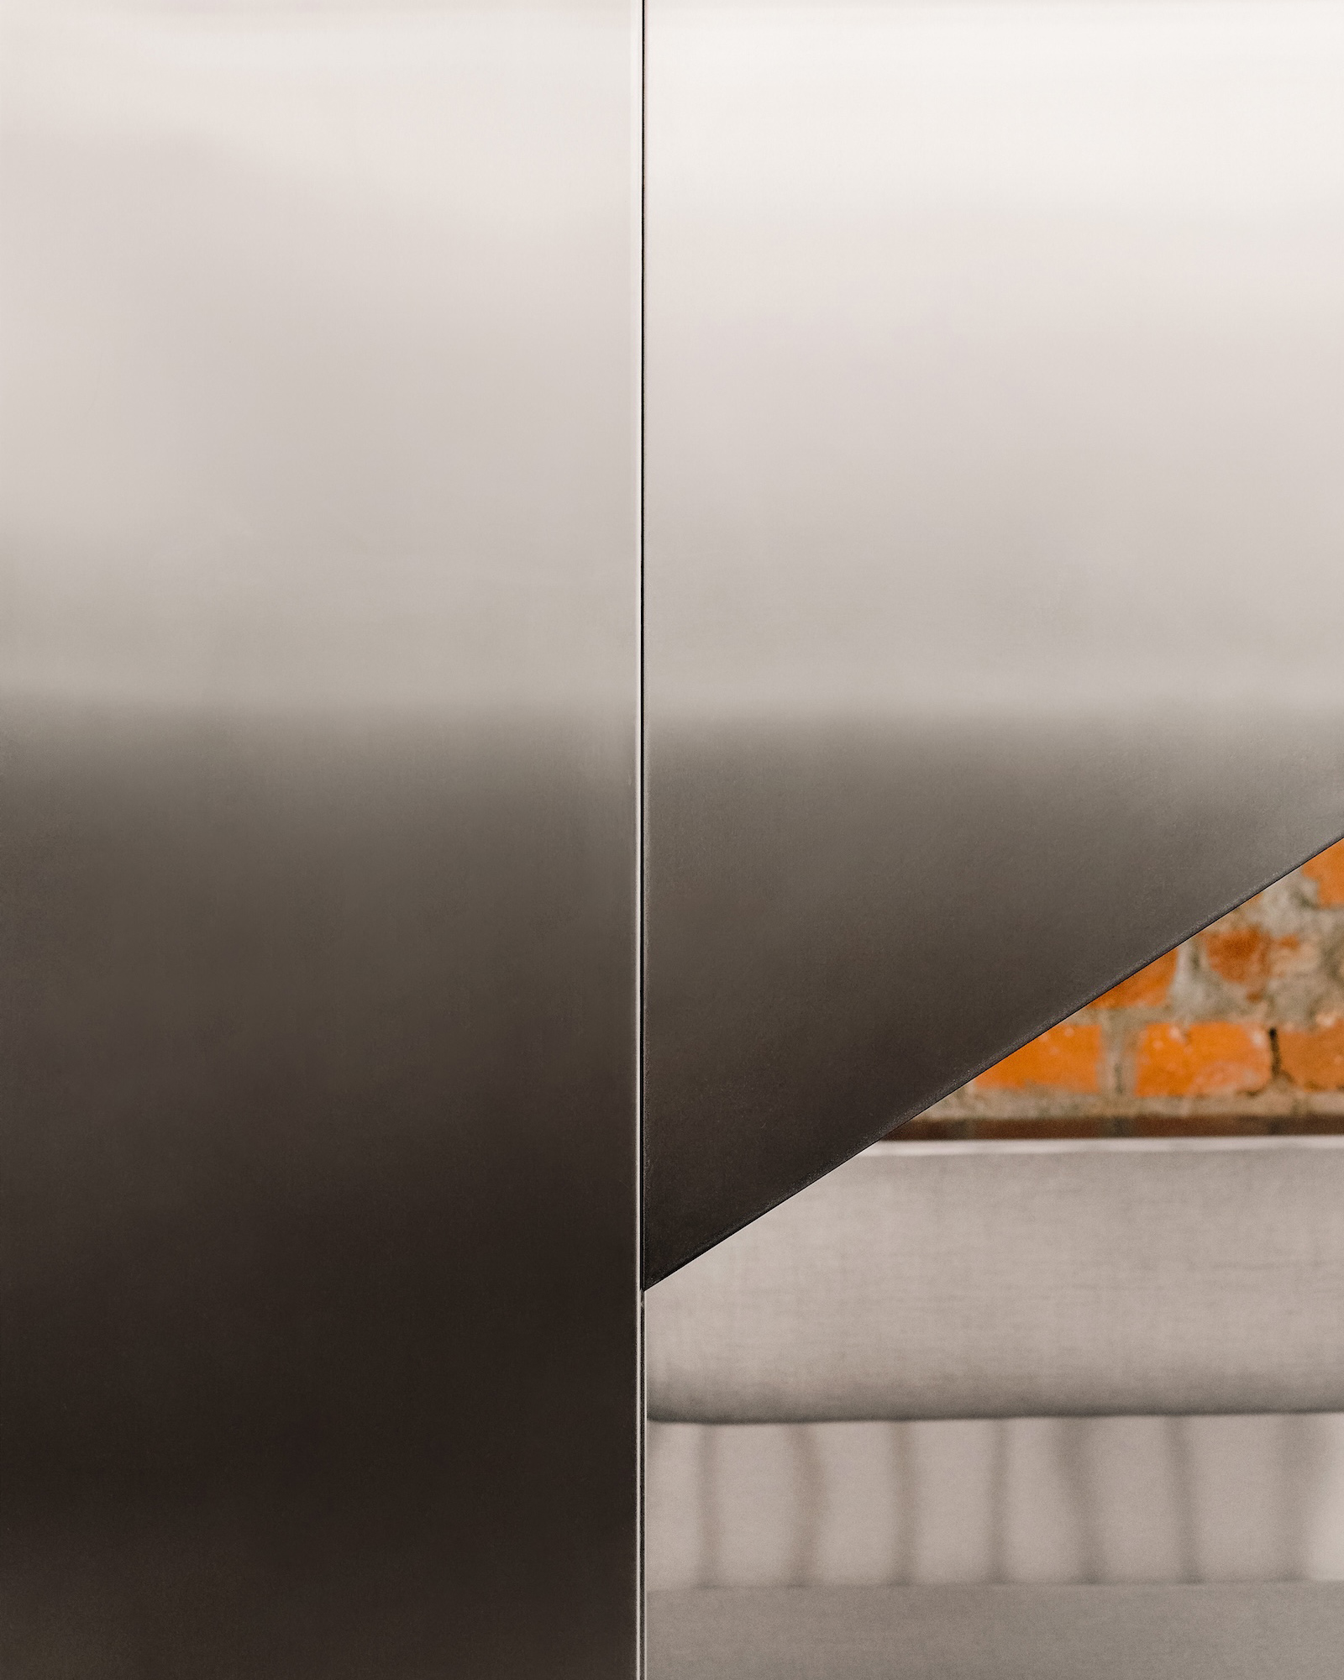
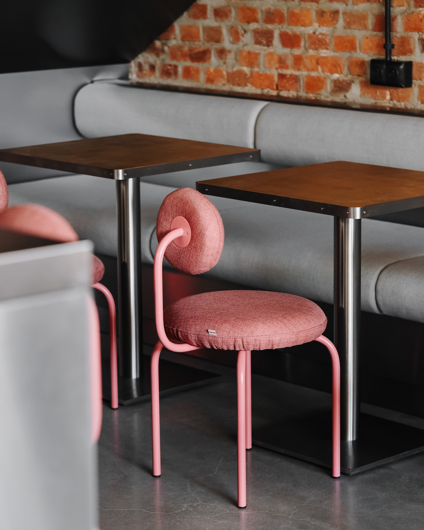
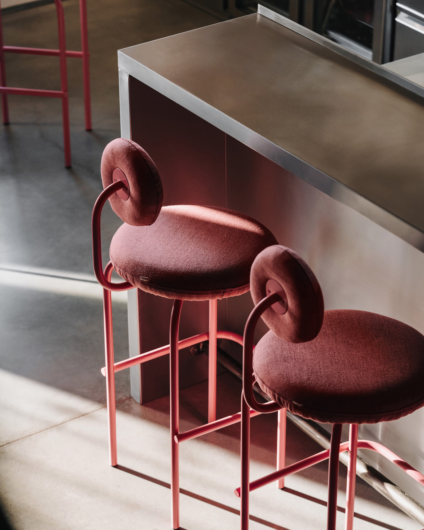
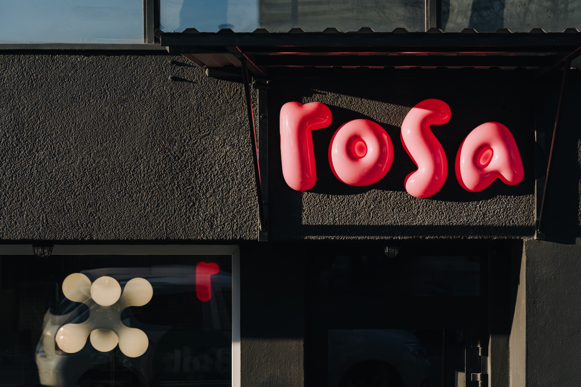
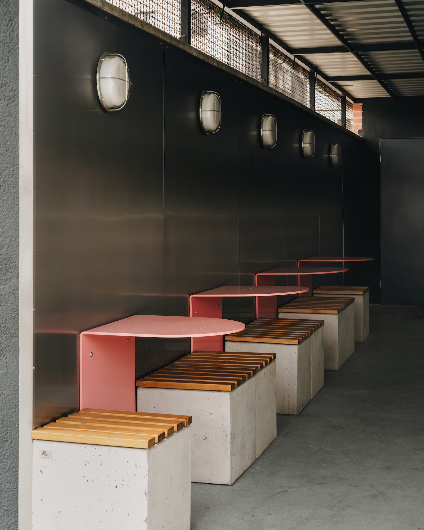
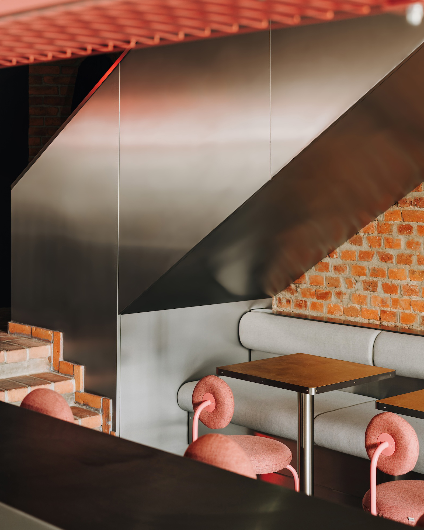
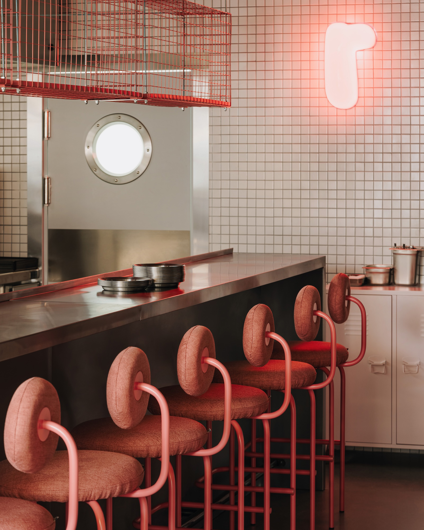
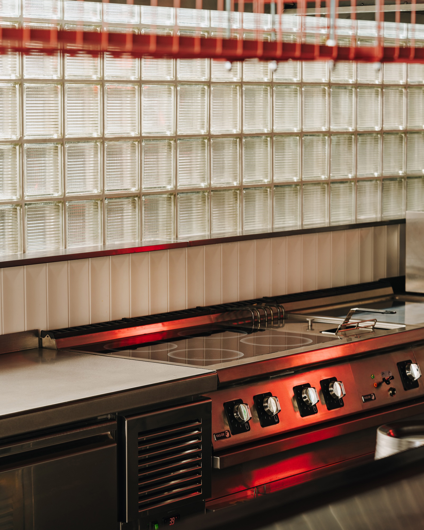
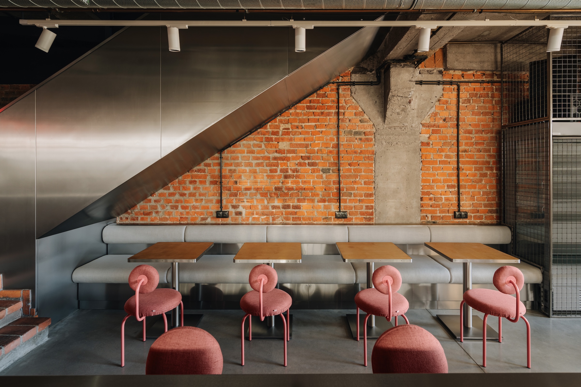
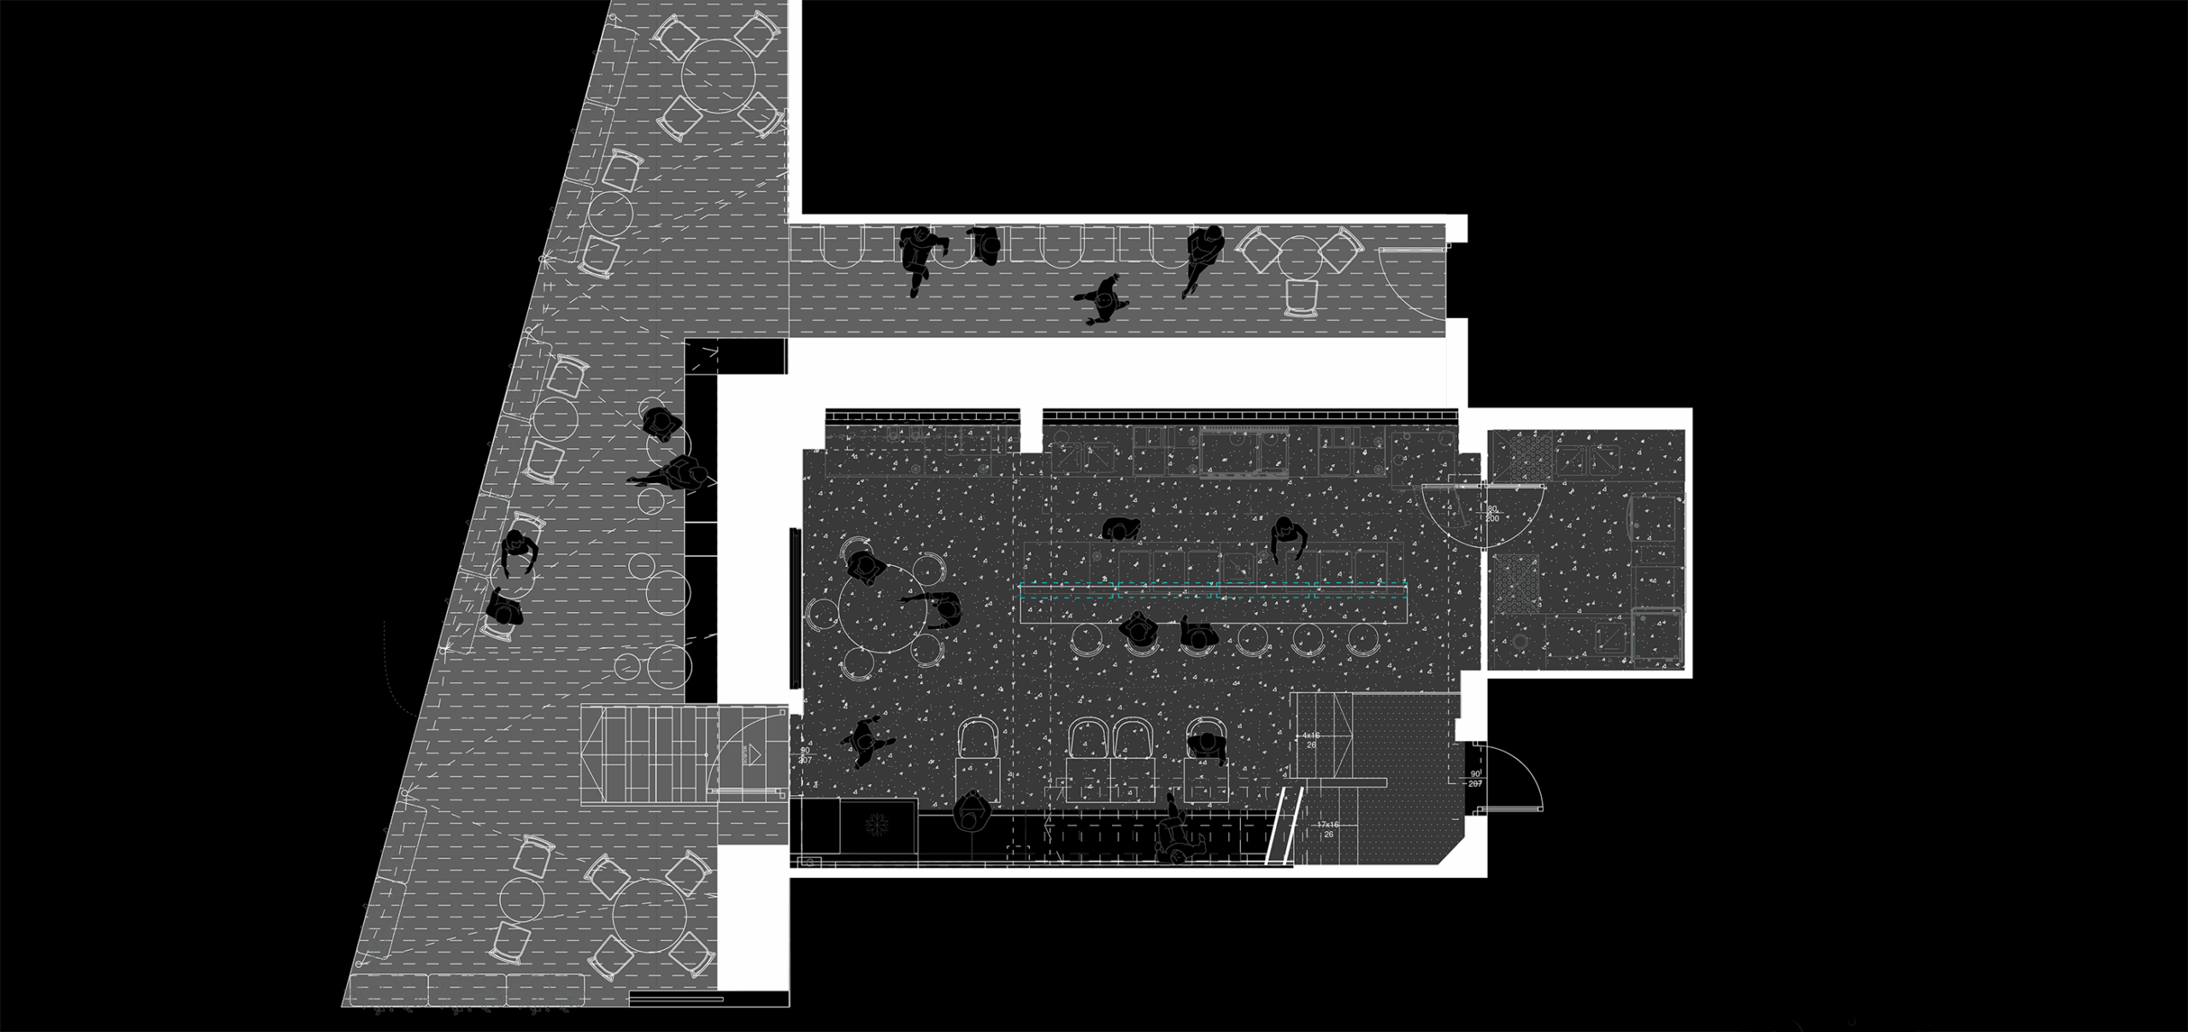
The design of the small ROSA restaurant demonstrates how to combine full dining functionality with an open, relaxed space for guests in just 49 m². The heart of the interior is the open kitchen and bar, around which we organized the circulation, a communal table, and cozy seating areas under the stairs. Instead of hiding the existing structure of the space, we used concrete, reinforced concrete, brick, and glass blocks as the foundation of the design. The raw character of the interior is softened by pink accents, organic furniture forms, and lighting, creating a cohesive backdrop for the brand’s visual identity.
The project aimed to create a small, laid-back space where people can relax and enjoy a good vibe. A key aspect was highlighting the open kitchen and preserving as many of the space’s existing elements as possible. We kept the reinforced concrete ceiling, the concrete floor, and the glass blocks. We combined them with pink accents and organically shaped furniture to subtly soften the interior’s raw aesthetic.