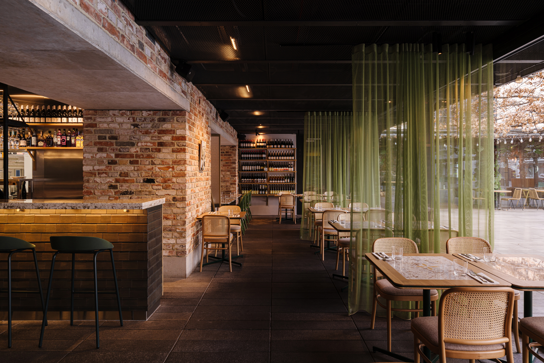
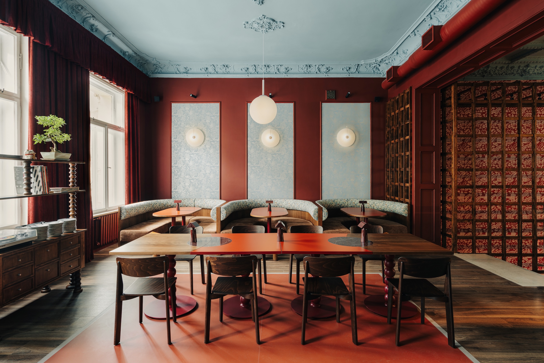
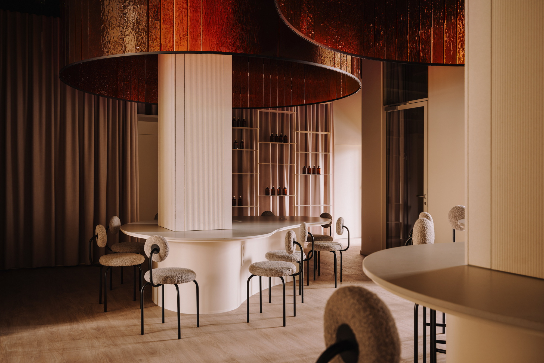
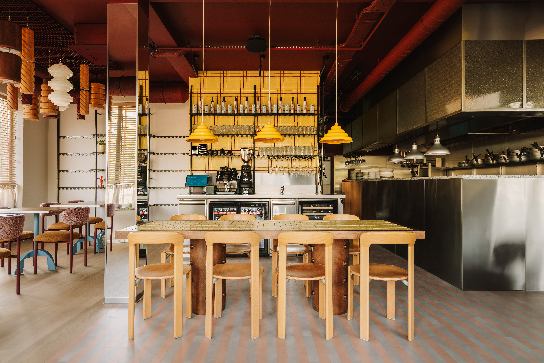
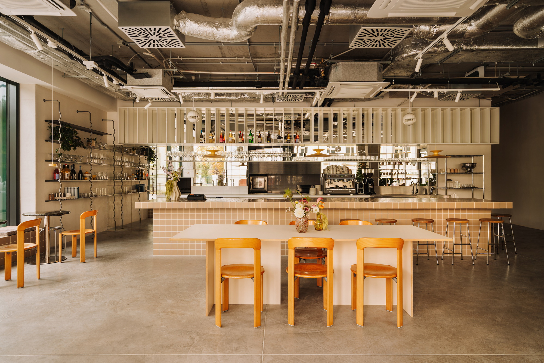
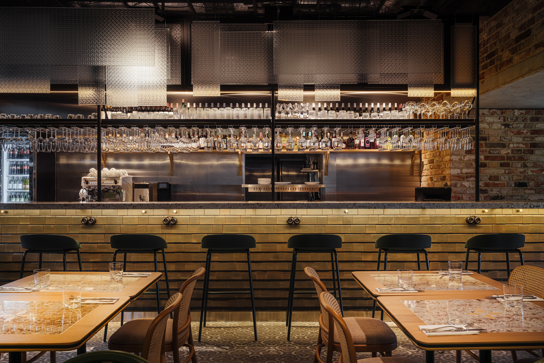
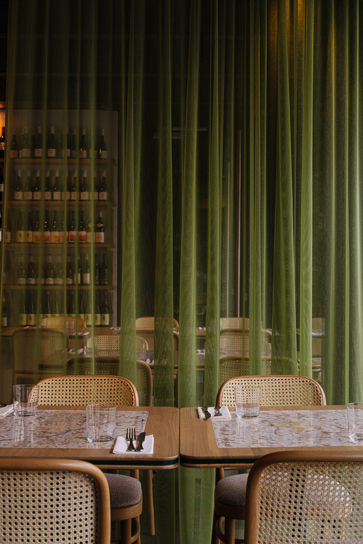
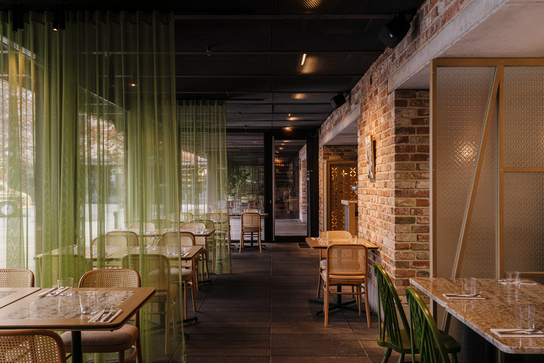
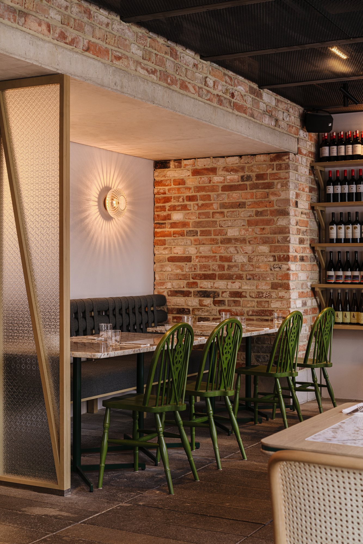
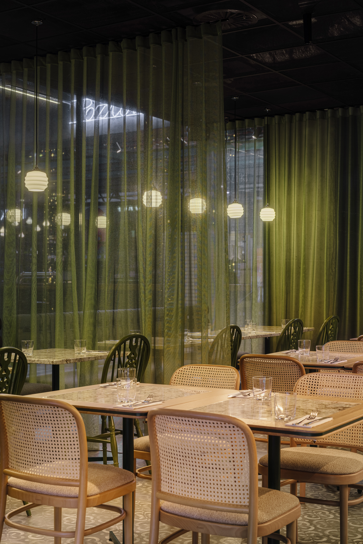
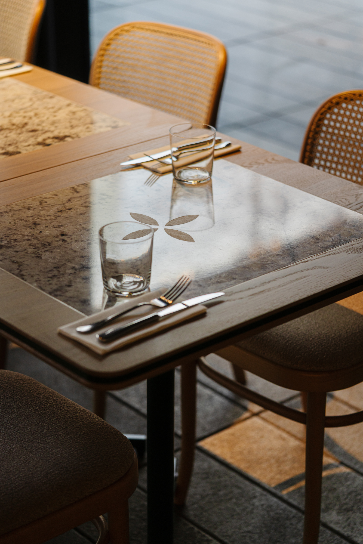
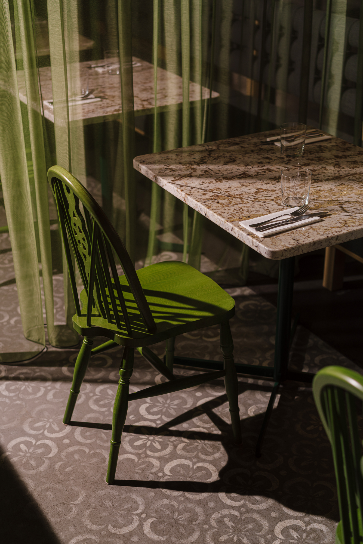
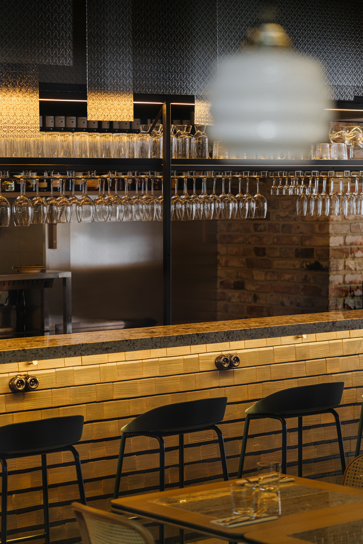
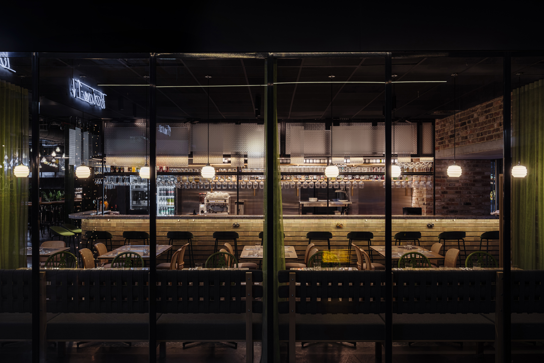
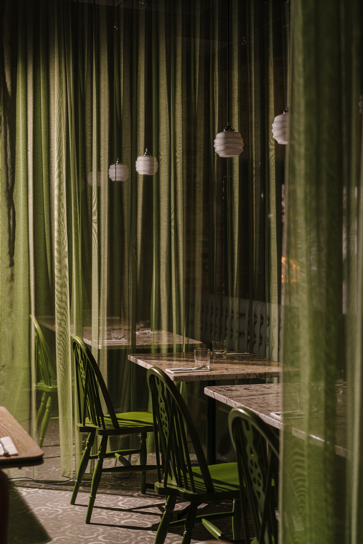
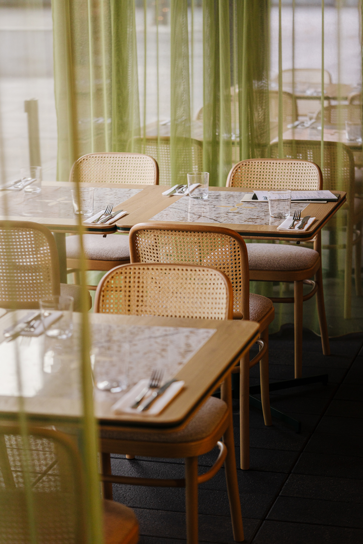
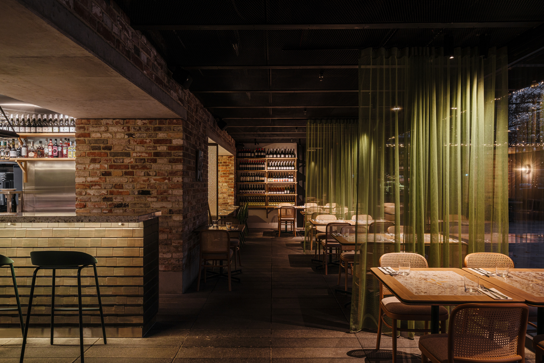
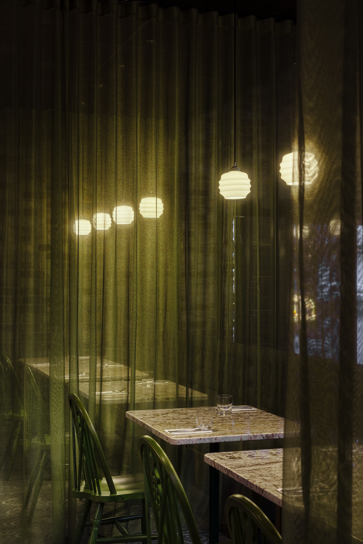
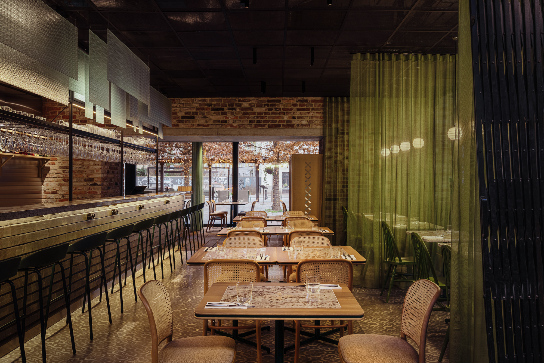
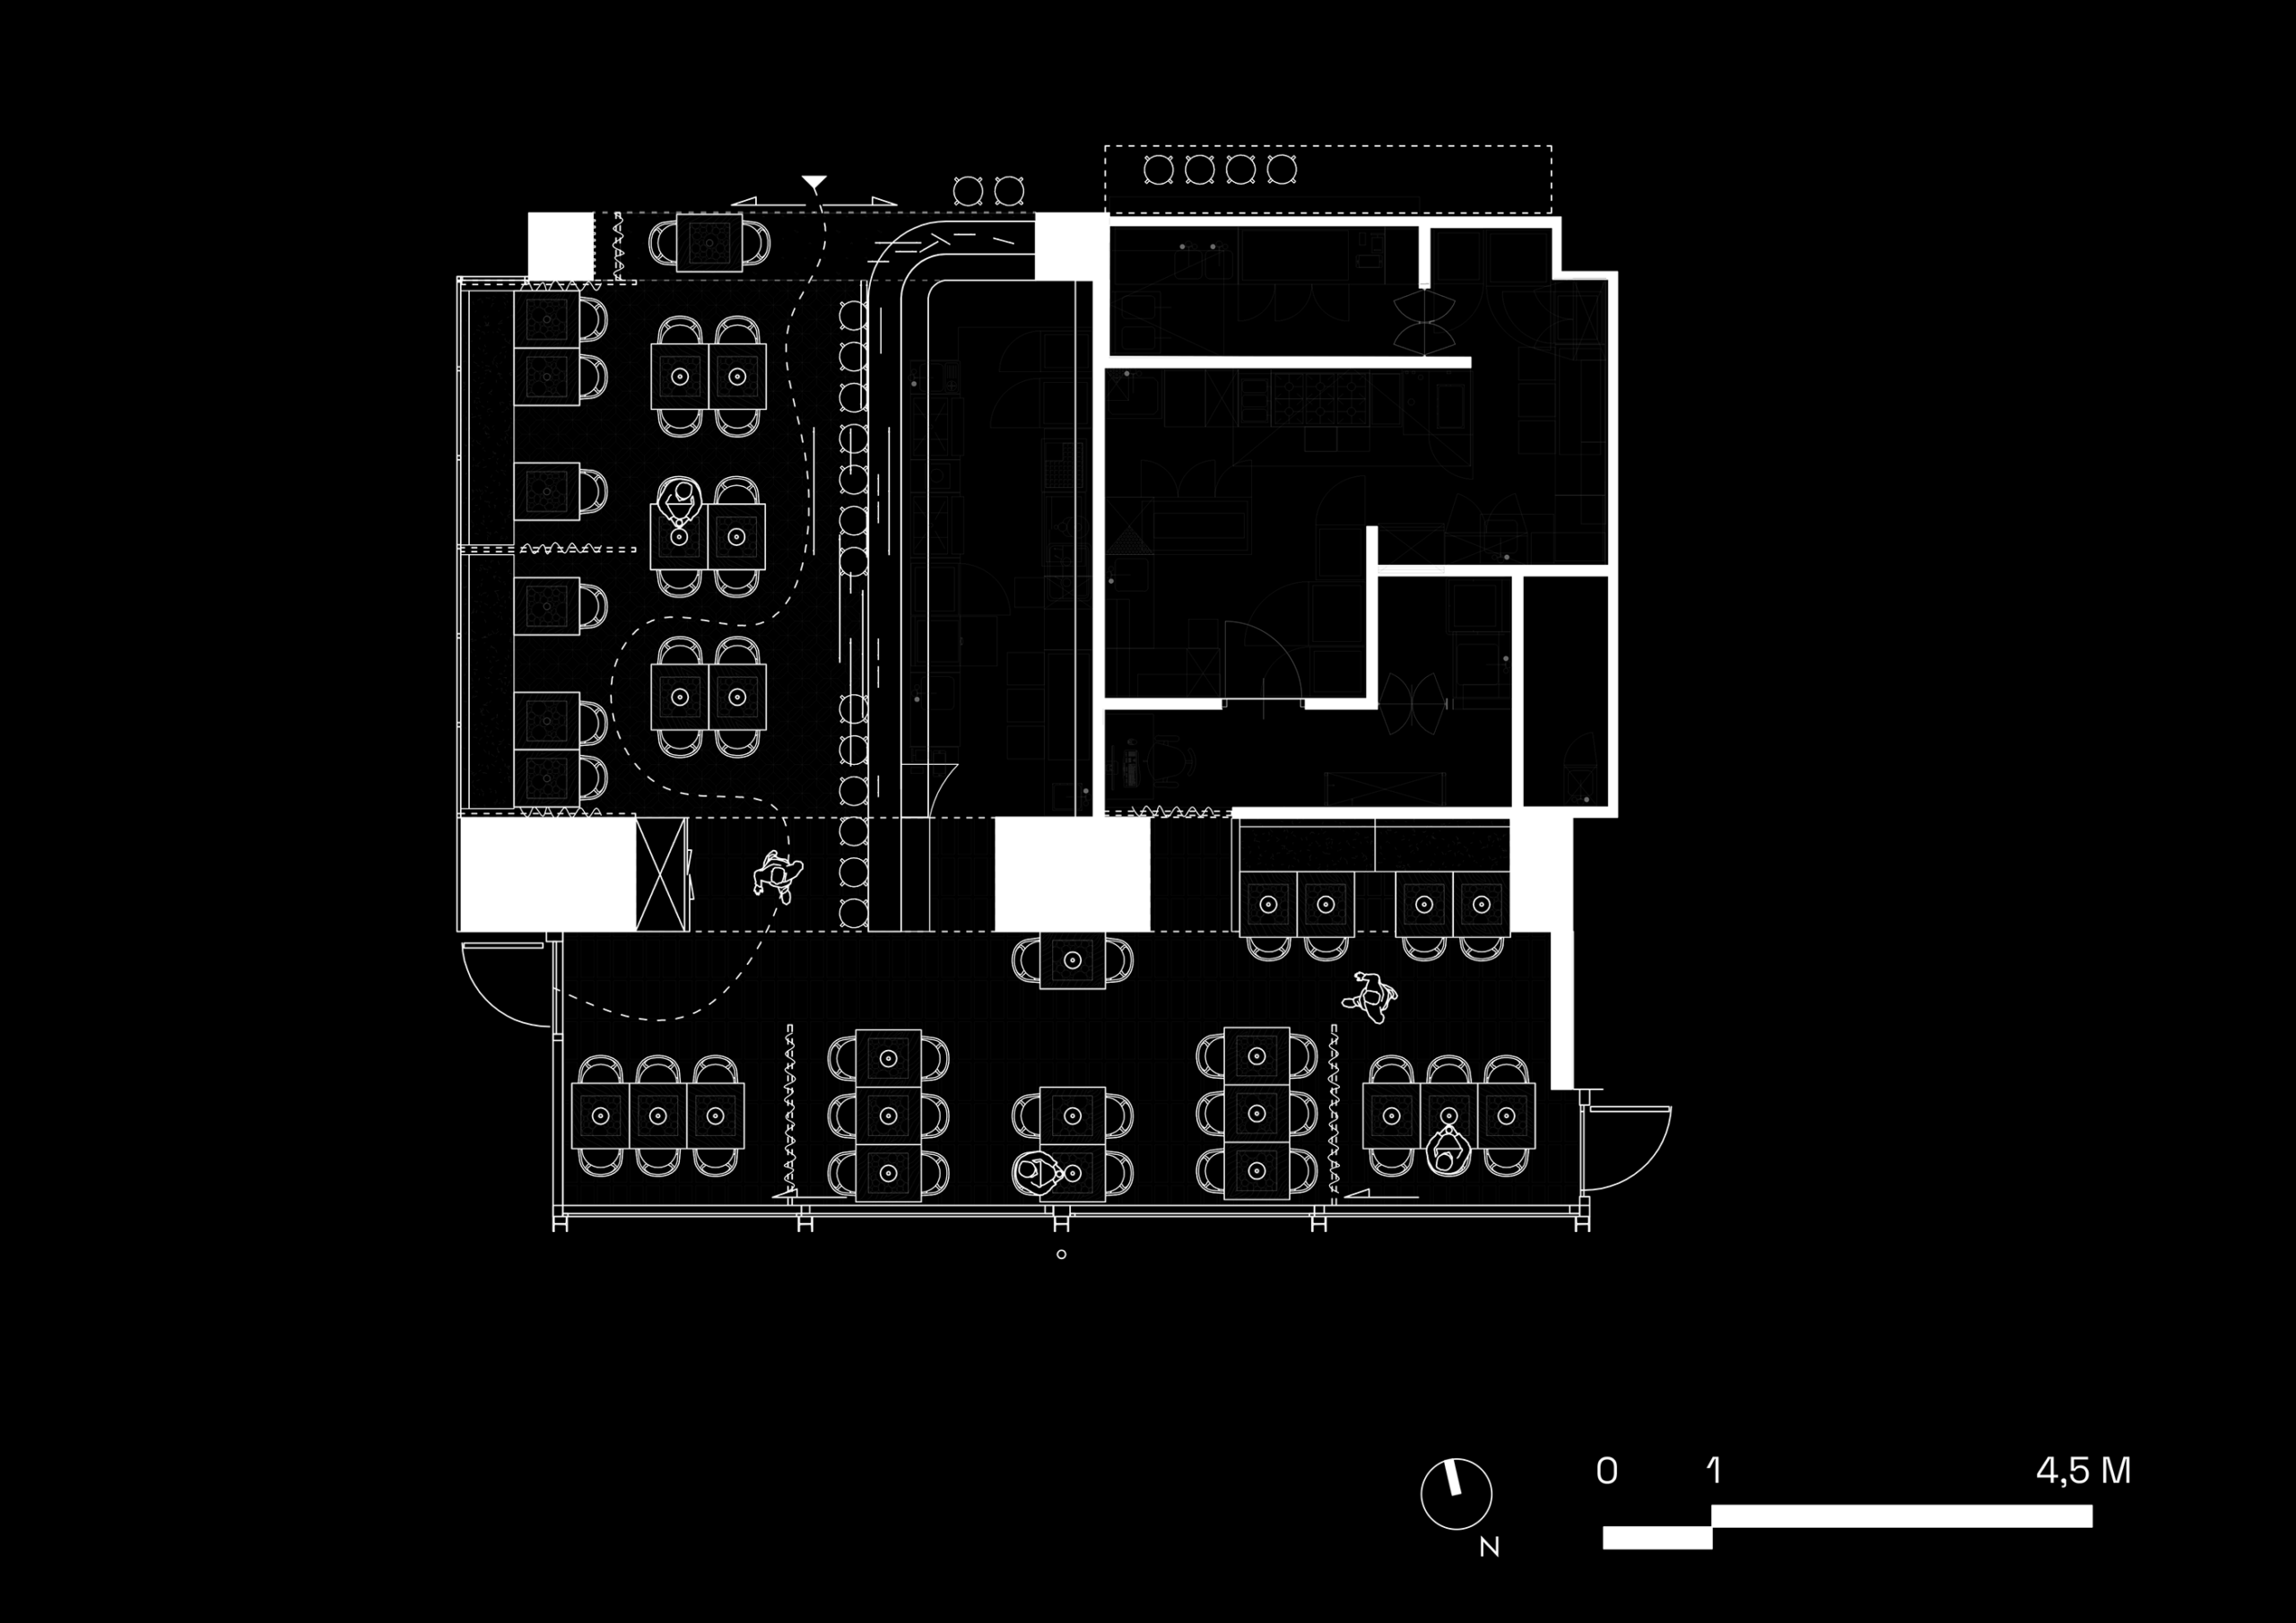
The design of the BAJS restaurant at Hala Koszyki was created as part of a new chapter for one of Warsaw’s most recognizable dining destinations. Within 108 m², we designed two distinct spaces—a more open front area and an intimate section with a private booth—that bring the restaurant’s atmosphere into the open setting of the food hall.
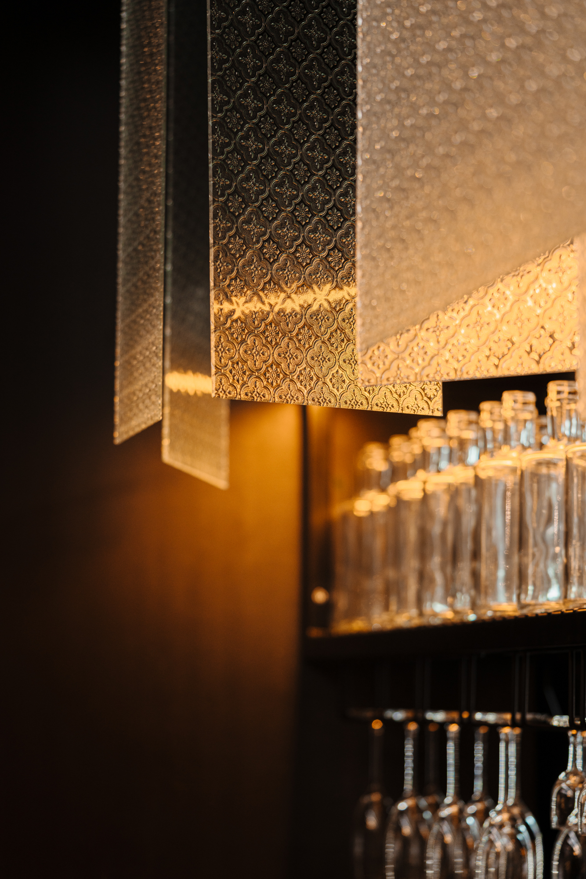
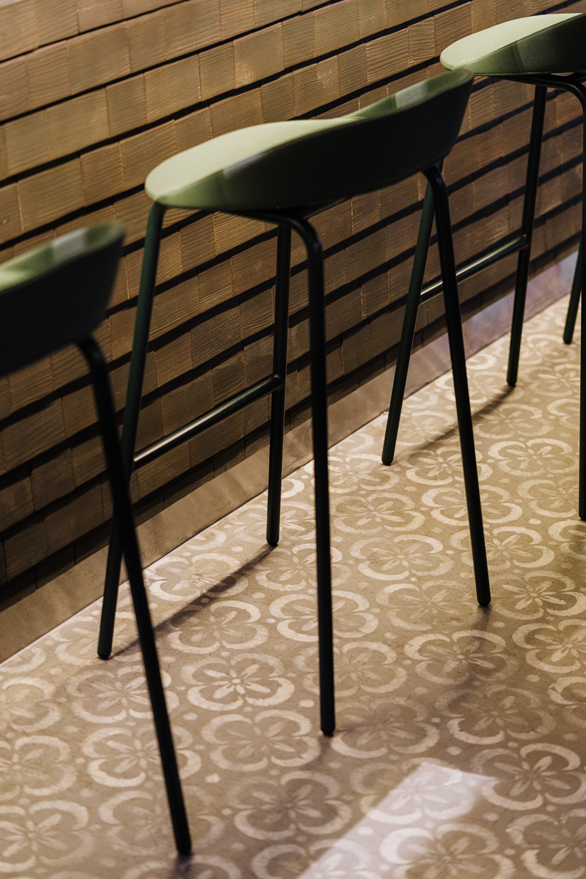
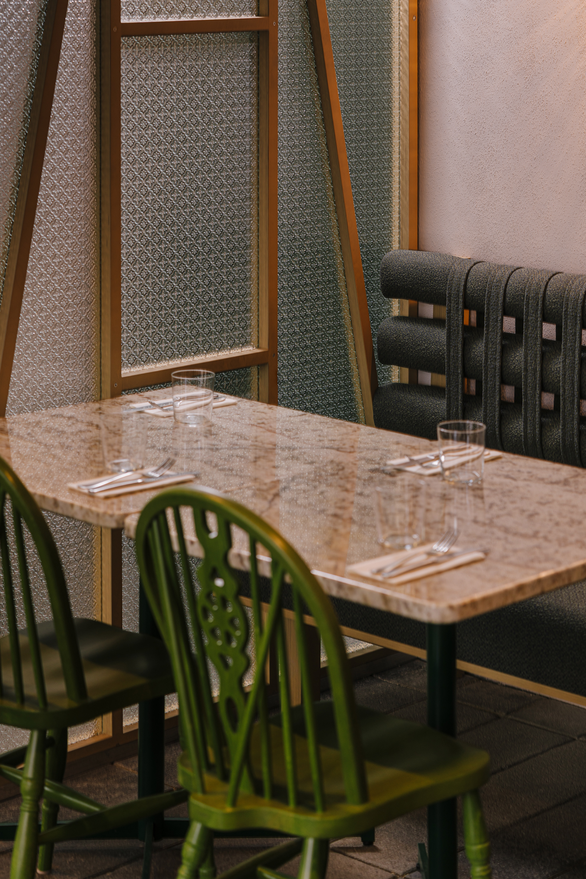
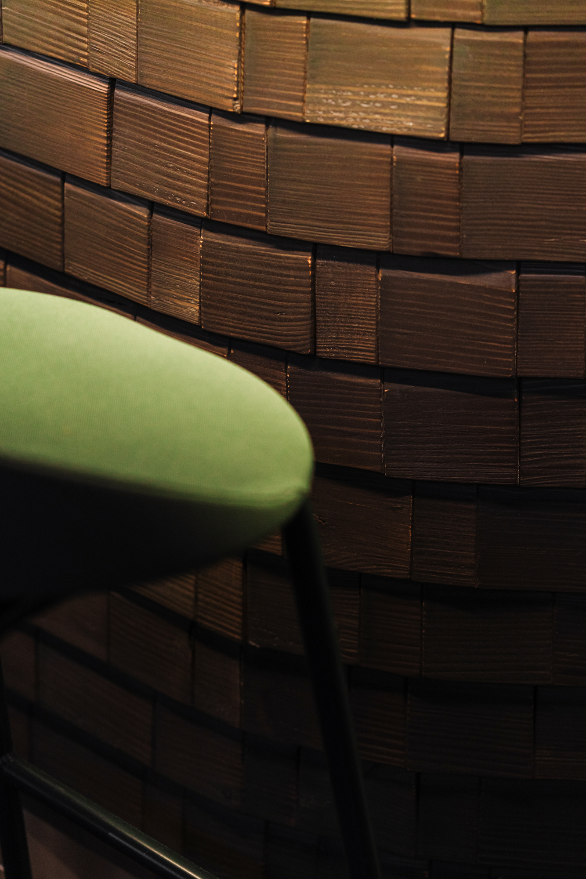
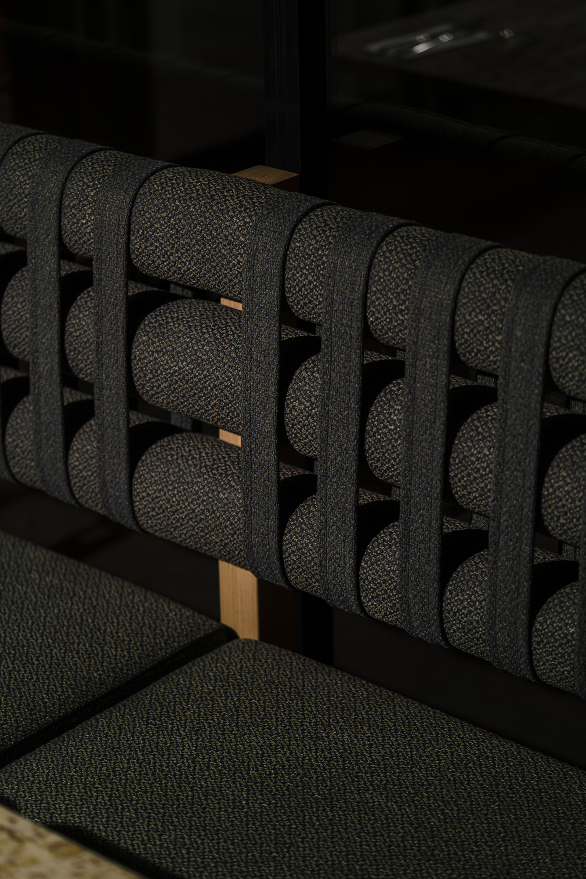
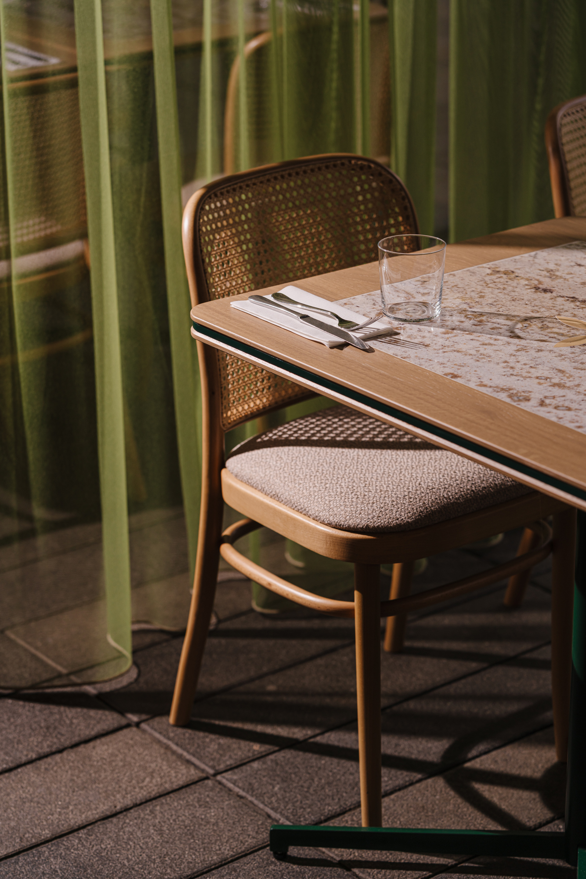
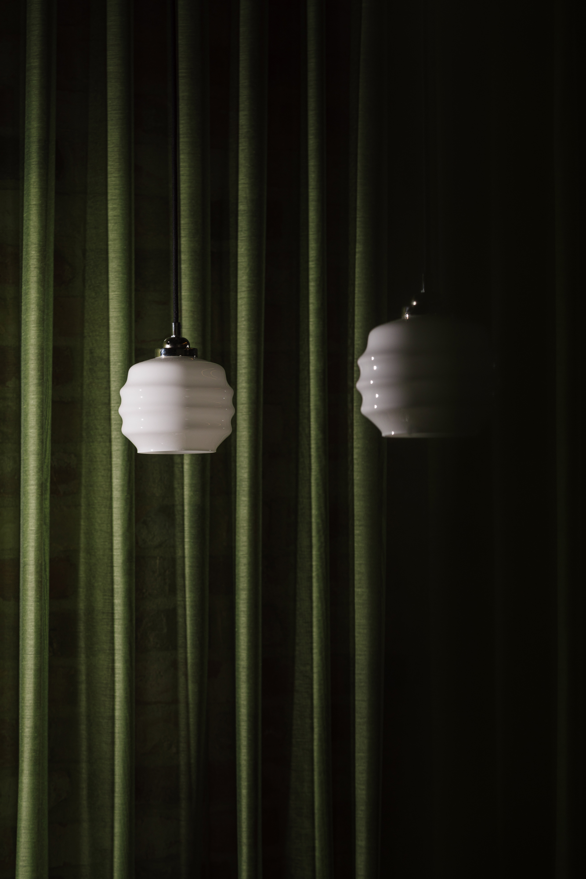
The starting point was the existing fabric of Hala Koszyki. We preserved the concrete floor, the raw brick walls, and the existing bar structure, juxtaposing them with wood, ornamental glass, stone, fabrics, and warm lighting. In this way, the contemporary interior evokes Polish identity and tradition without literally recreating the aesthetics of the past. BAJS demonstrates that designing a dining space within an existing, highly recognizable building does not have to mean a complete transformation of its character. Instead of removing the existing elements, we used them as the project’s foundation—the preserved floor, brick, and bar structure became the basis for a new guest experience.