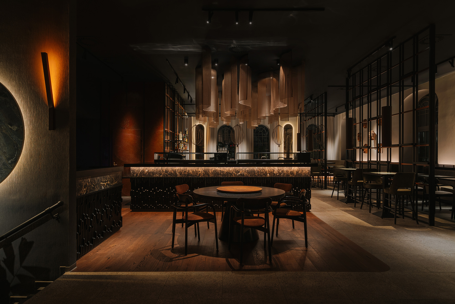
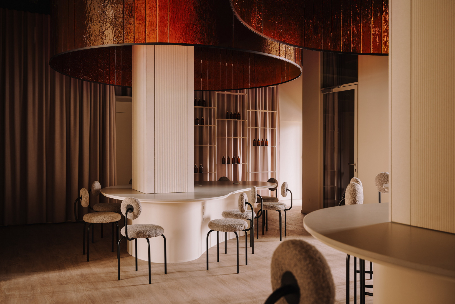
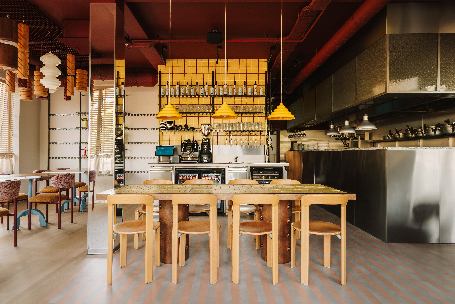
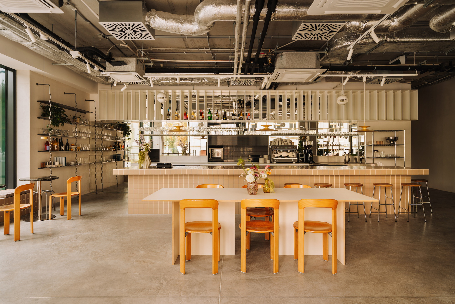
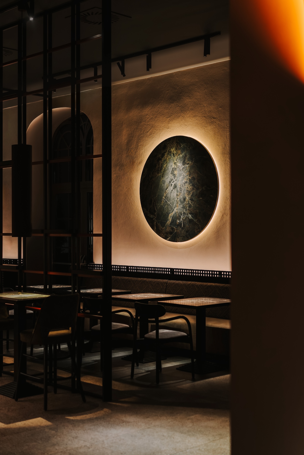
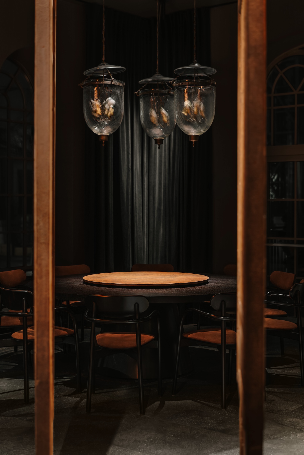
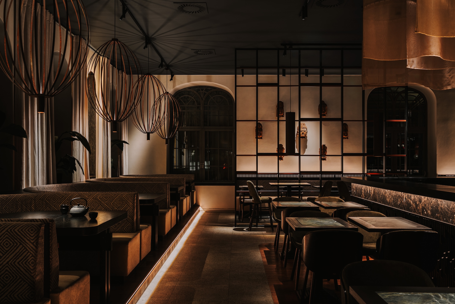
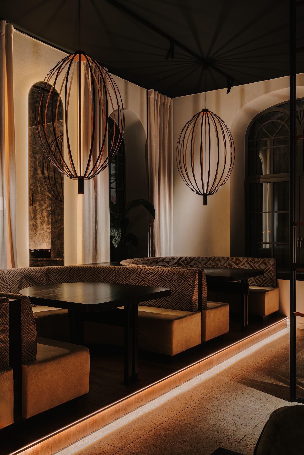
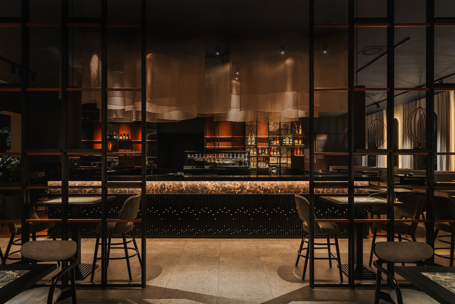
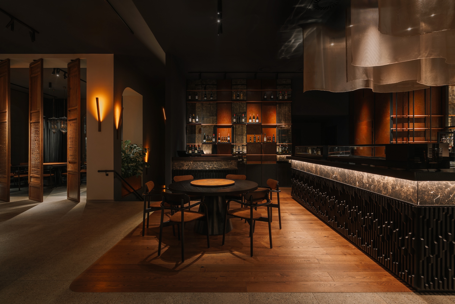
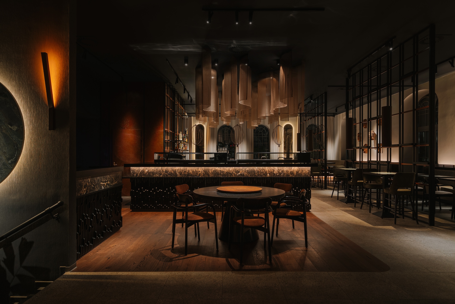
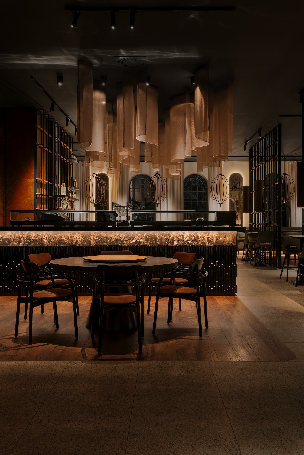
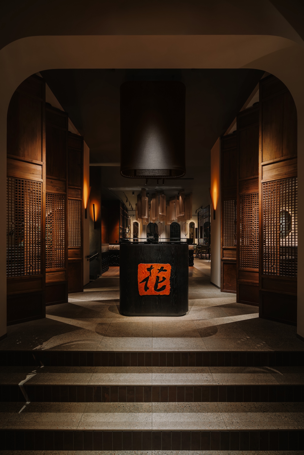
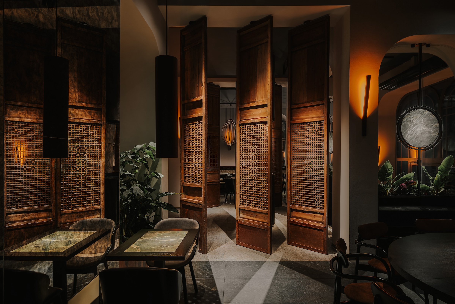
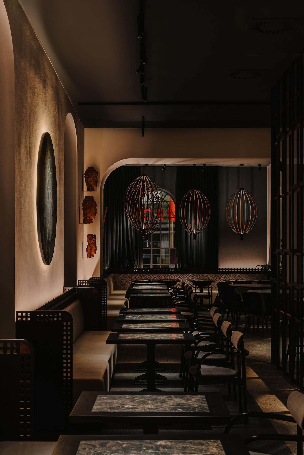
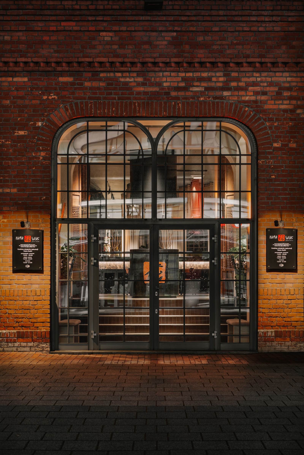
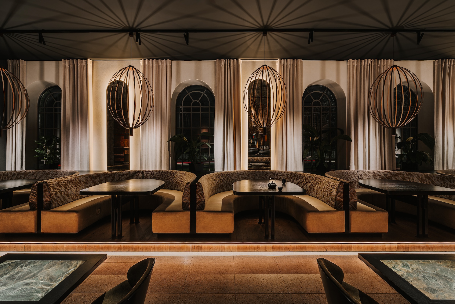
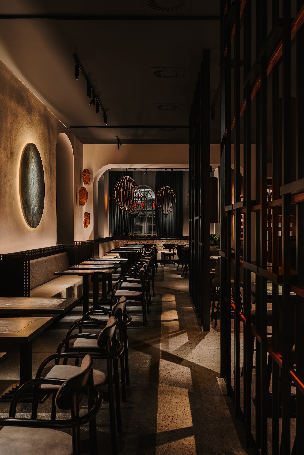
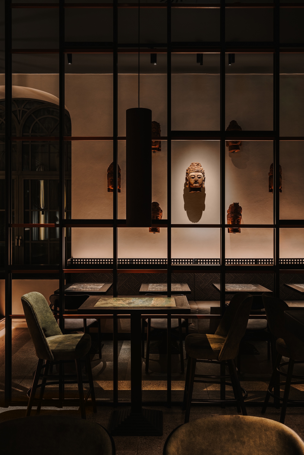
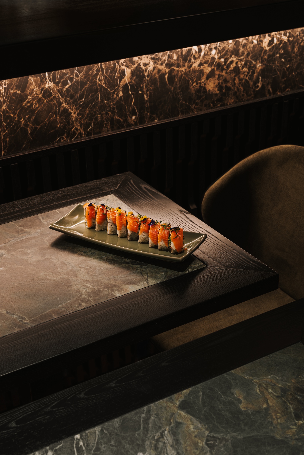
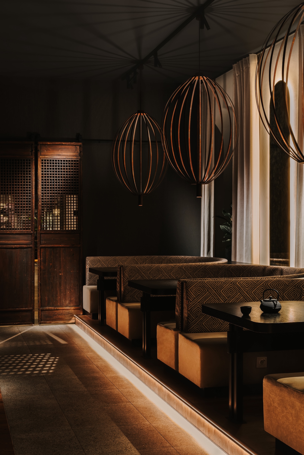
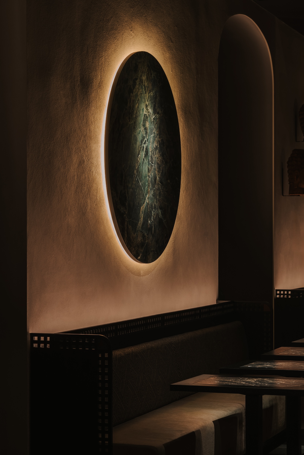
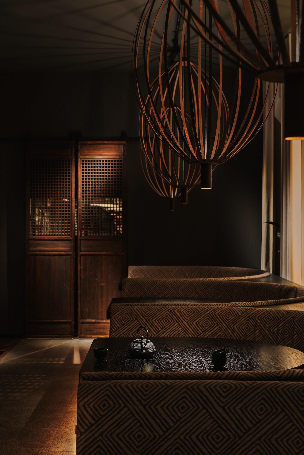
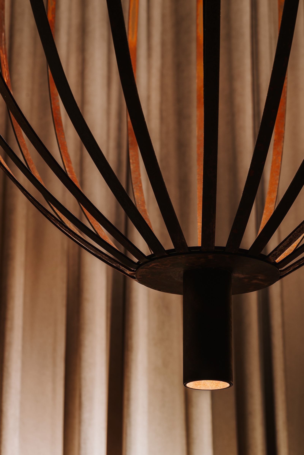
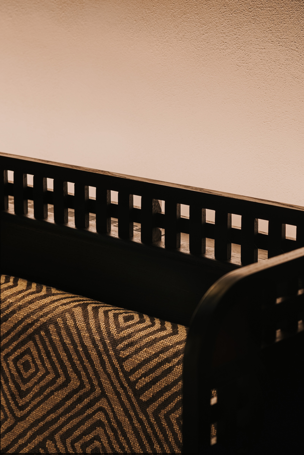
The design of the Hana Sushi restaurant in Katowice was also a process of revitalizing a dining concept that had been in operation for years. We preserved the brand’s elegant character while giving it a contemporary spatial language and leveraging the potential of its unique location—a historic building that was once a mine. The restaurant’s layout, central bar, comfortable booths, and lighting designed specifically for the interior create a cohesive guest experience from the moment they enter the venue. The spatial layout was designed as a sequence of experiences—from the grand entrance area, through the axially aligned interior layout, to the centrally located bar. The symmetry of the composition and the controlled interplay of light and shadow organize the space and reinforce the impression of a cohesive, immersive experience.
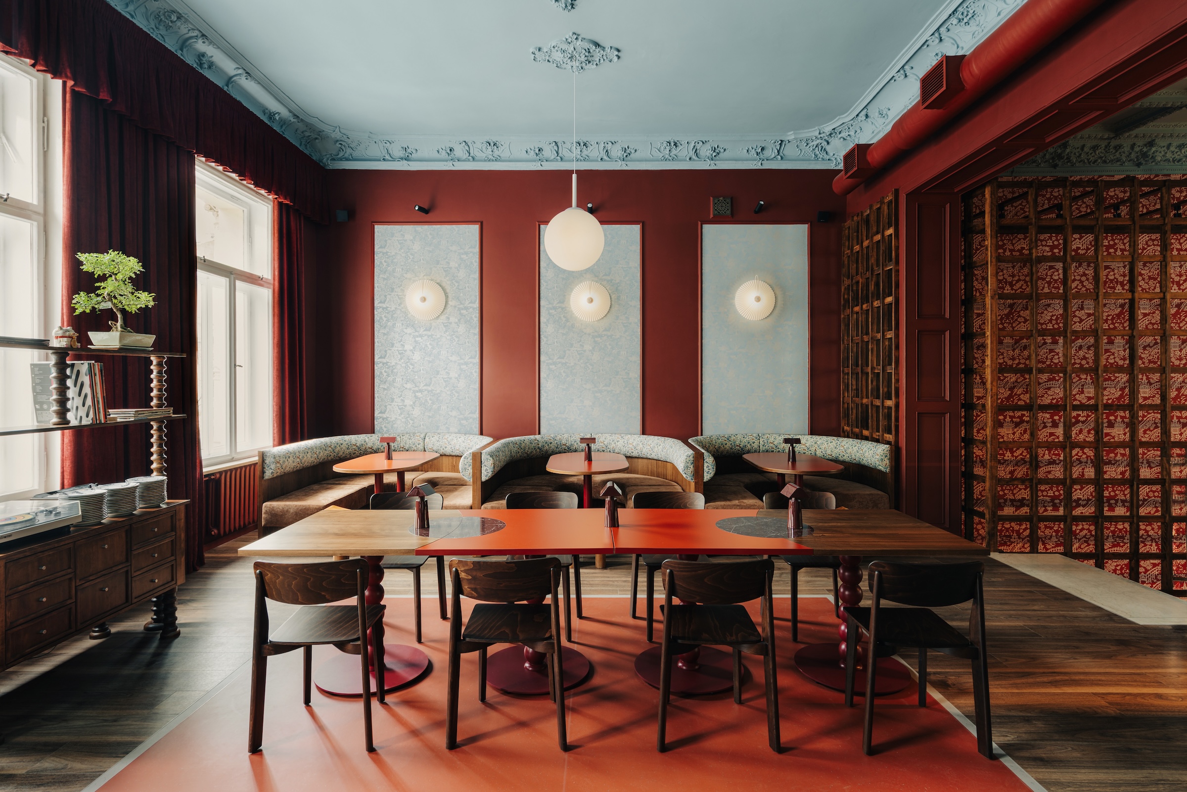
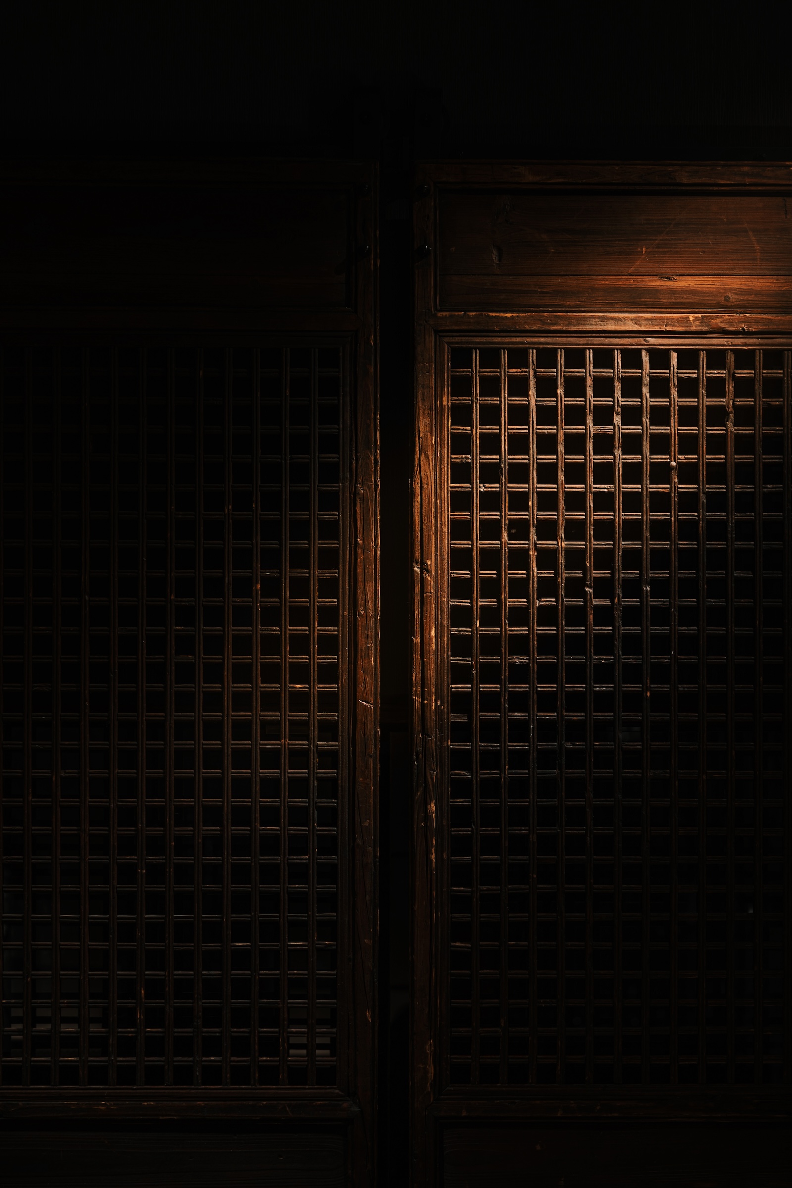
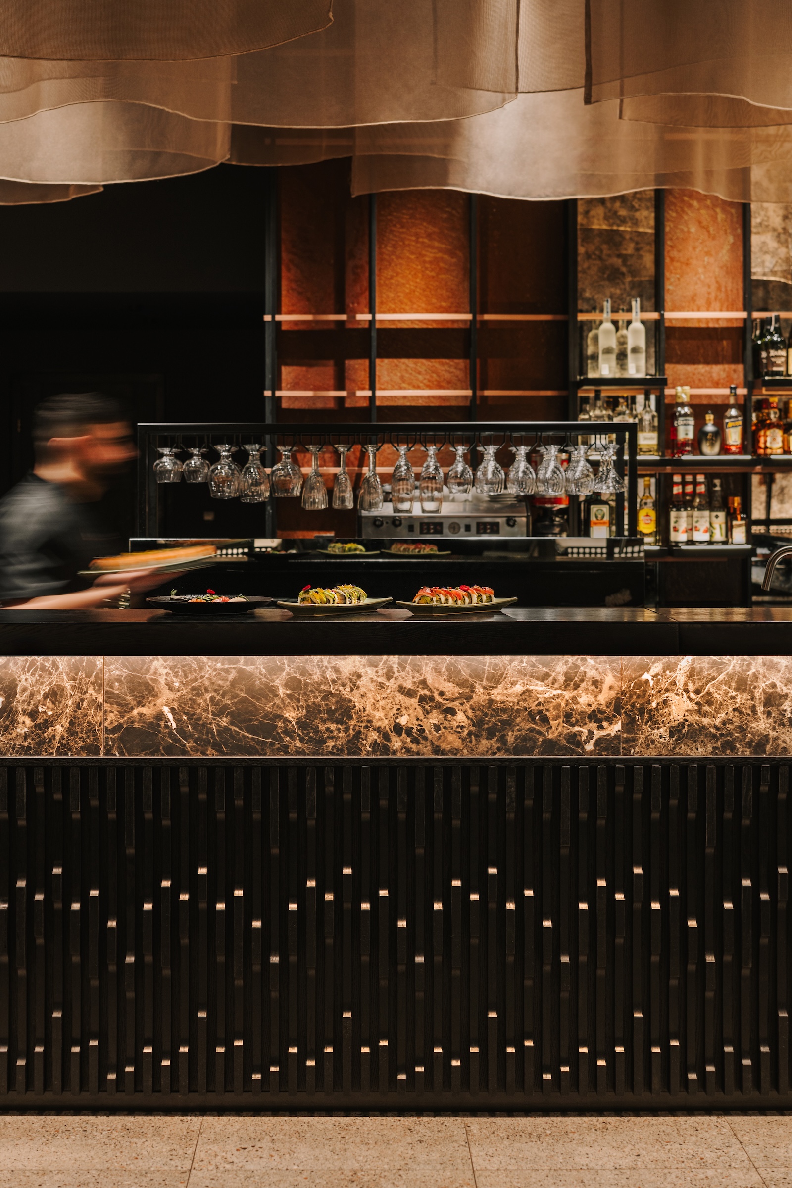
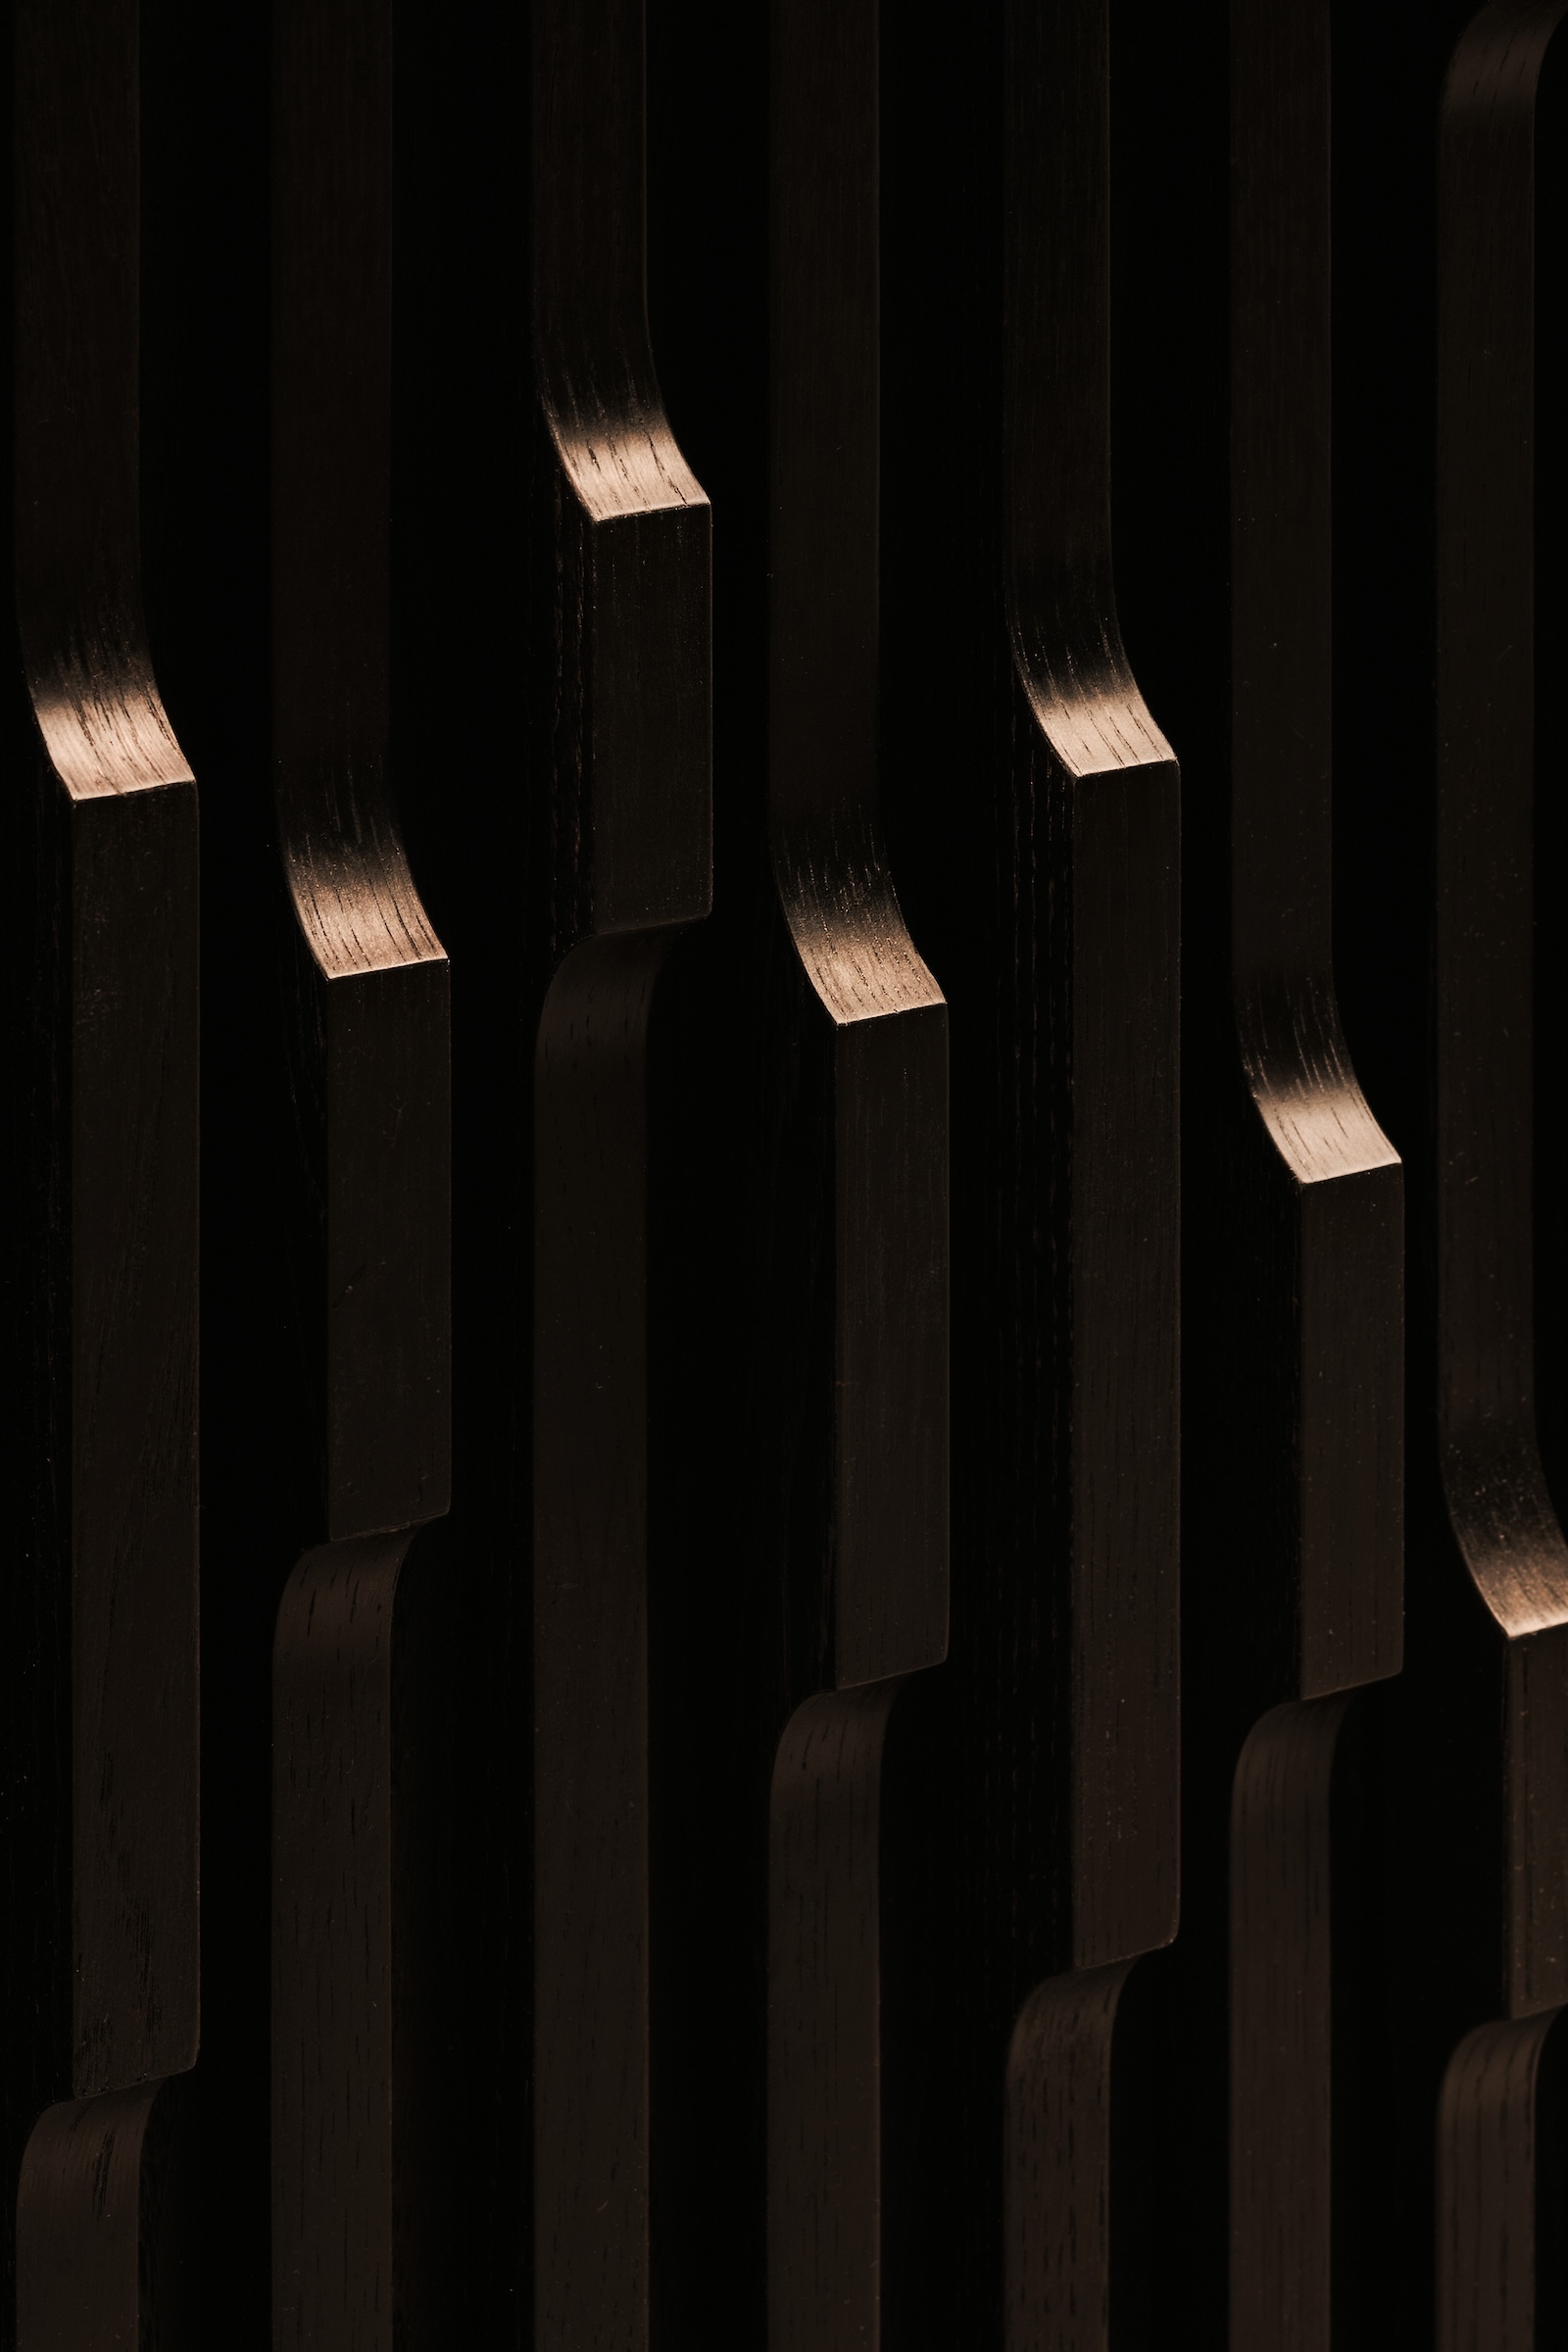
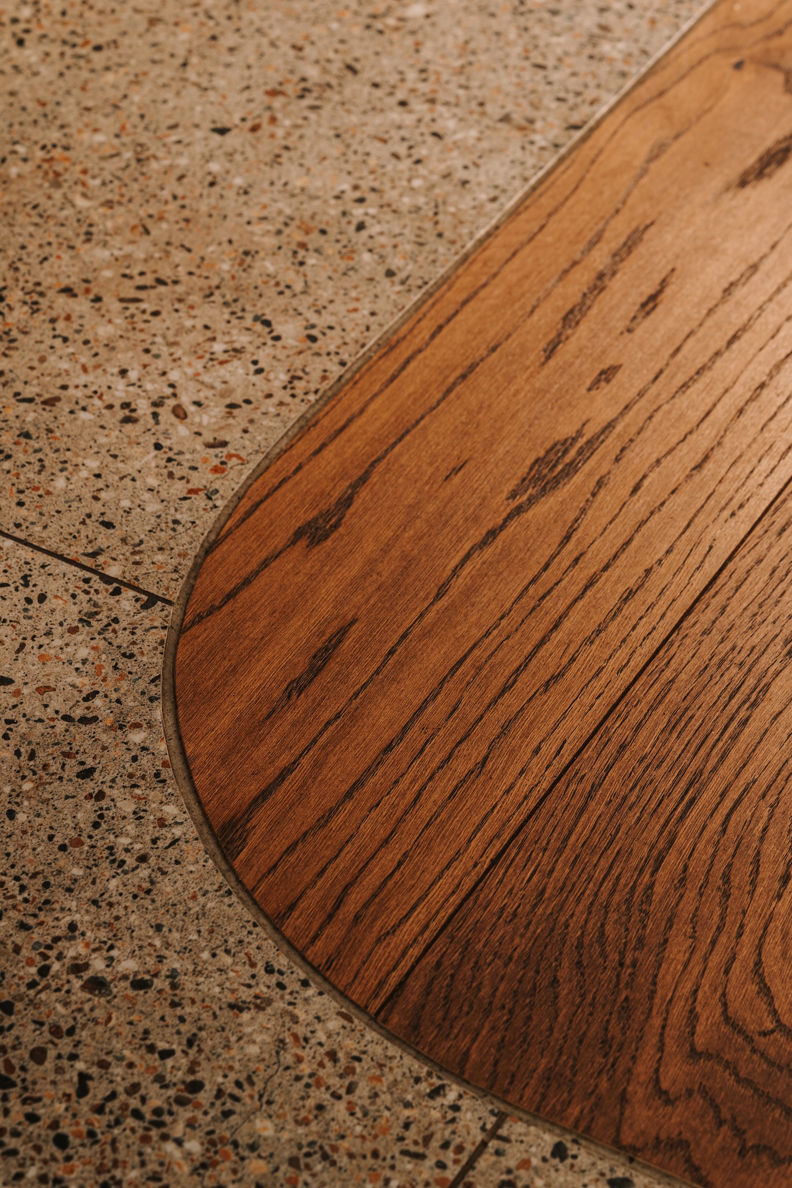
A key element of the design is the bar, which serves as the functional and visual center of the restaurant. Its facade, made of rhythmic wooden slats inspired by the structure of bamboo, establishes a distinctive interior motif while integrating the venue’s operational functions. In terms of materials, the design engages in a dialogue with the building’s brick architecture. Warm reddish tones, Corten steel, wood, and fabrics are paired with raw, earthy colors and natural plaster, maintaining a balance between the historical context and a contemporary aesthetic inspired by the Far East.