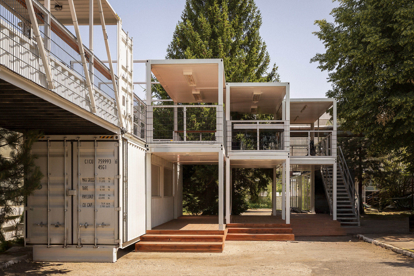
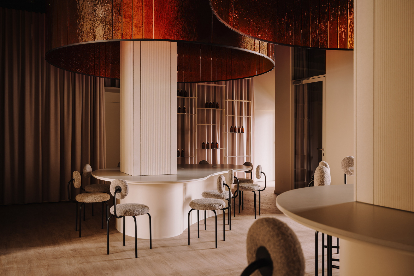
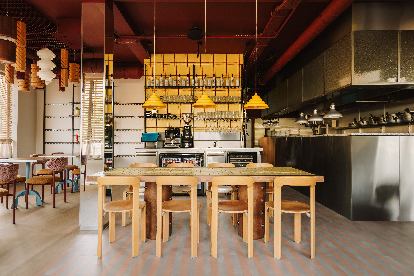
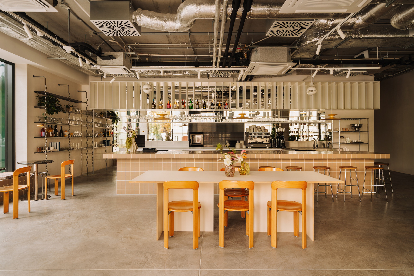
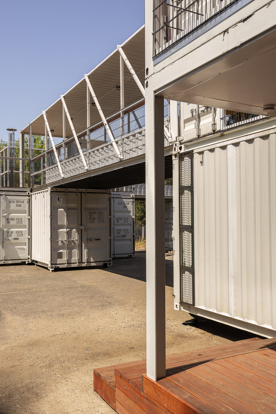
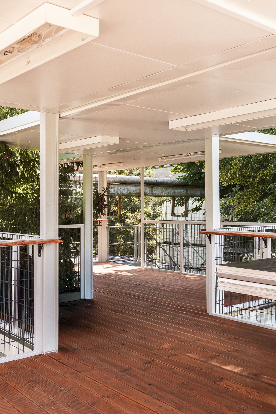
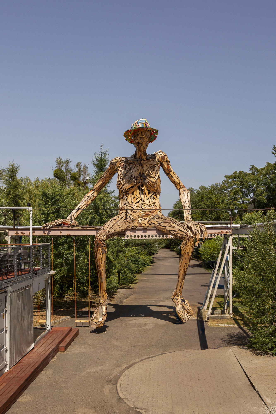
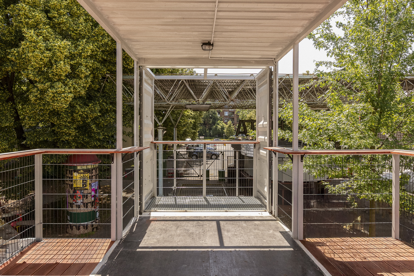
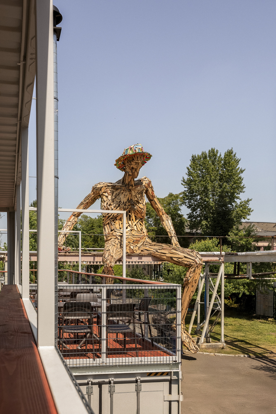
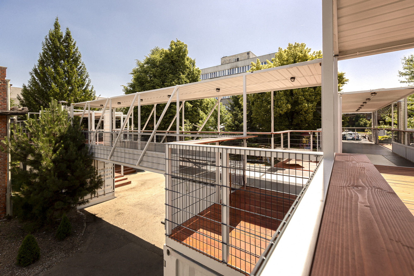
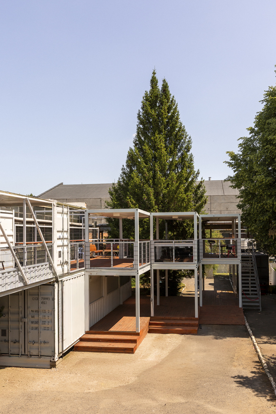
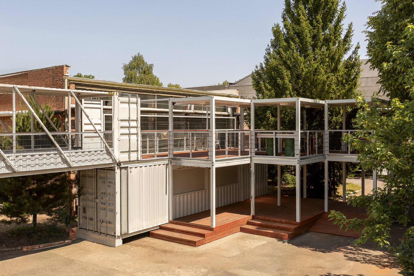
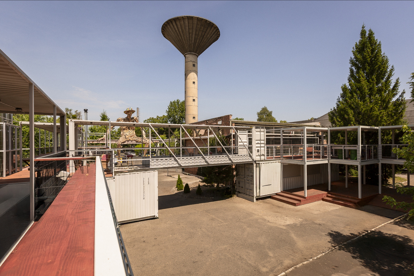
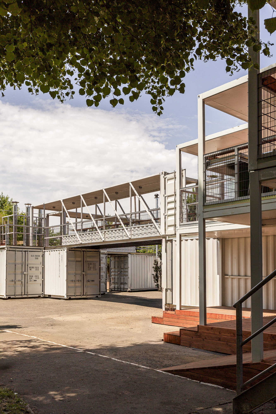
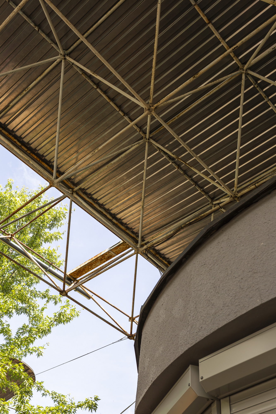
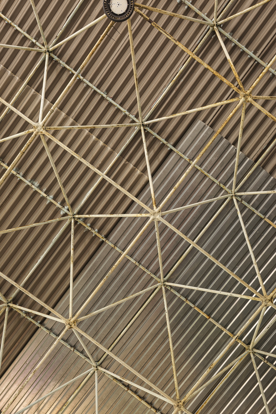
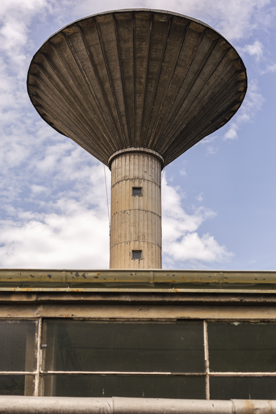
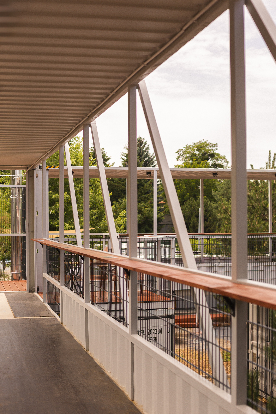
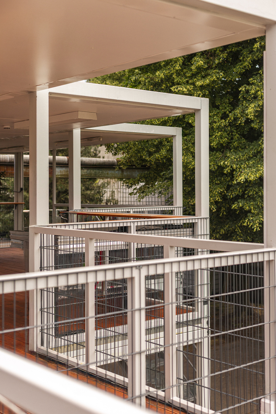
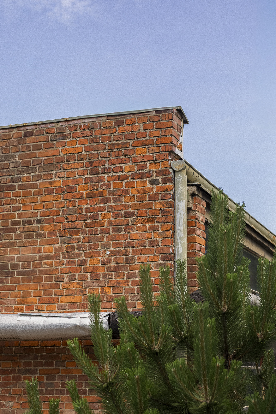
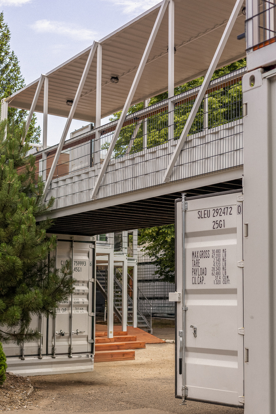
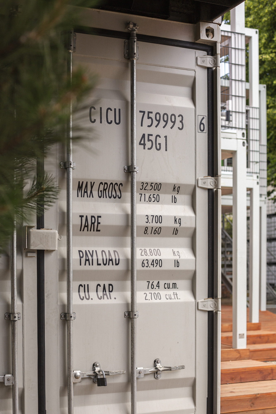
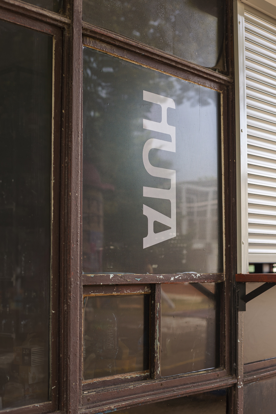
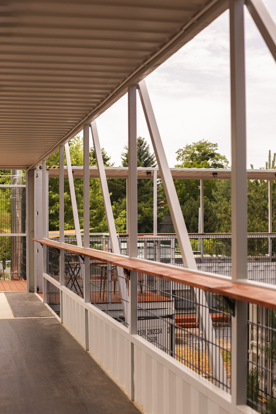
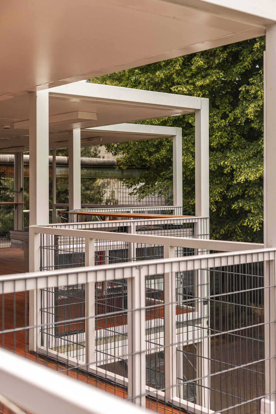
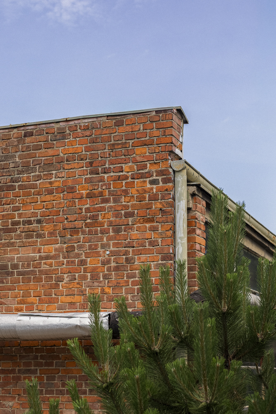
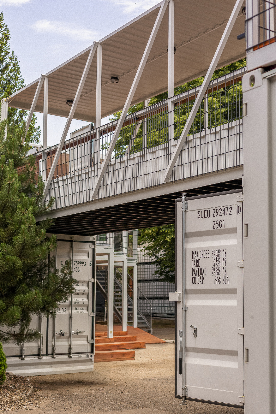
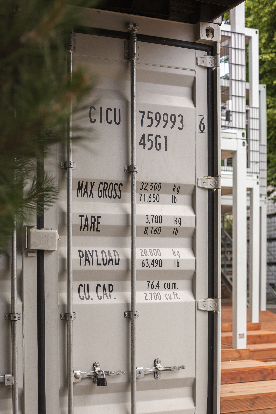
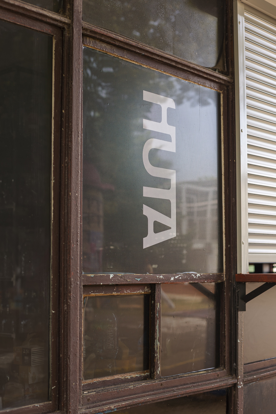
The HUTA event space project in Wrocław spanned over 5,000 m² of a former industrial site near the Hutmen plant. We created a modular village consisting of approximately 30 shipping containers, combining dining, three bars, events, recreation, services, and relaxation areas into a single cohesive layout. The starting point was the site’s industrial history and the rhythm of the distinctive sawtooth roof of the former factory. Its geometry was translated into the layout of the containers, structures, lighting, and walkways, allowing the new function to grow directly out of the site’s identity.
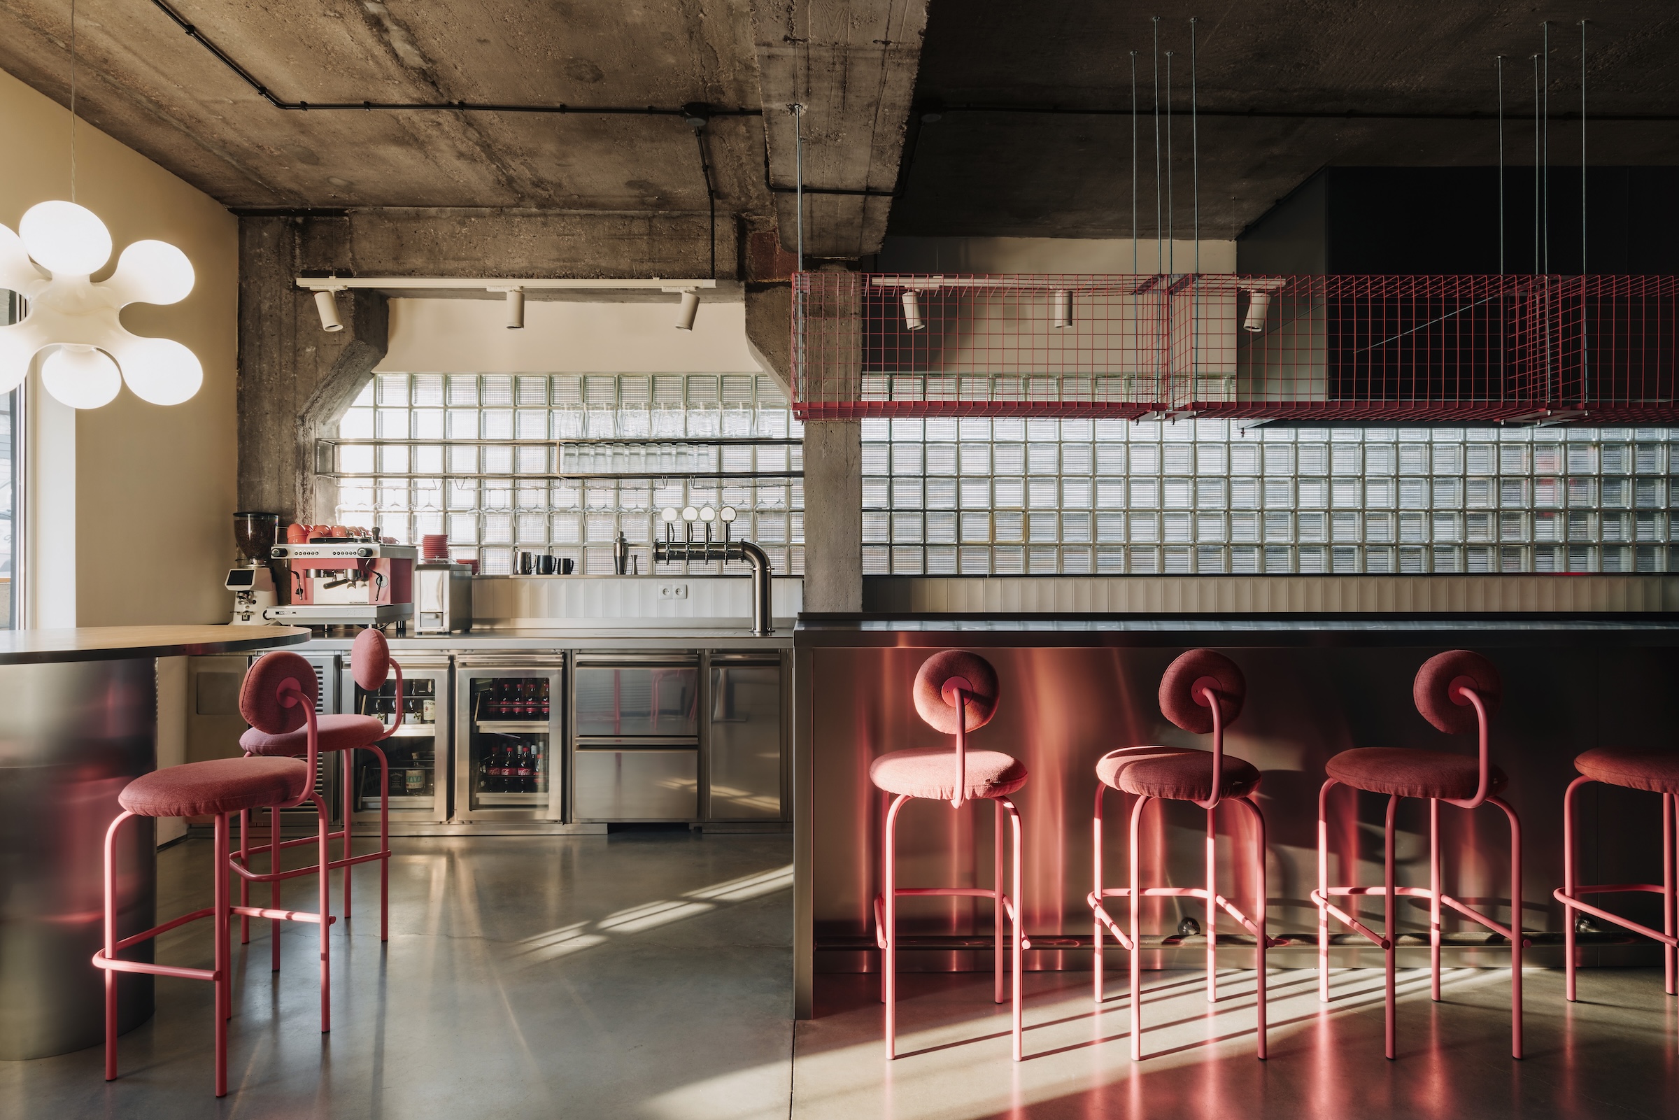
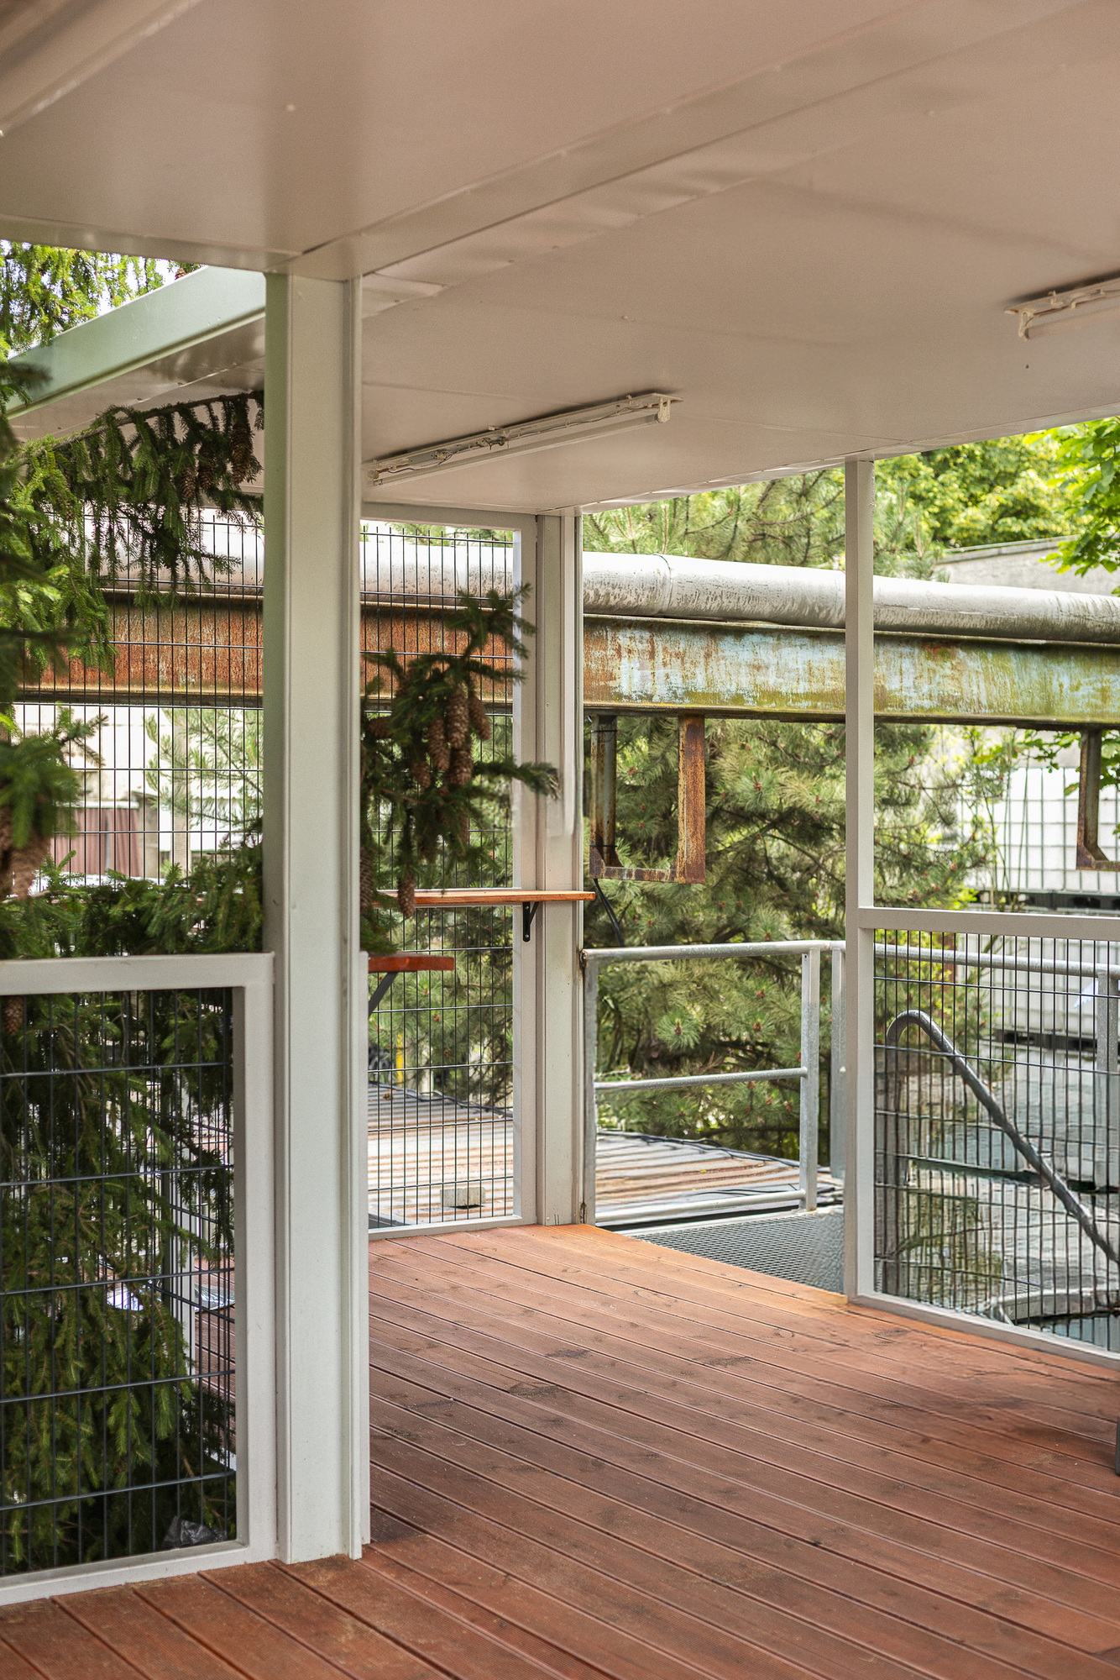
HUTA was designed as a flexible commercial format capable of simultaneously accommodating multiple independent concepts and usage scenarios. A modular system based on container dimensions made it possible to organize restaurants, bars, event spaces, and recreational areas, while circulation on two levels connects them into a single functioning entity. The project creates an infrastructure that can evolve alongside the event schedule, tenants, and how the space is used.