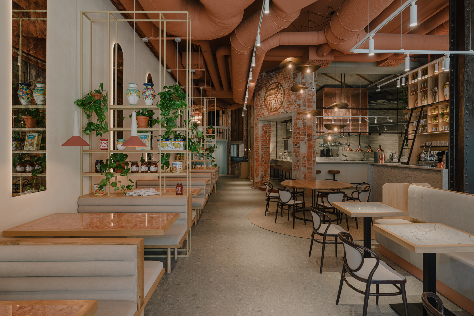
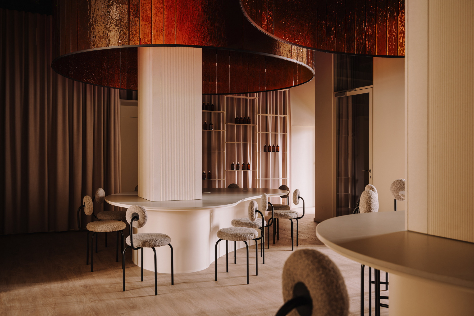
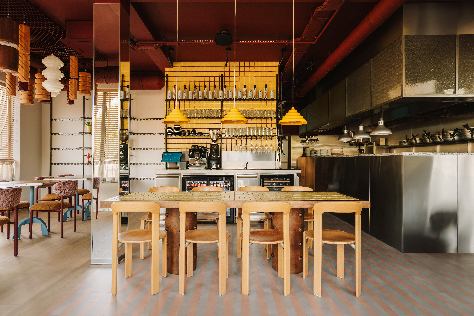
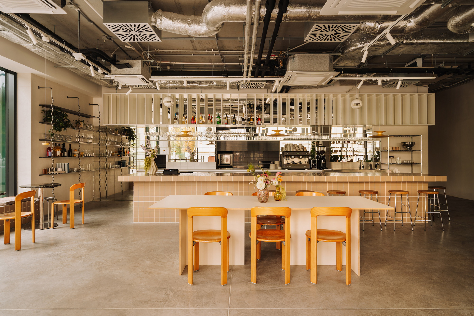
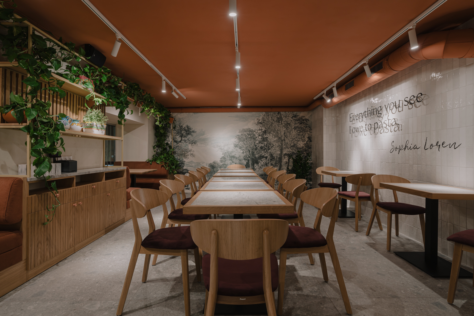
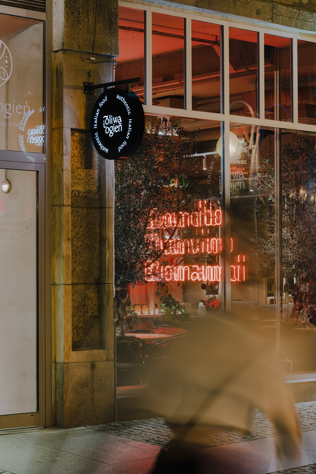
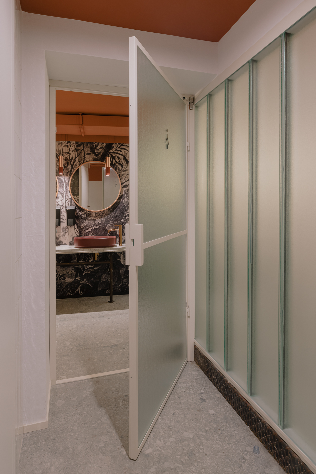
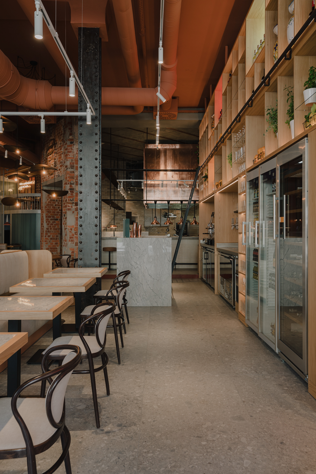
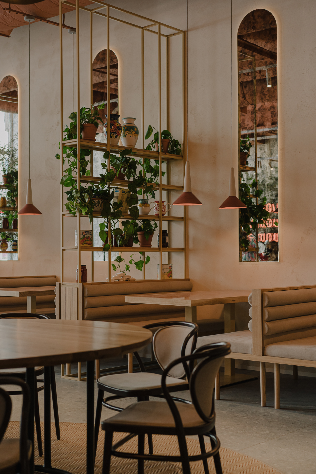
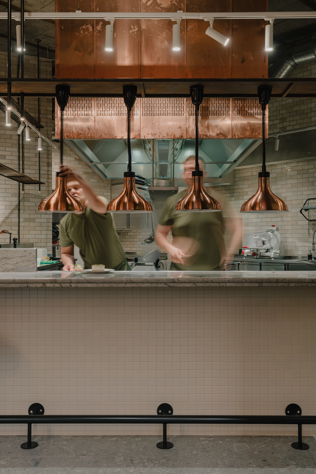
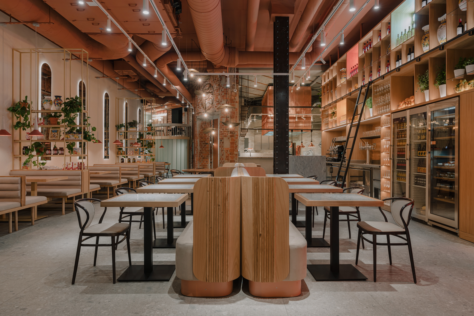
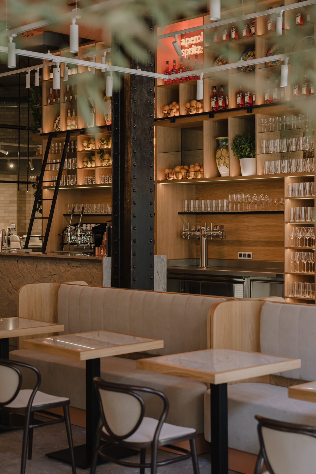
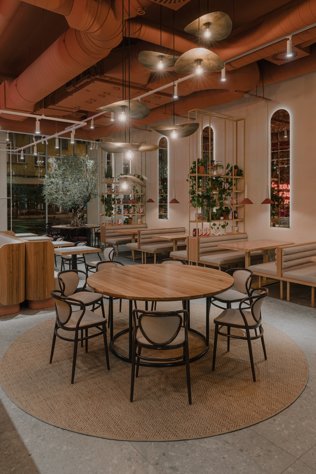
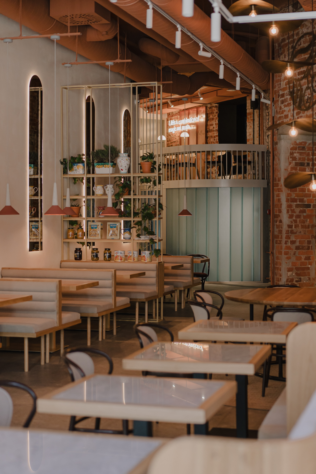
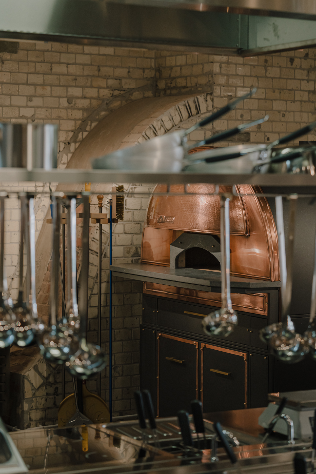
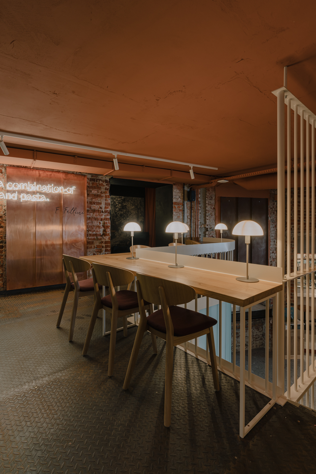
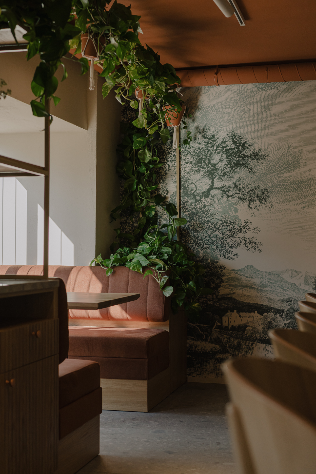
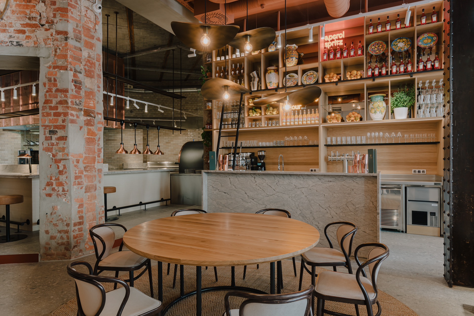
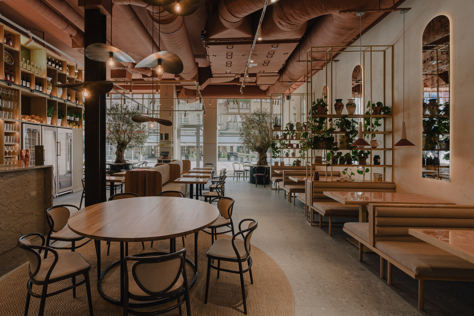
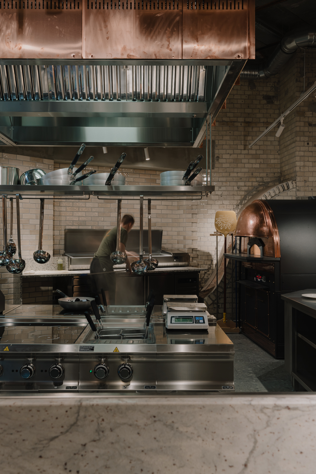
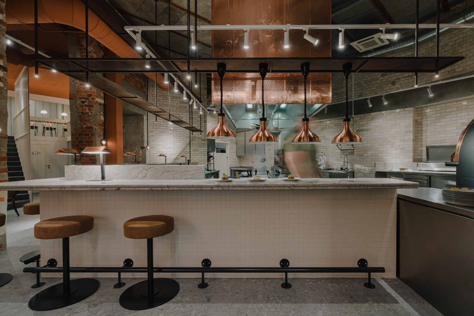
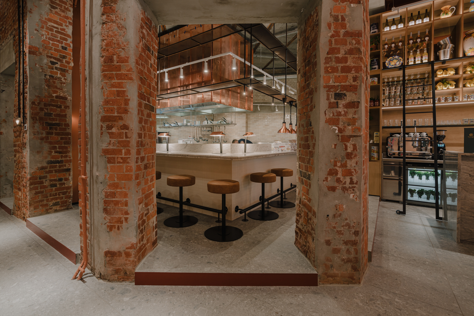
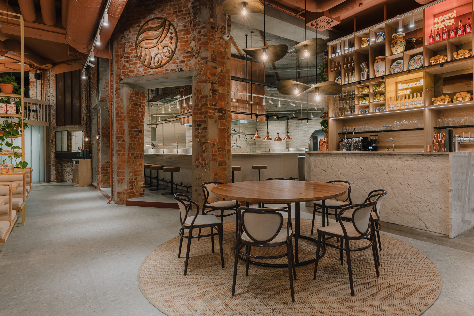
The design of the Oliwa i Ogień restaurant with an open kitchen emerged from the combination of two Wrocław townhouses and the former courtyard located between them. It is there that we placed the heart of the concept—a fully transparent island-style kitchen, over which hangs a monumental copper hood. We designed the entire interior so that guests could observe the food preparation process, and so that the restaurant’s technology, logistics, and atmosphere would form a single, cohesive system.
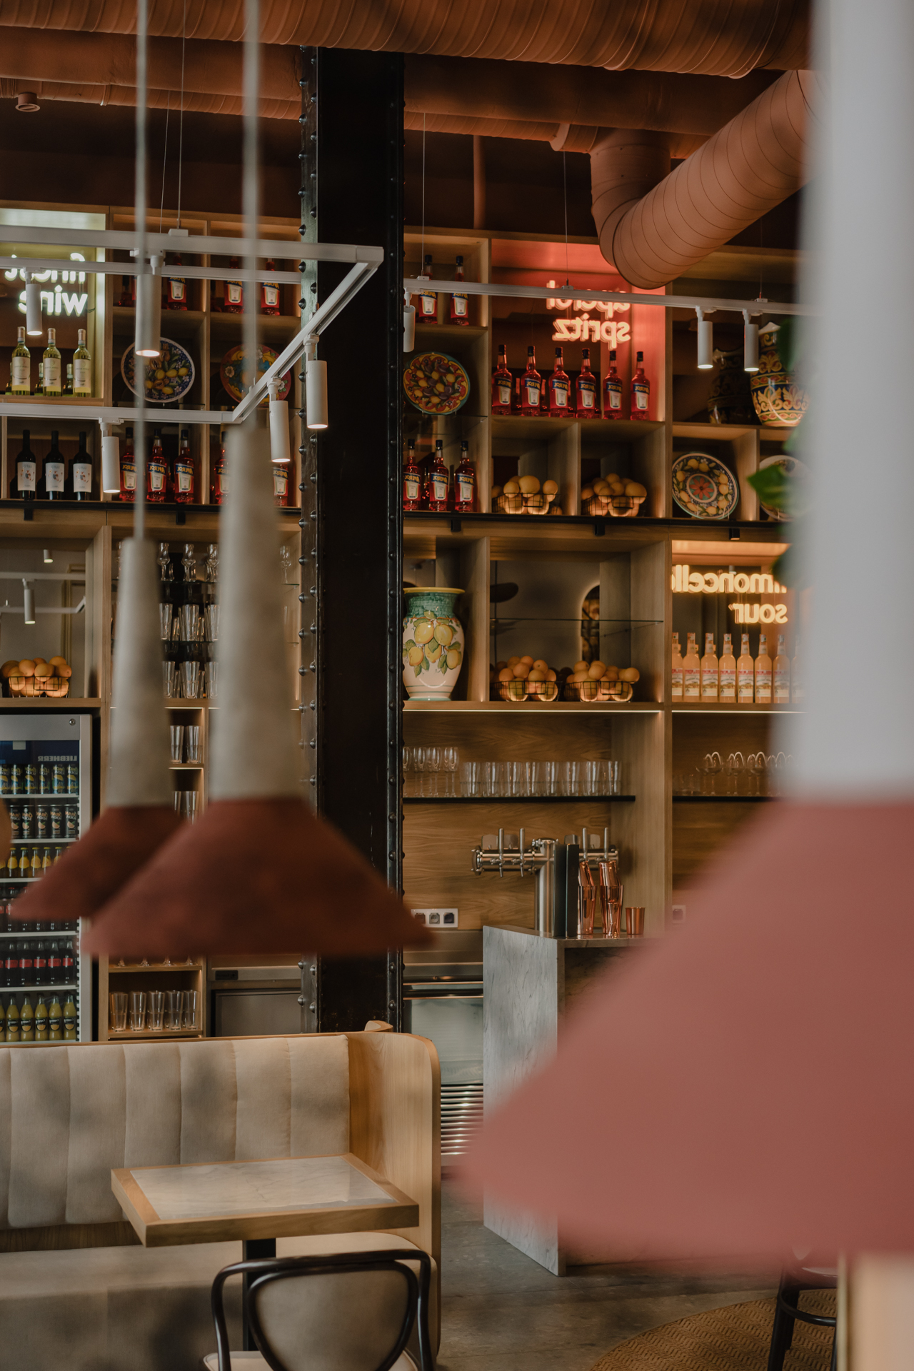
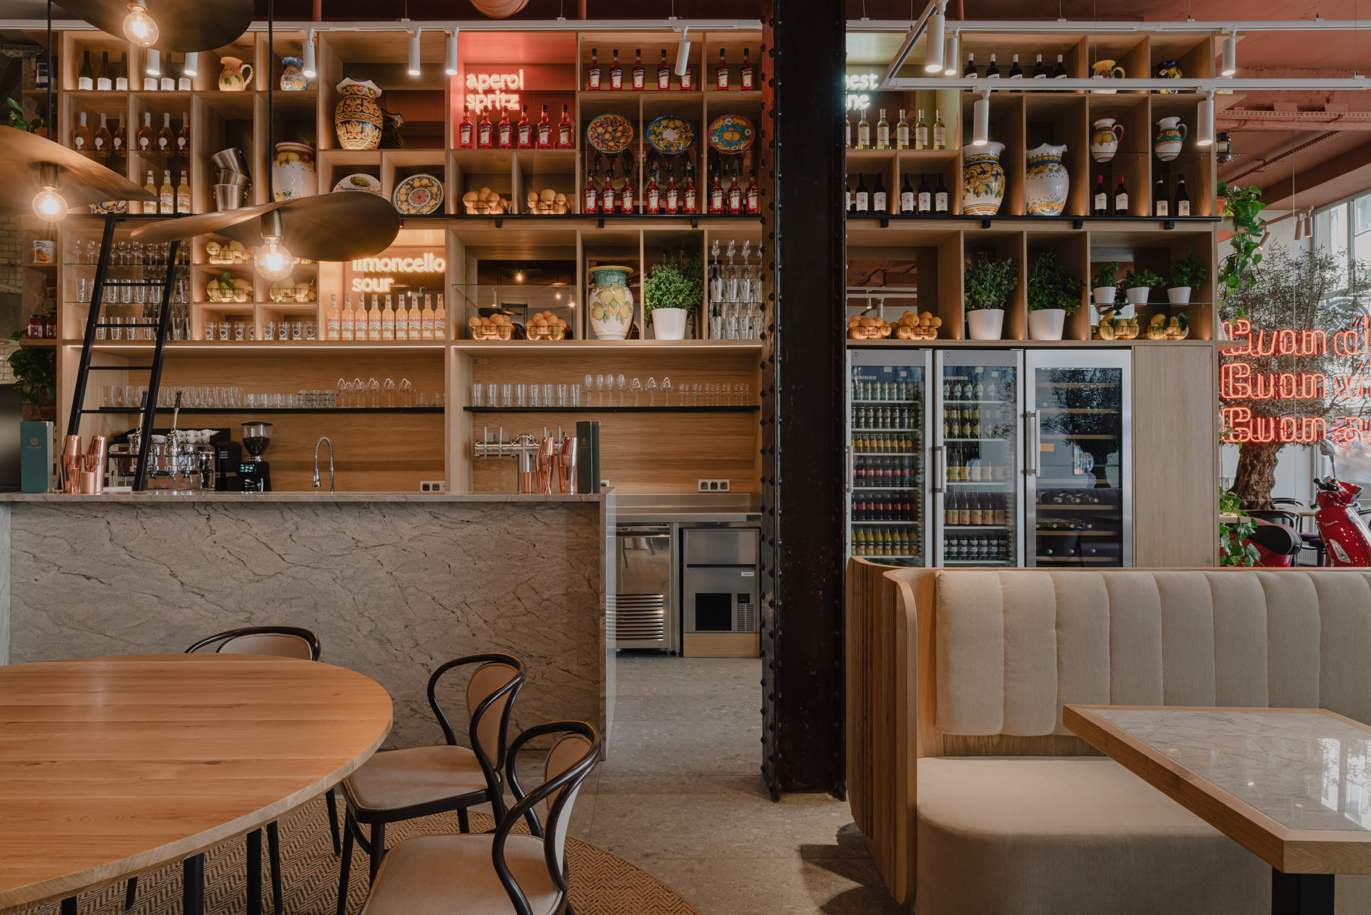
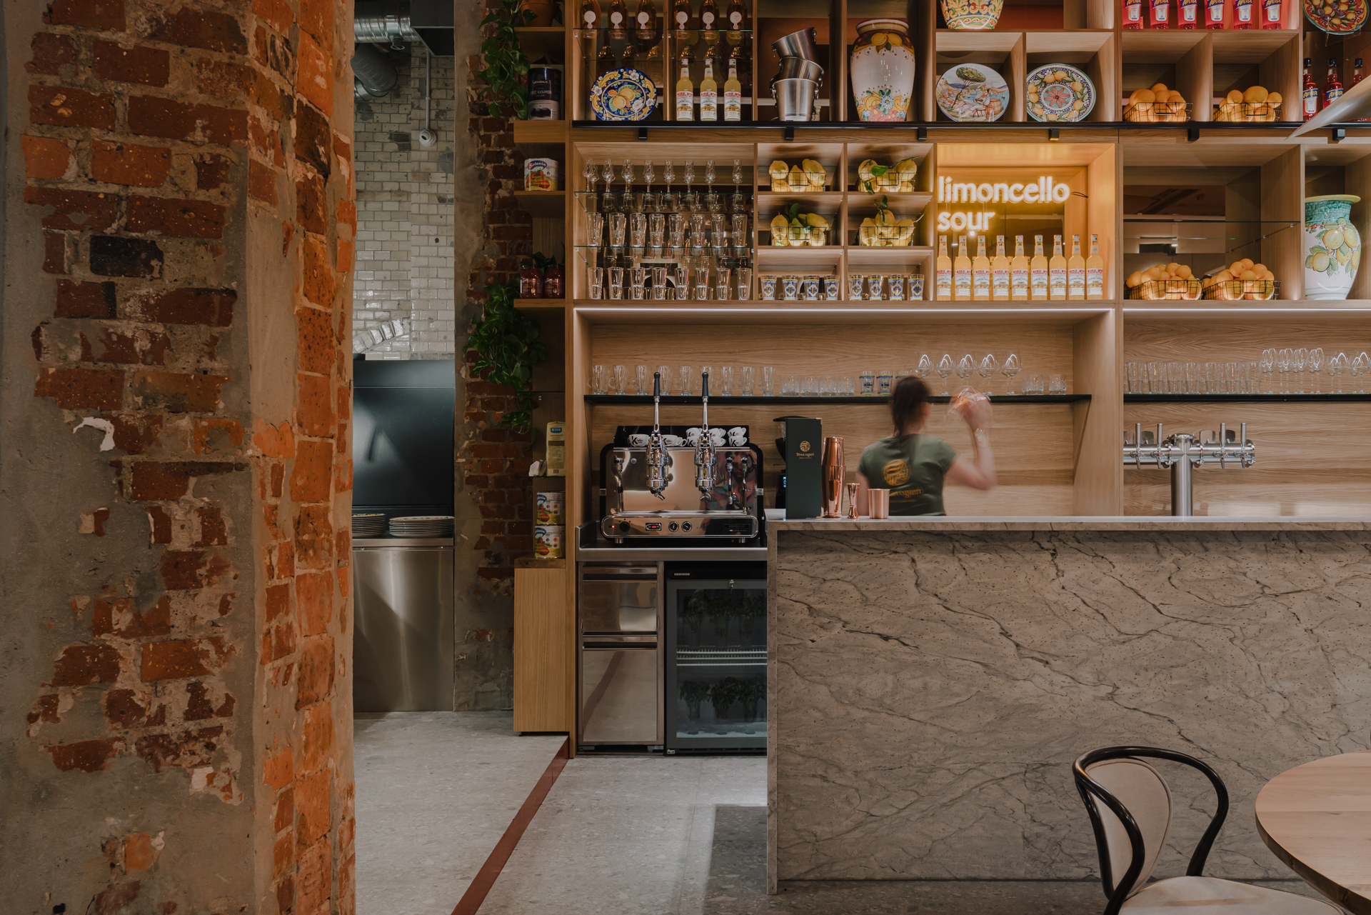
We tailored the functional layout to ensure the restaurant’s smooth operation—the kitchen, delivery areas, and prep stations were set apart from the main dining area, and we designed the bar’s storage space right next to the bartender’s station. As a result, the interior remains open and striking, while also supporting the restaurant’s day-to-day operations.