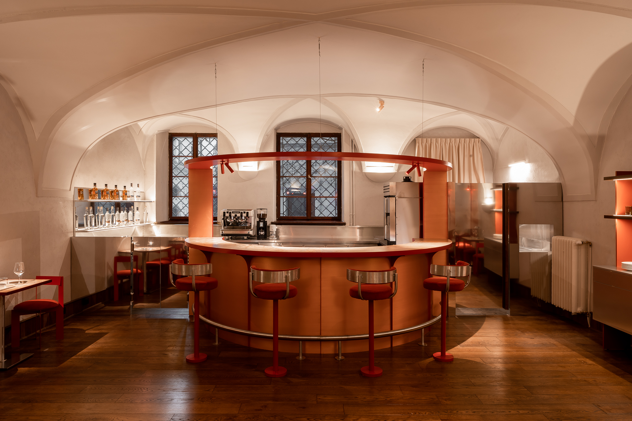
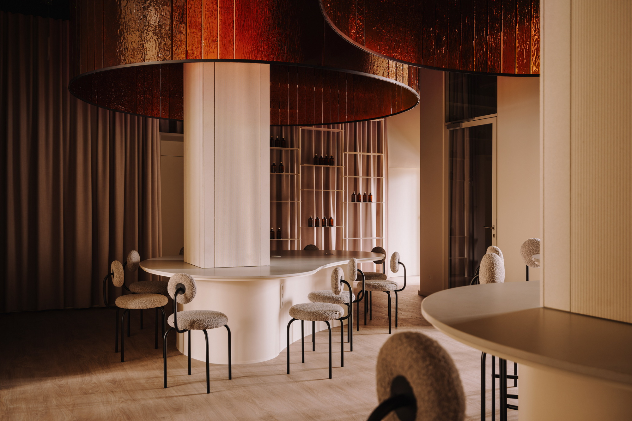
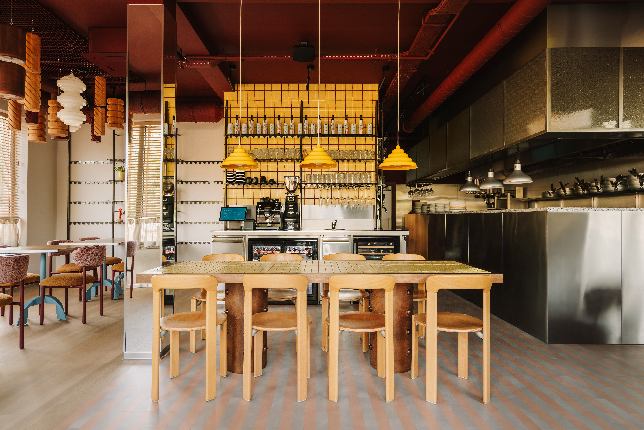
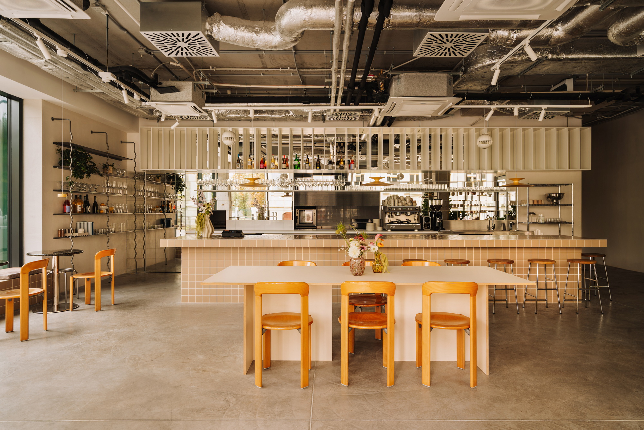
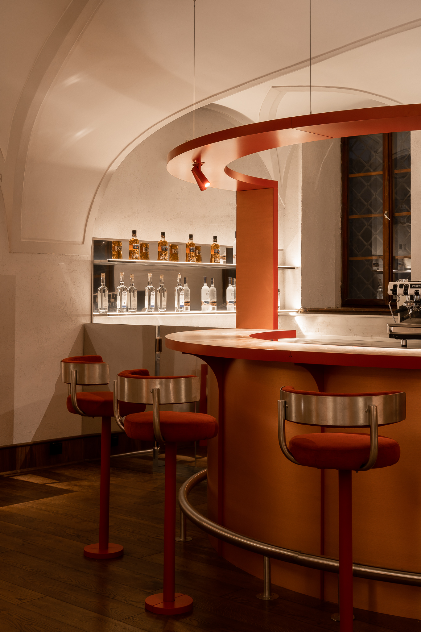
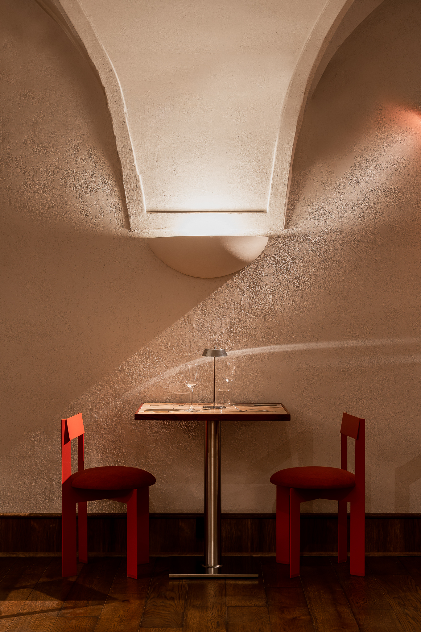
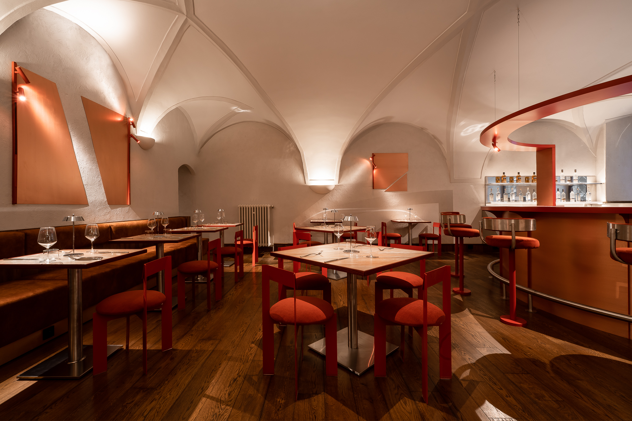
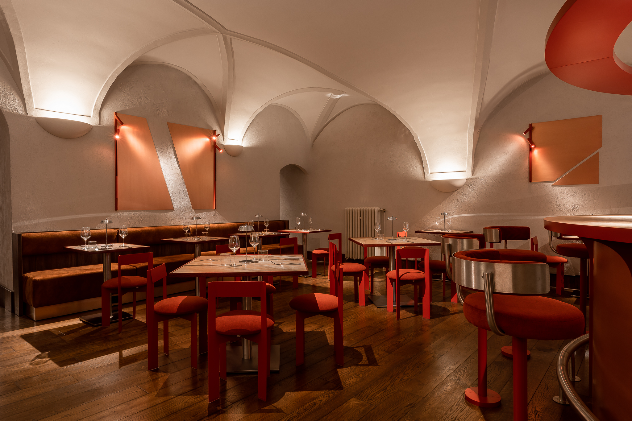
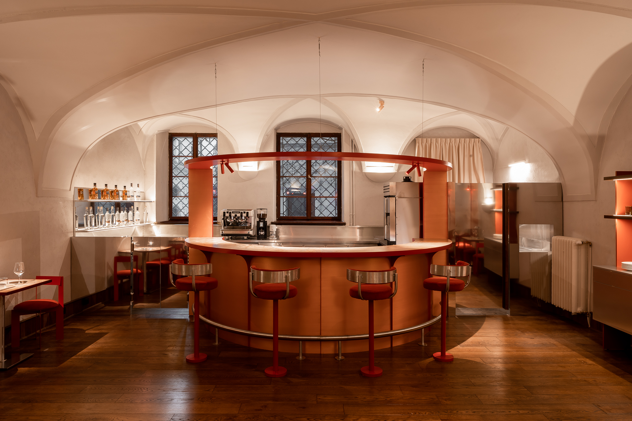
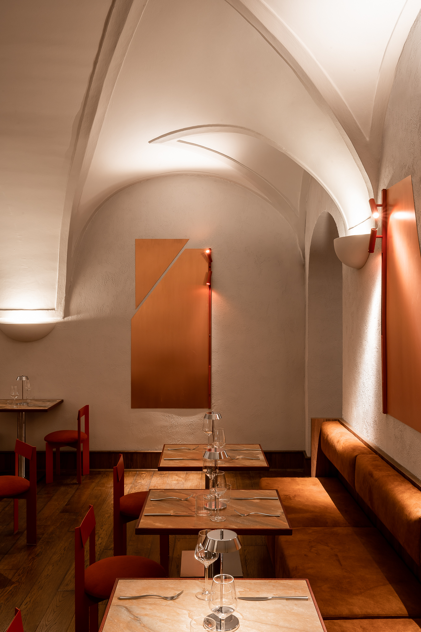
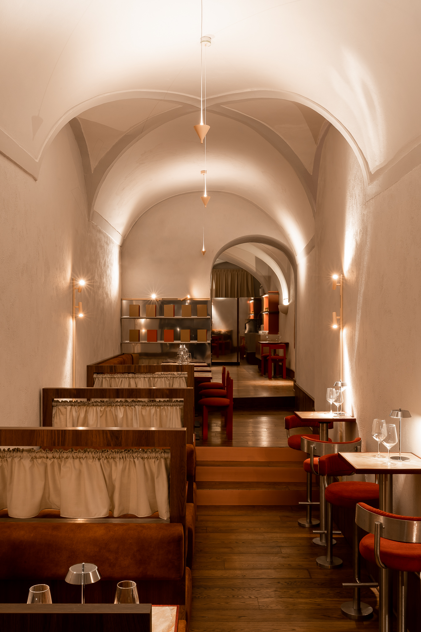
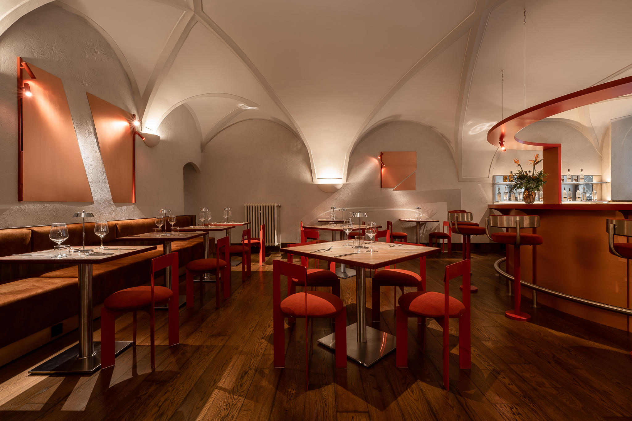
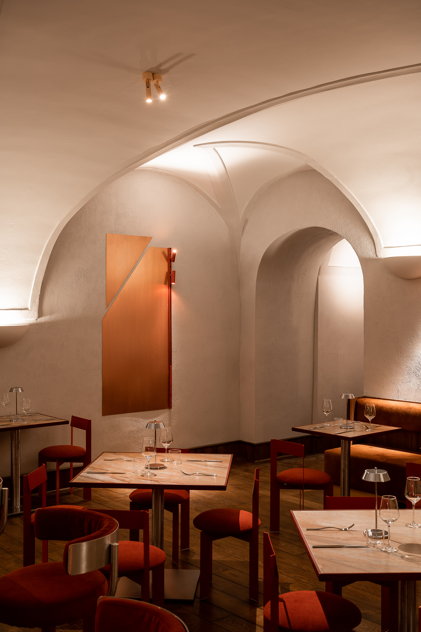
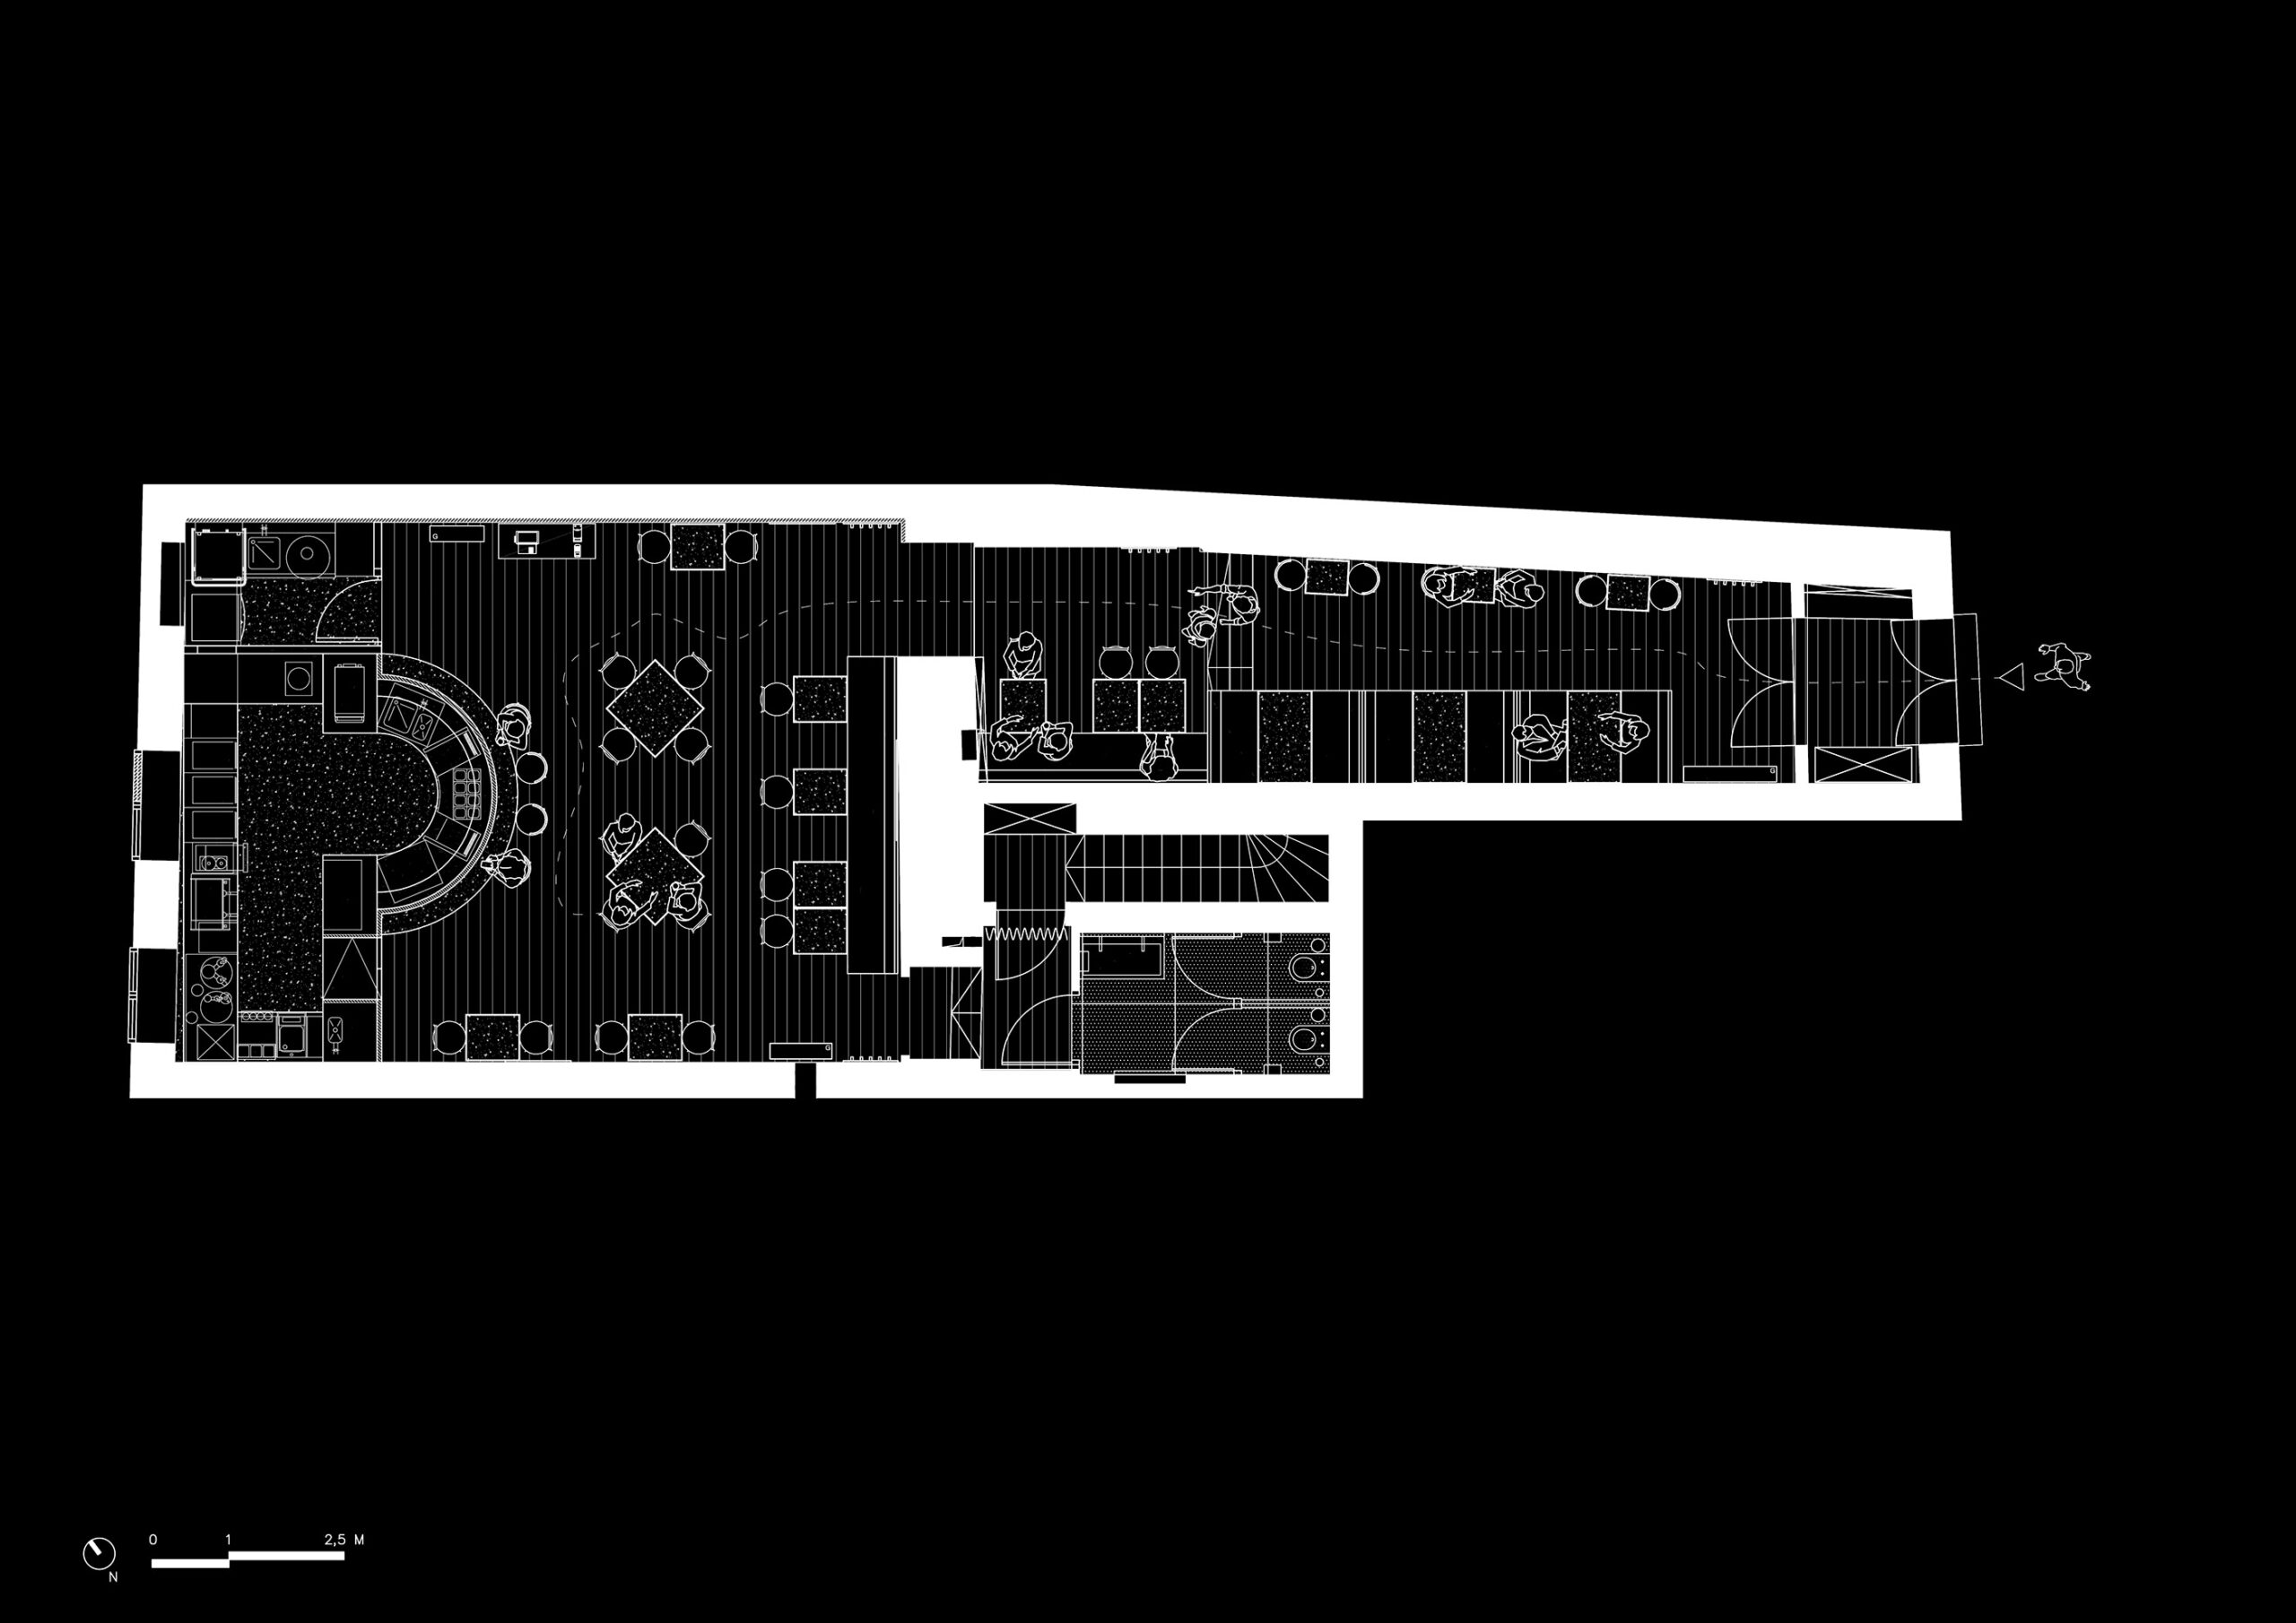
The restaurant project in Wrocław was created in the very heart of the Market Square, in the historic “Kamienica Pod Siedmioma Elektorami” building. Siekany is the second iteration of the steakhouse concept previously known from Łódź, whose interior combines historic architecture with vibrant red, steel details, and an open kitchen that serves as the heart of the restaurant. The central element of the interior is the open kitchen with a semicircular bar, which brings the food preparation process directly into the dining area. The layout of the space prioritizes symmetry and functionality, creating a place where the building’s architecture and the culinary concept complement each other.
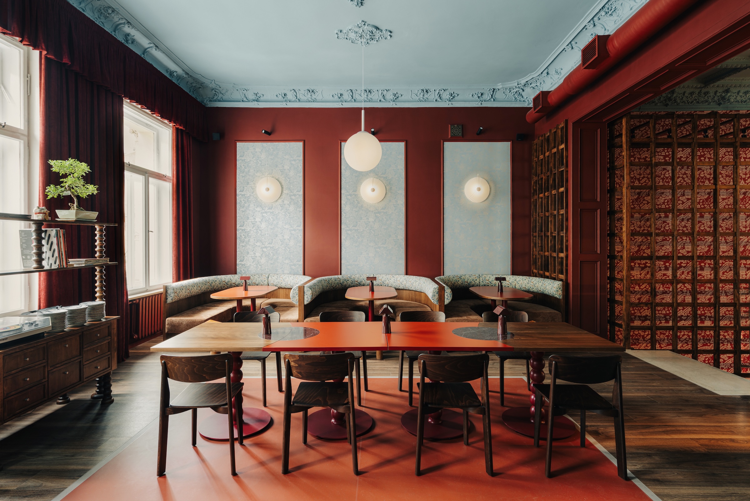
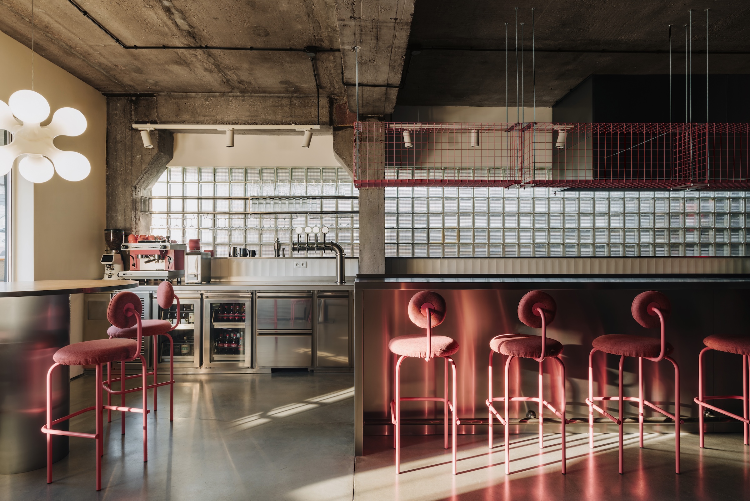
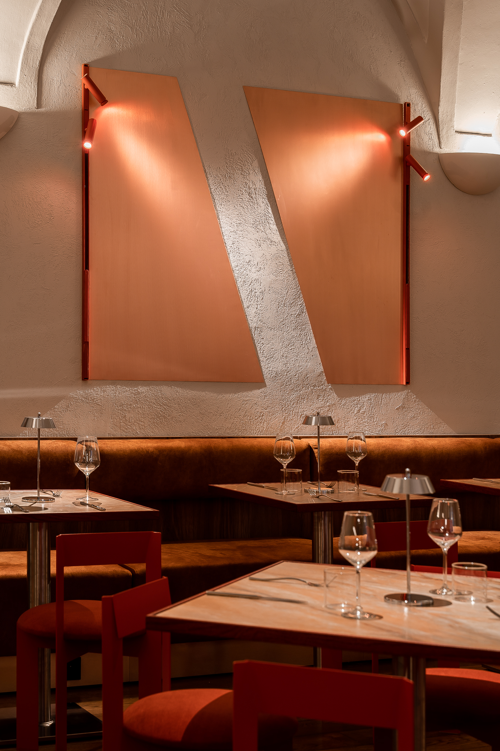
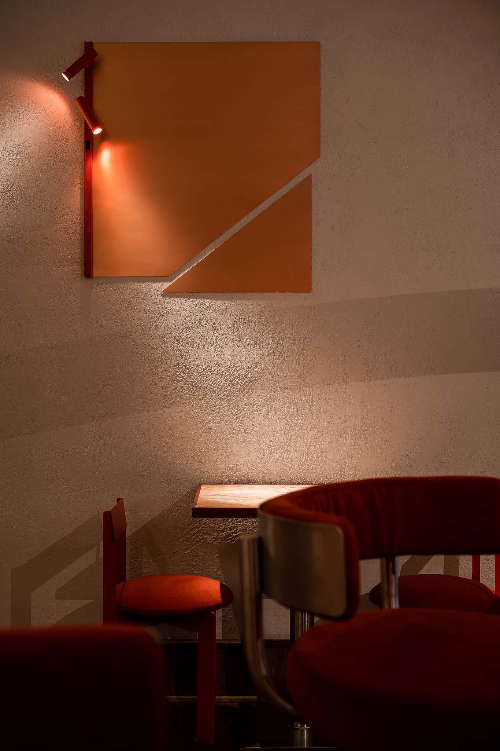
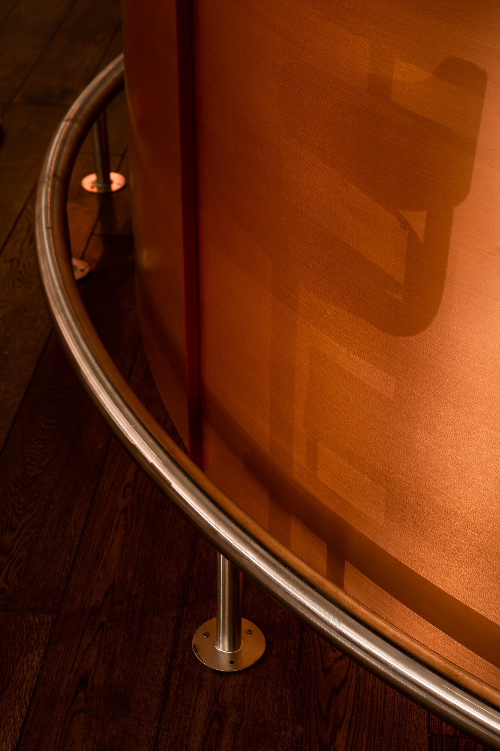
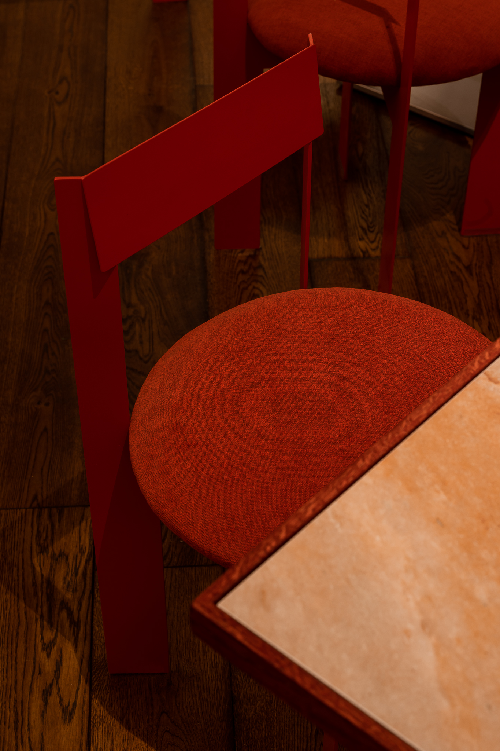
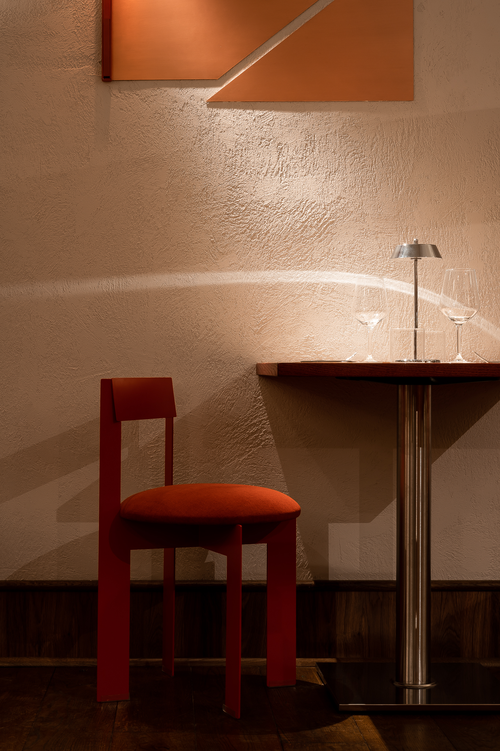
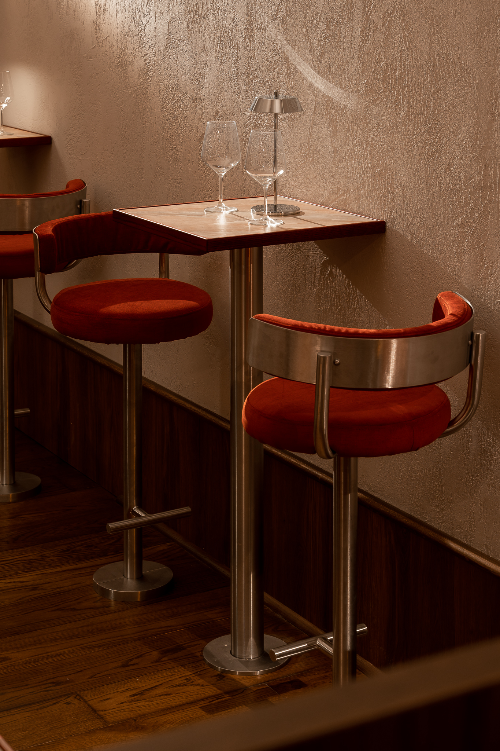
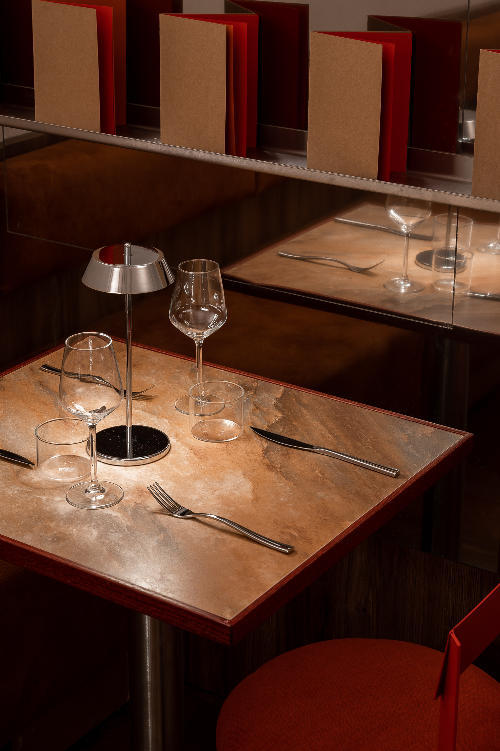
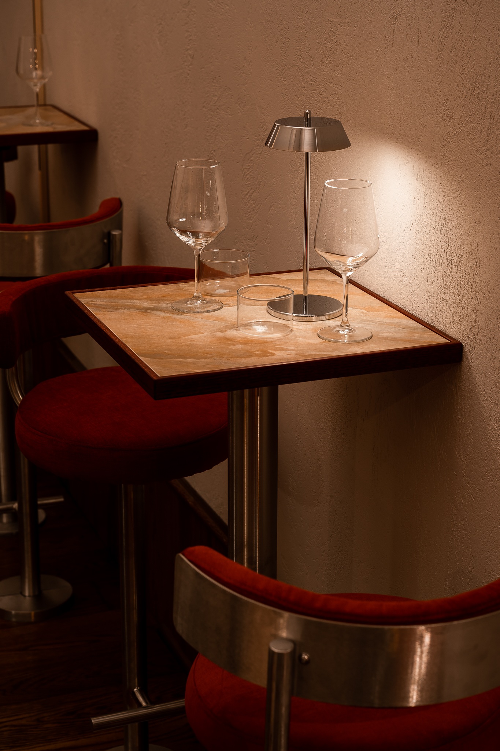
In terms of materials, the design is based on contrasts inspired by the nature of the menu. Blood-red, copper, steel, and warm wood establish a strong identity for the interior, while light-colored surfaces and reflected light emphasize the space’s historic character. The result is an interior that serves as an elegant backdrop for the culinary experience while also reflecting the restaurant’s specialties.