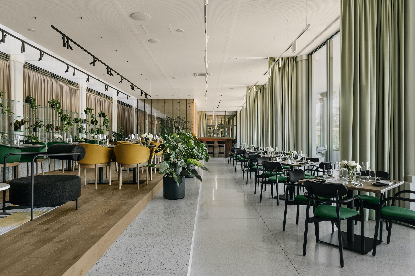
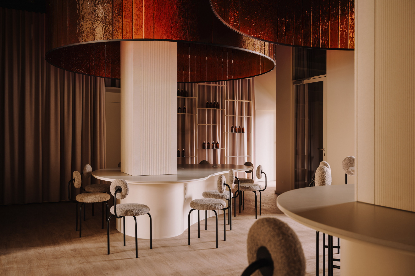
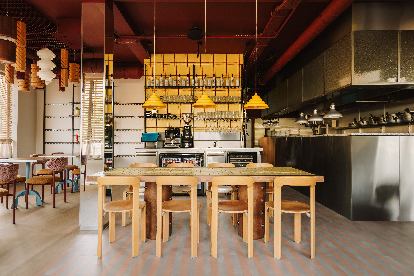
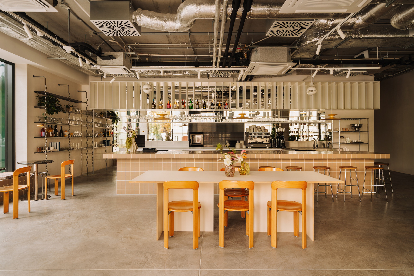
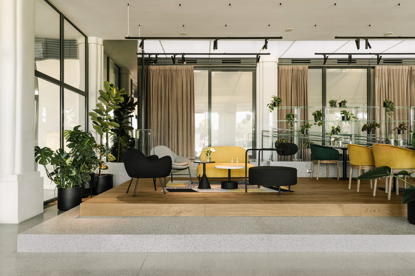
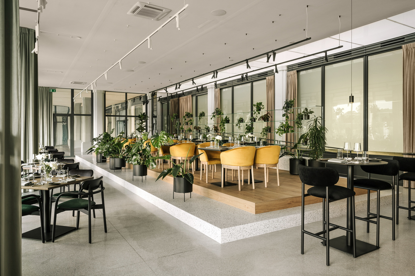
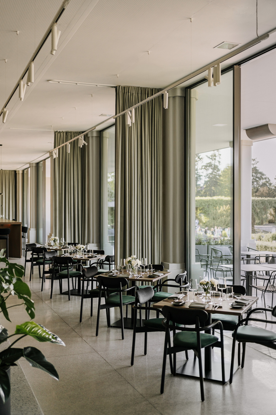
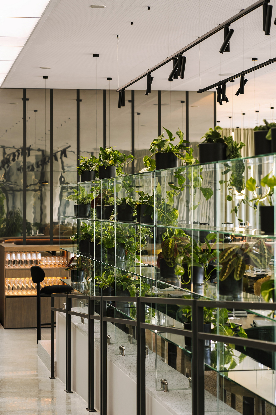
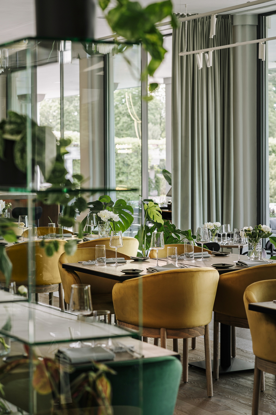
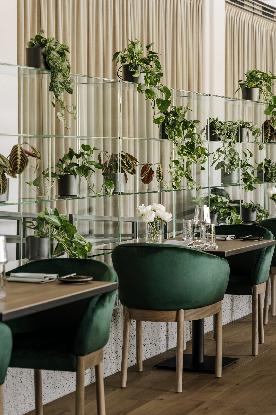
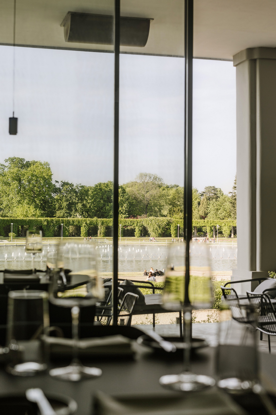
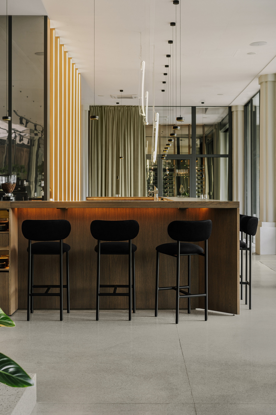
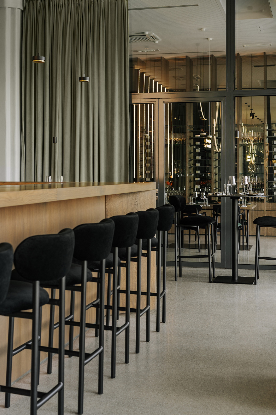
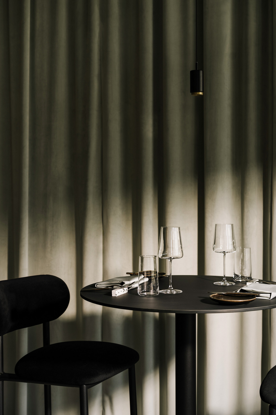
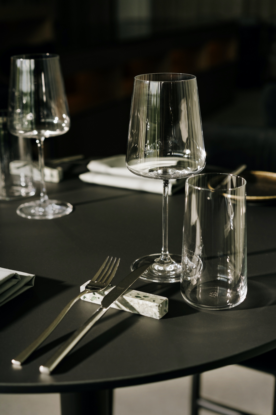
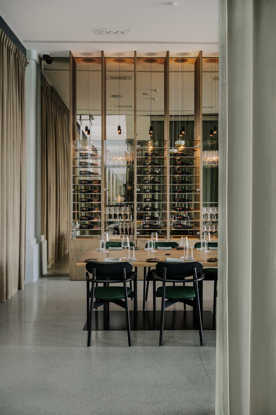
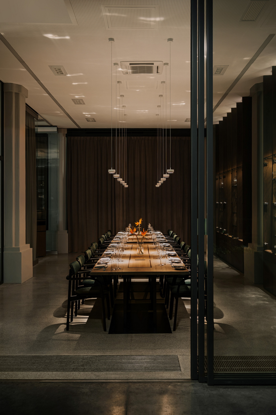
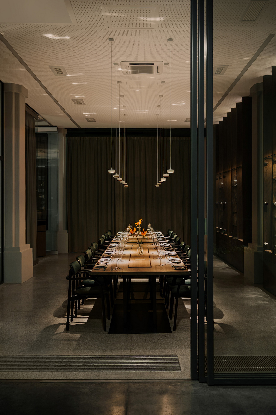
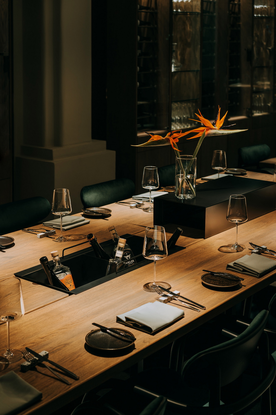
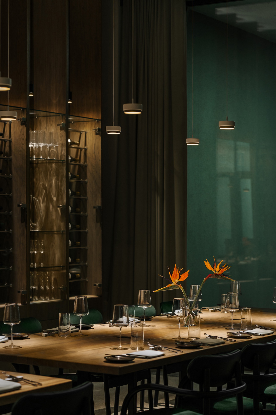
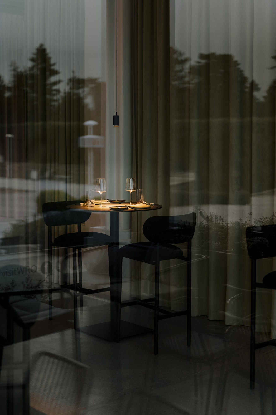
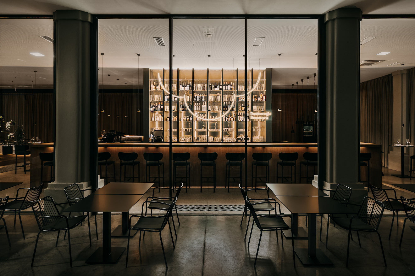
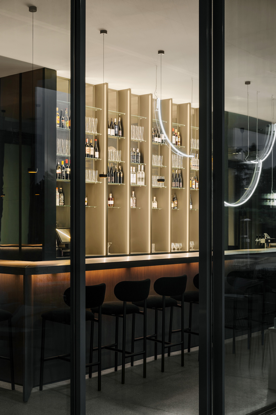
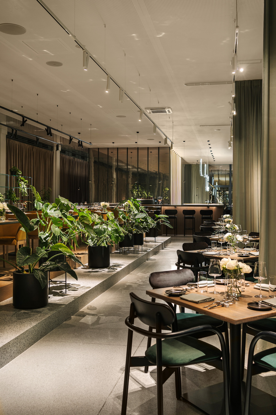
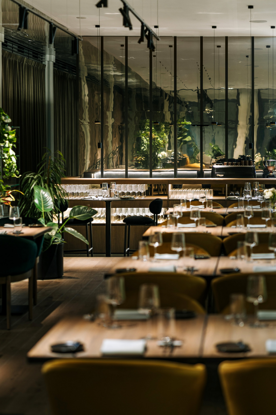
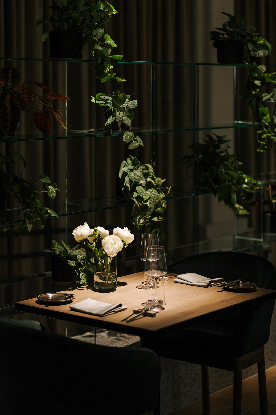
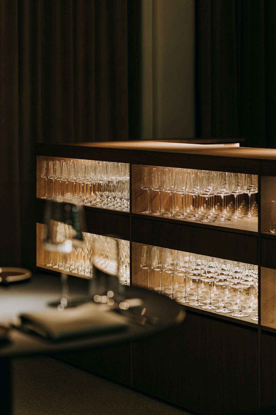
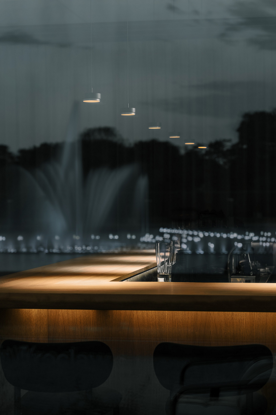
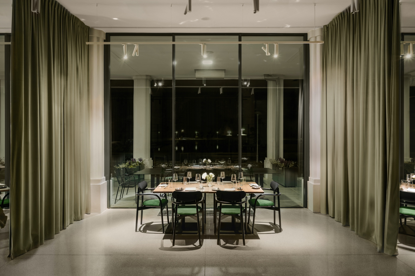
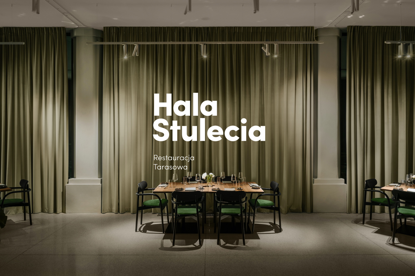
The restaurant design at the Centennial Hall was conceived as a contemporary interpretation of Max Berg’s historic layout. In this entirely glass-enclosed space, the most important consideration was preserving the connection with the Pergola and the surrounding greenery; therefore, we designed the interior so that it would not compete with the architecture but would naturally extend it. The restaurant’s layout builds on the terraced character of the entire complex, and its flexible zones allow it to accommodate both intimate dinners and larger reservations and events. The materials, colors, and details were drawn directly from the surroundings of the Centennial Hall, ensuring that the contemporary dining experience remains consistent with the site’s historical context.
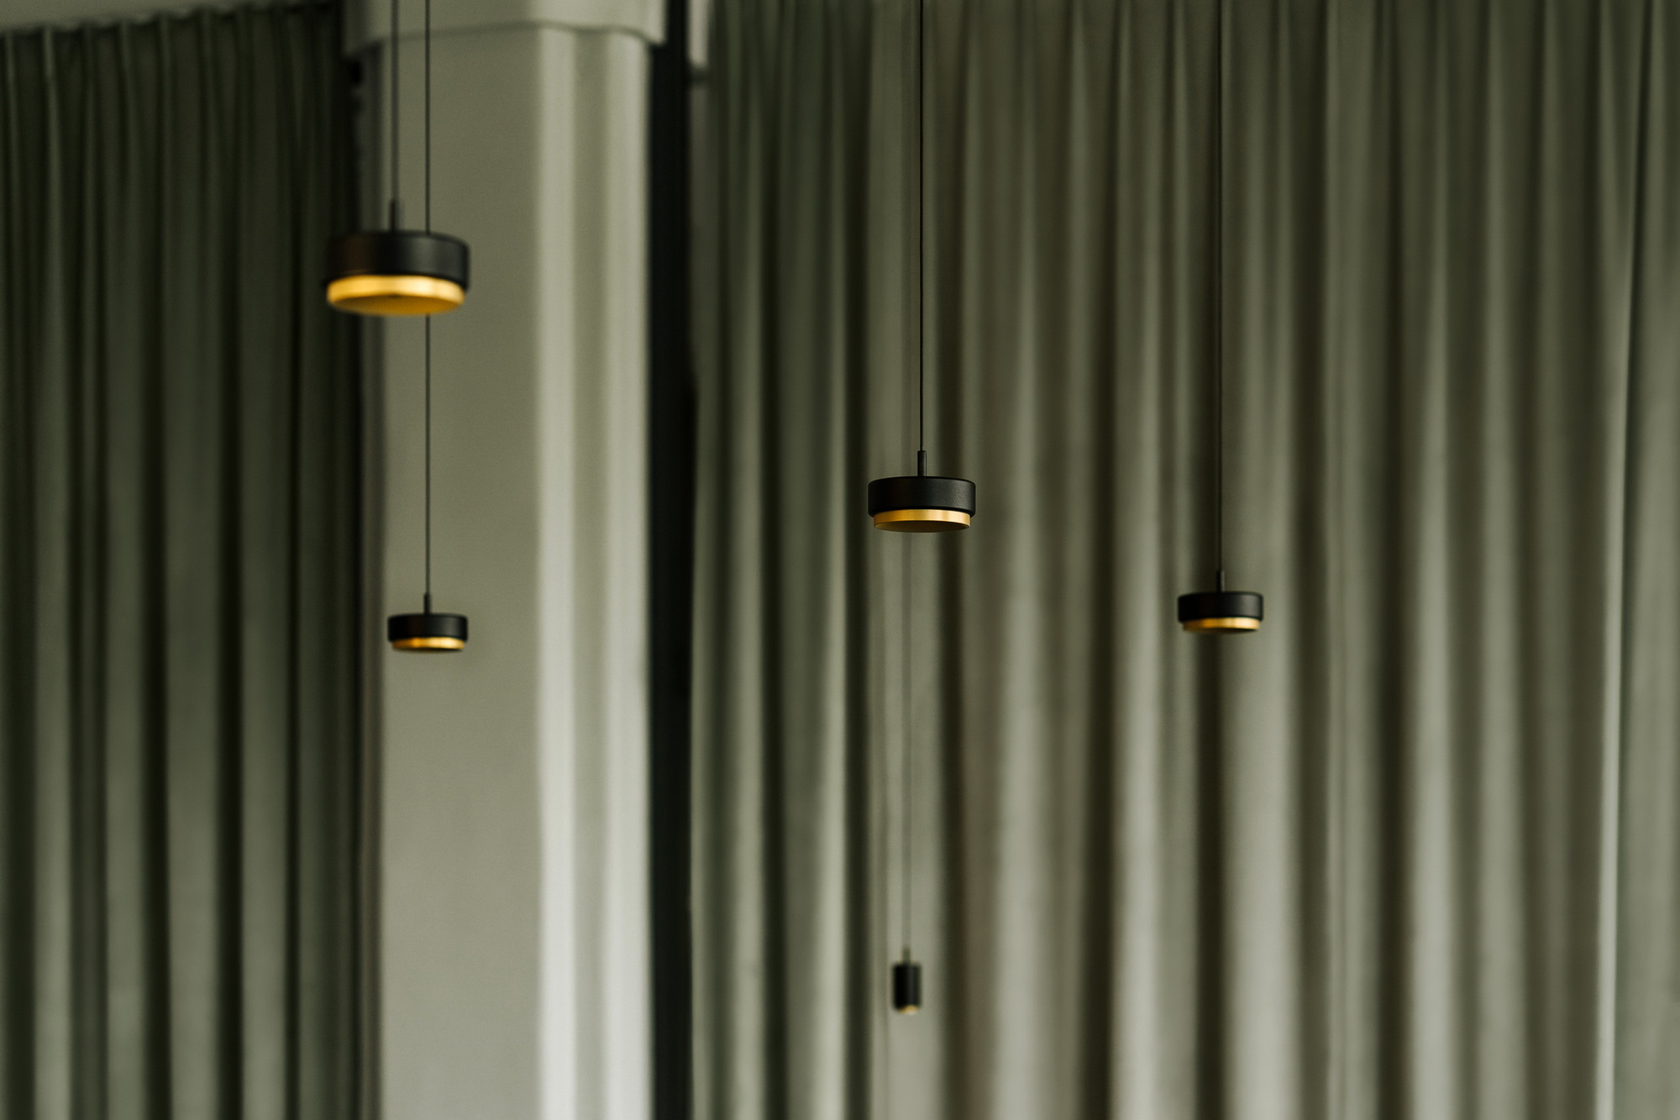
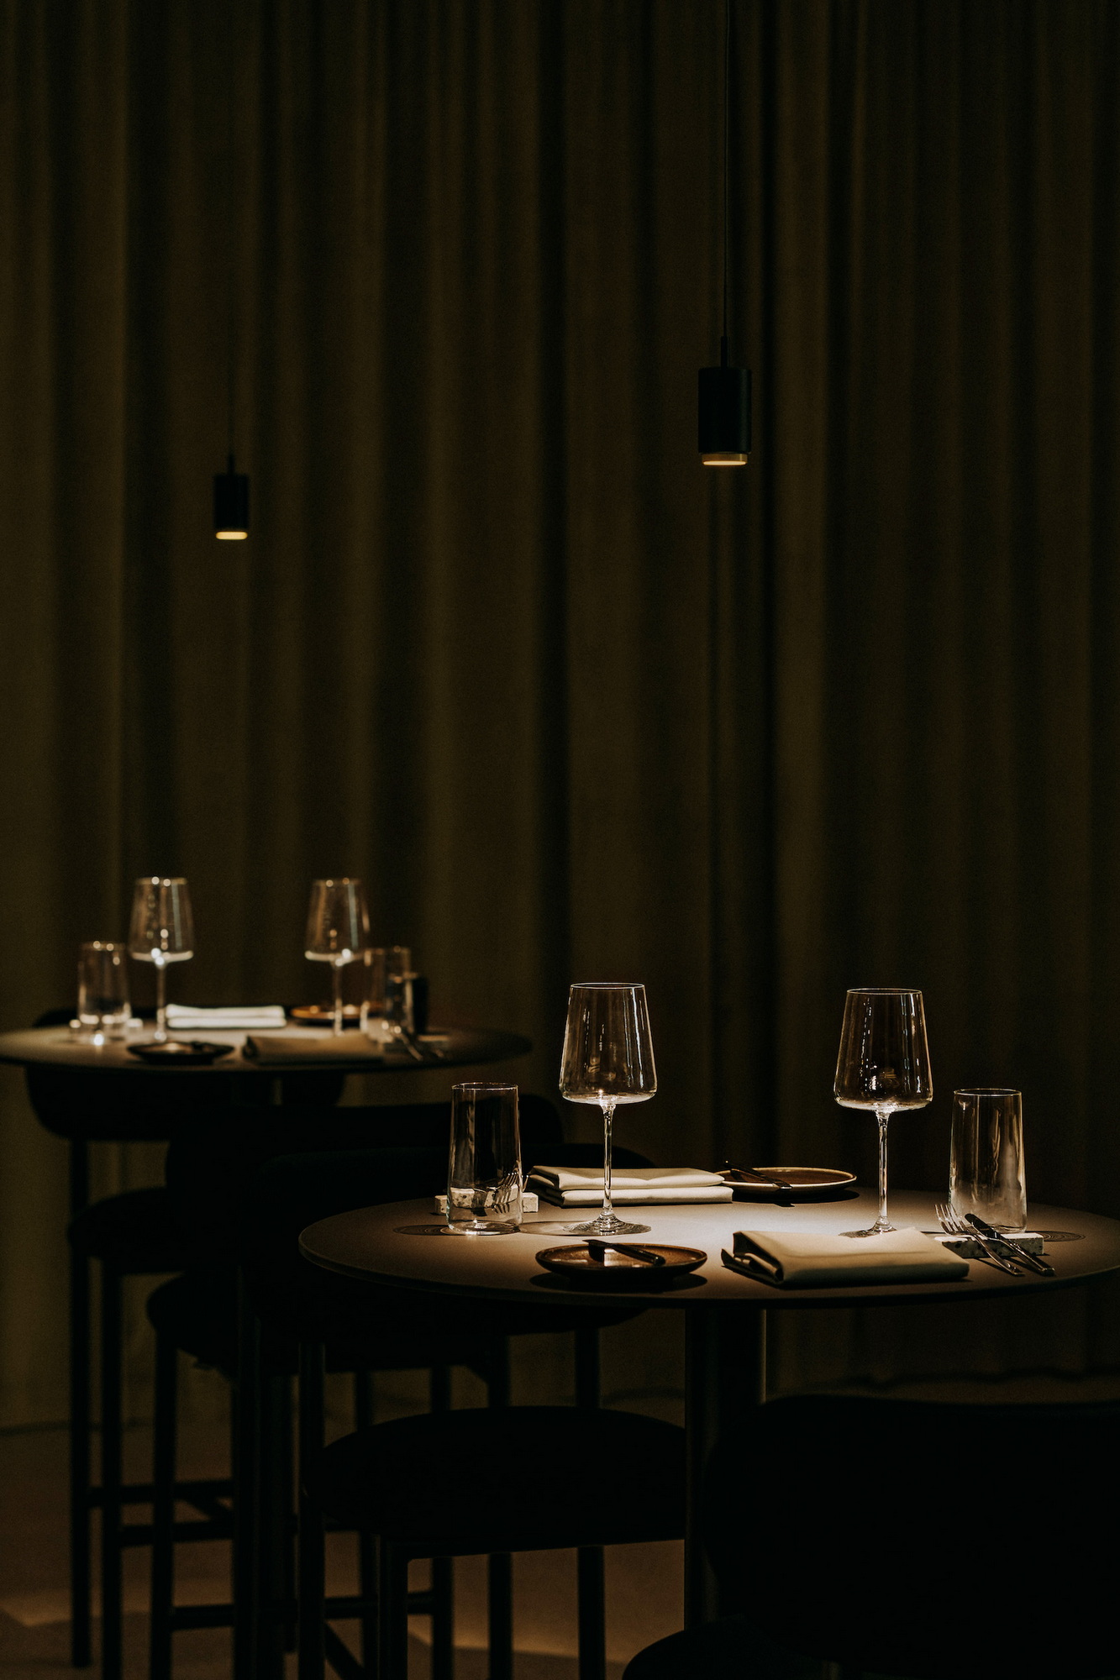
The Tarasowa Restaurant demonstrates how interior design can increase a venue’s operational flexibility without compromising its character. Mobile and easily combinable zones, curtains that serve both acoustic and spatial functions, and various seating arrangements allow the space to be adapted to the size of the reservation and the nature of the event. This is a key element of this project: the design not only responds to the demanding architectural context of a UNESCO site but also supports the restaurant’s various operational scenarios.