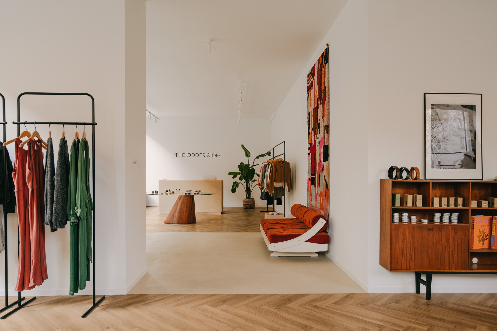
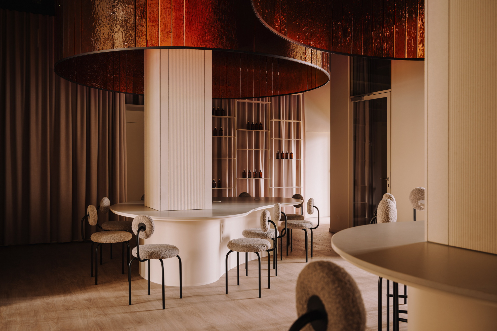
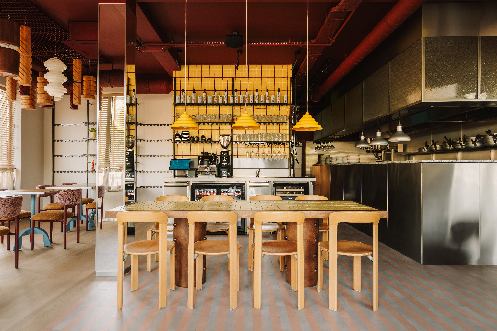
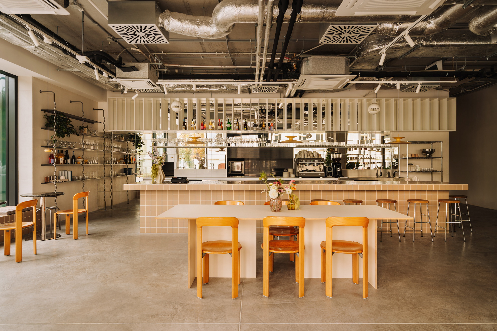
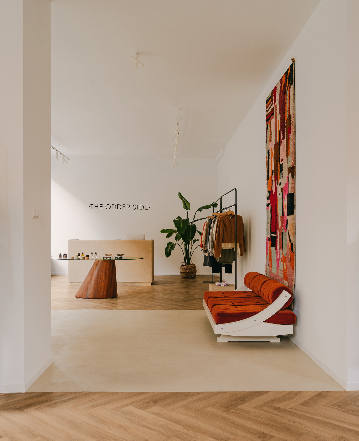
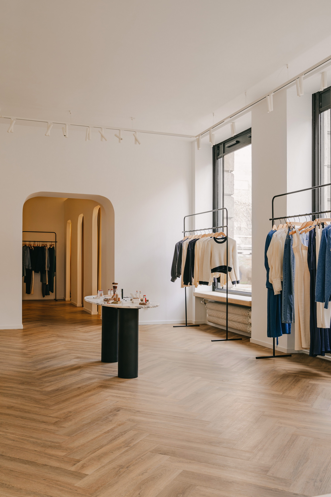
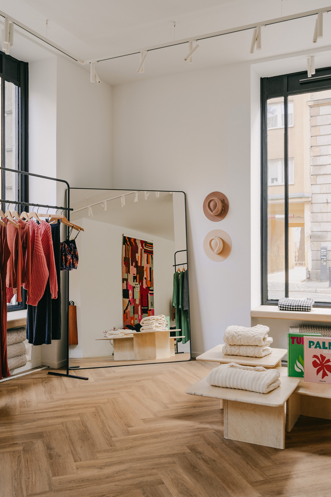
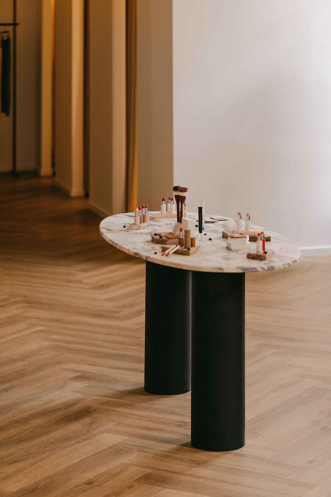
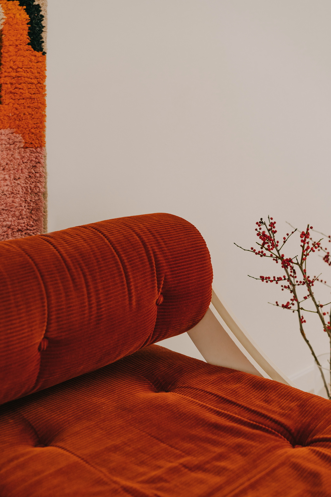
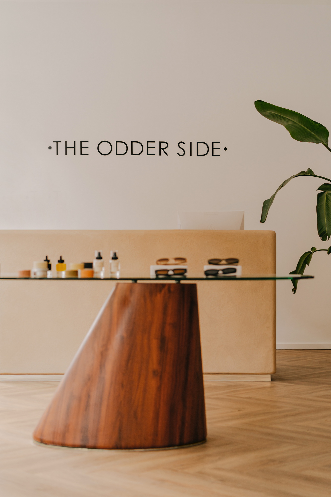
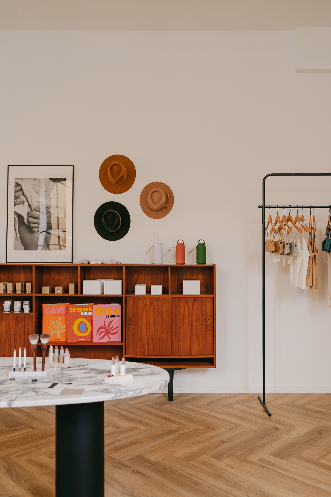
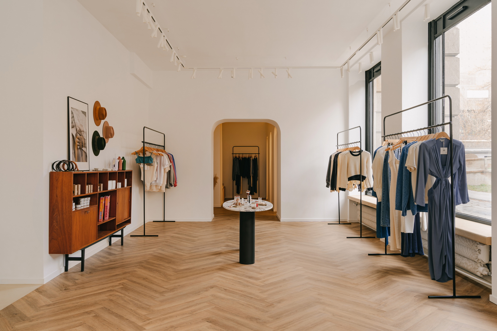
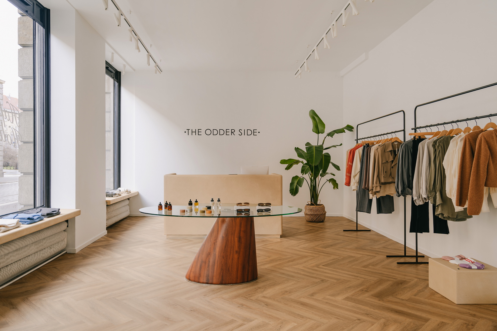
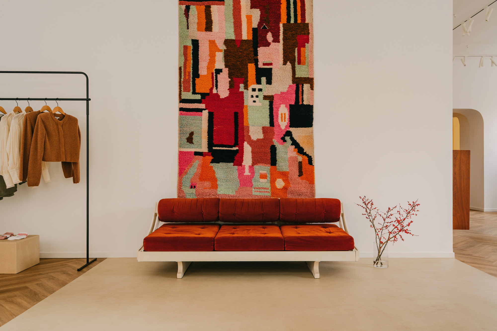
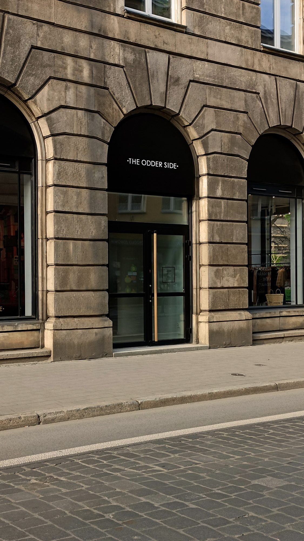
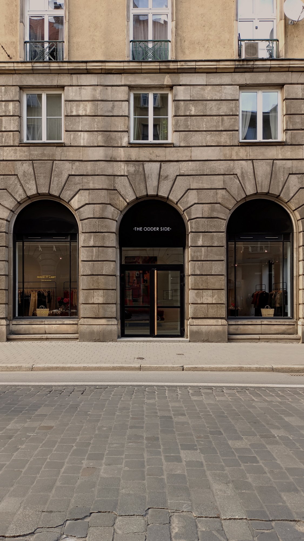
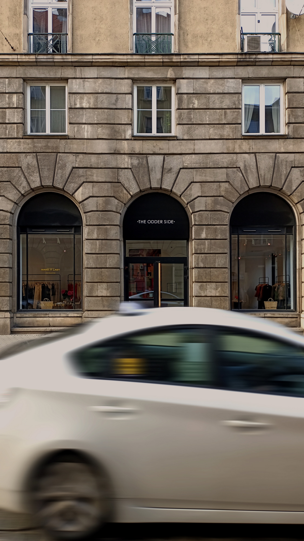
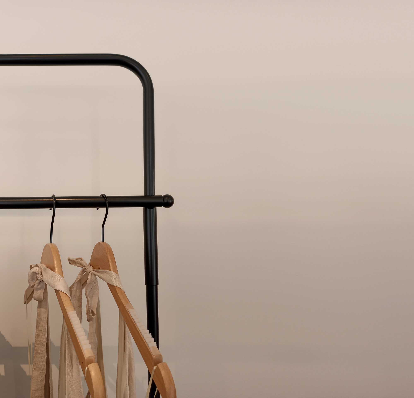
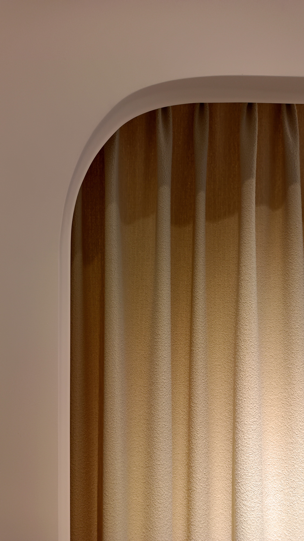
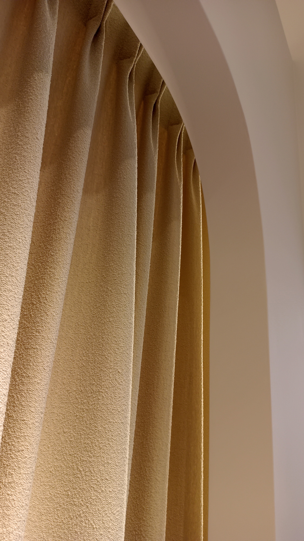
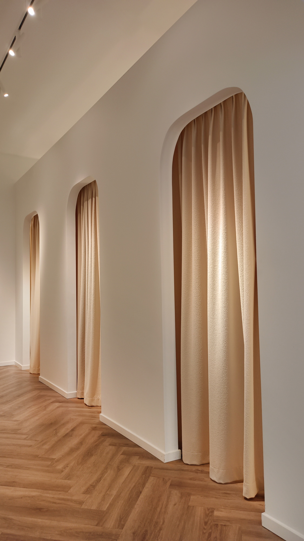
We began designing The Odder Side chain stores by analyzing the brand, its aesthetic, and the way customers interact with the retail space. For the locations in Wrocław and Katowice, we created a cohesive interior design language that translates the fashion brand’s character into architecture—soft forms, natural color palettes, distinctive materials, and product display methods. The goal was not to replicate a single store in other cities, but to create a recognizable retail system that could be adapted to different locations. This allows the brand to maintain visual consistency and a consistent customer experience, while each location can respond to its own architectural context.
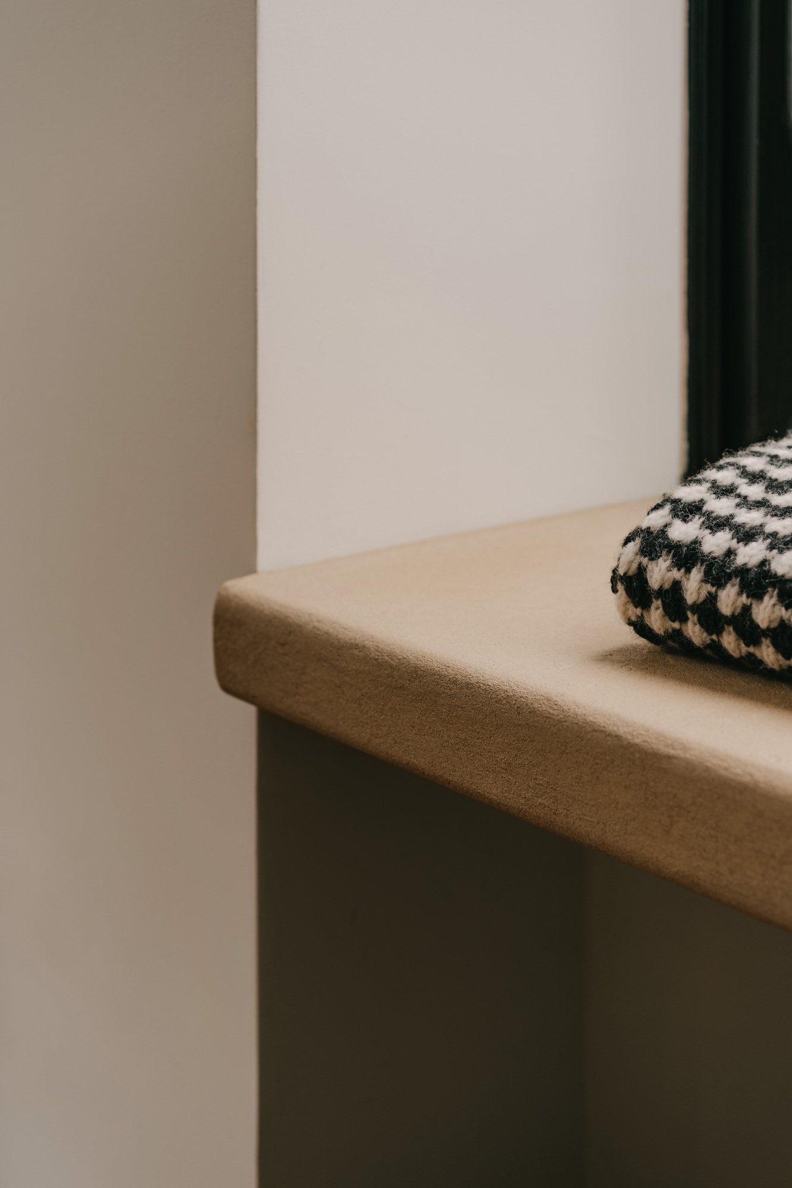
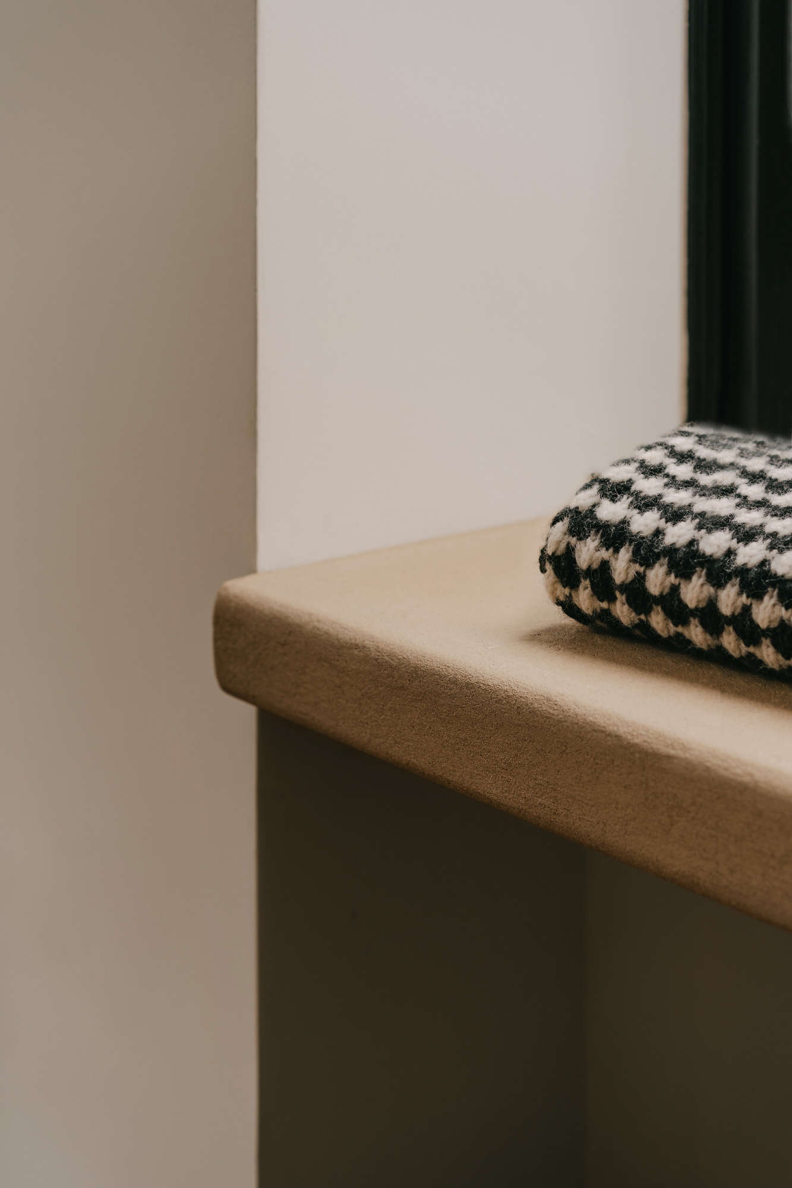
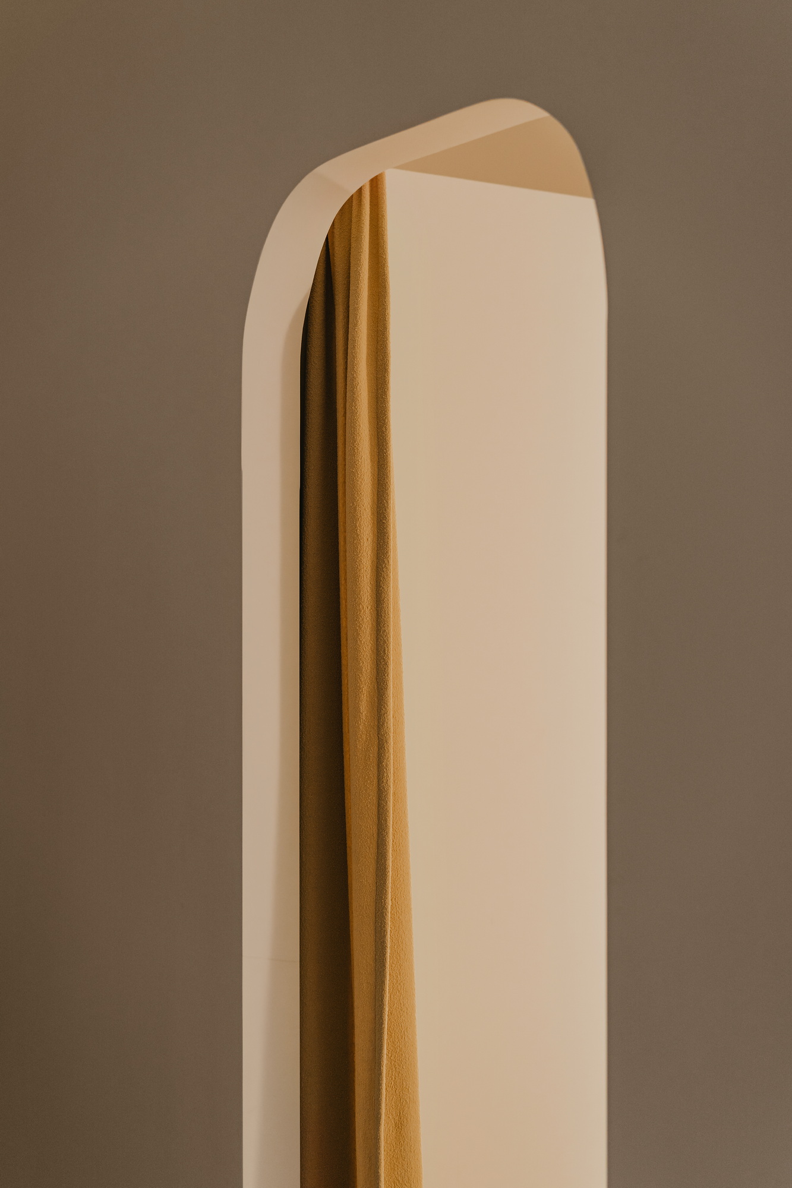
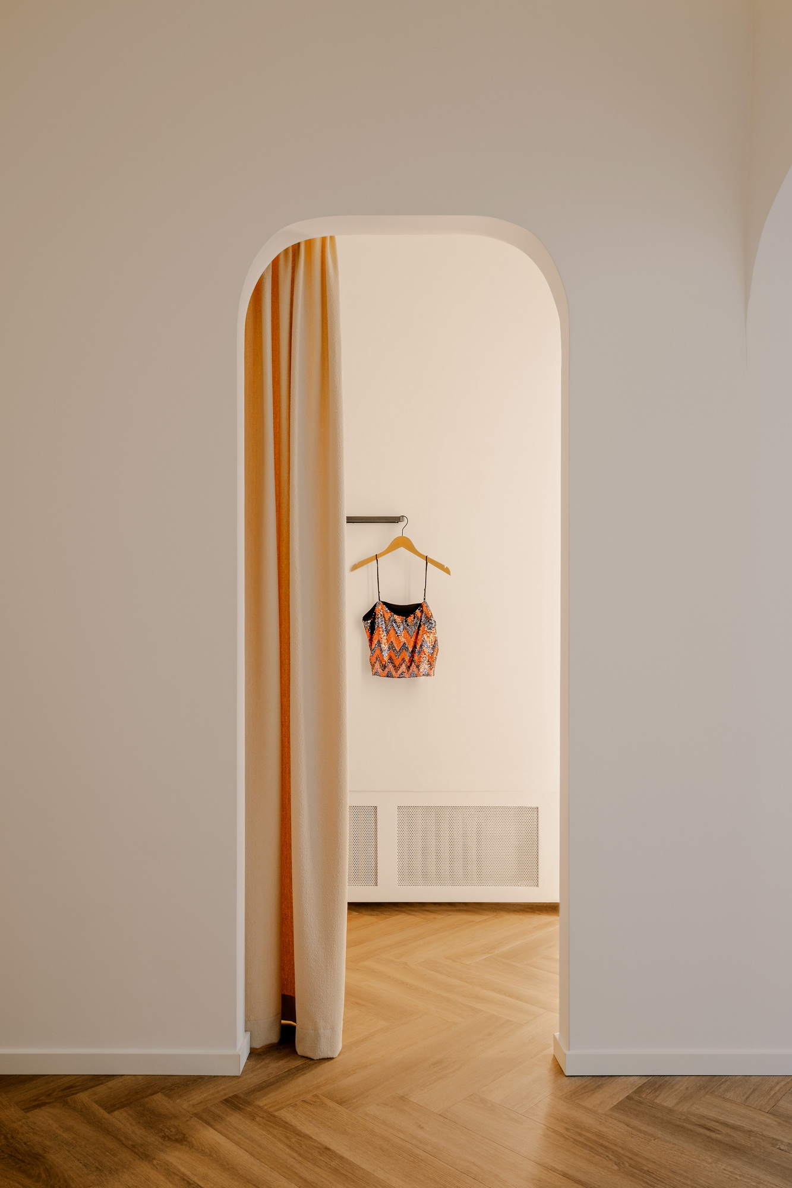
At the TOS store in Wrocław, when designing the display and sales elements, we avoided sharp corners and edges, creating smooth, soft surfaces that we accentuated with plaster reminiscent of the building’s facade. The visible rounded forms create a neutral yet attractive backdrop for the products from THE ODDER SIDE.