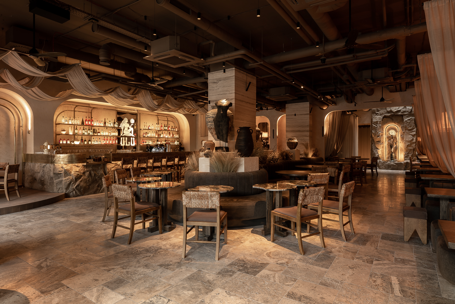
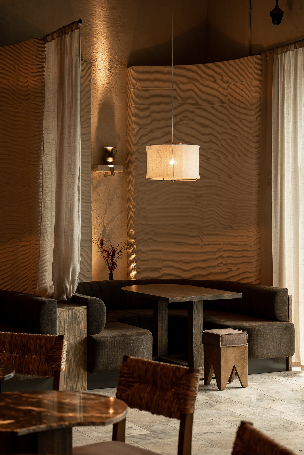
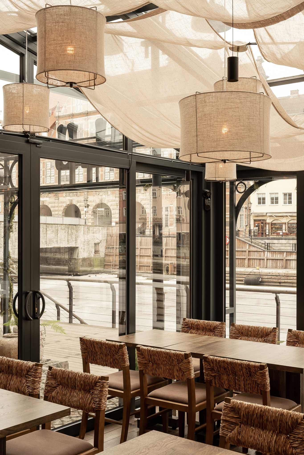
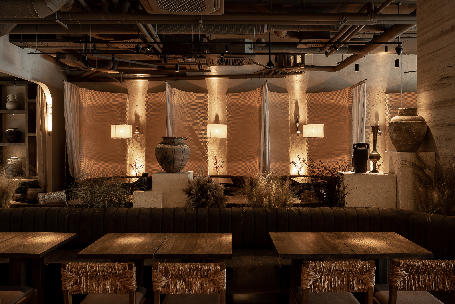
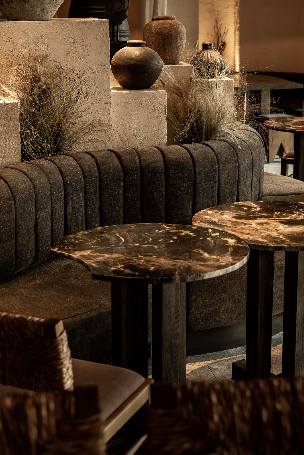
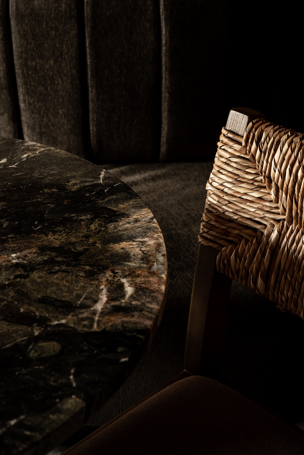
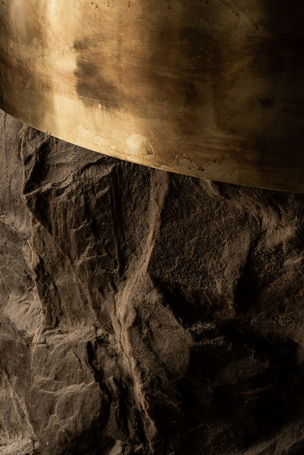
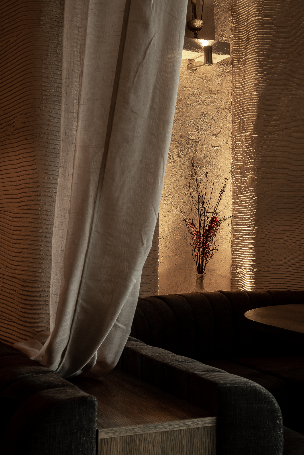
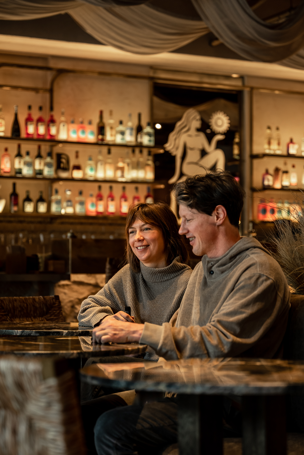
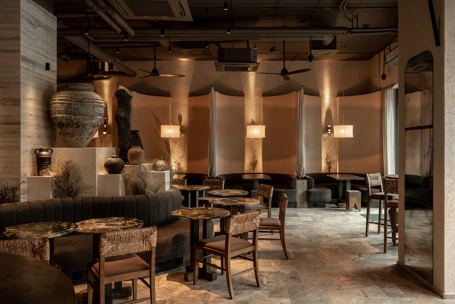
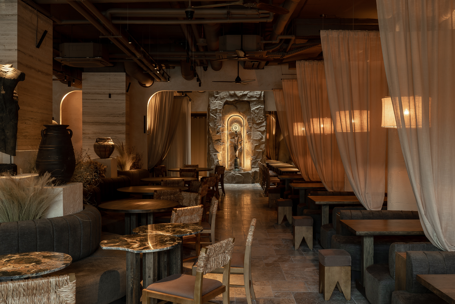
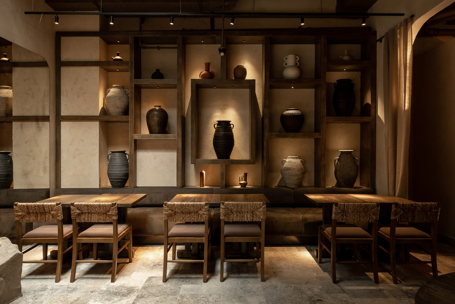
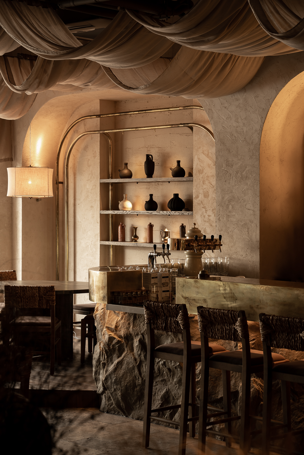
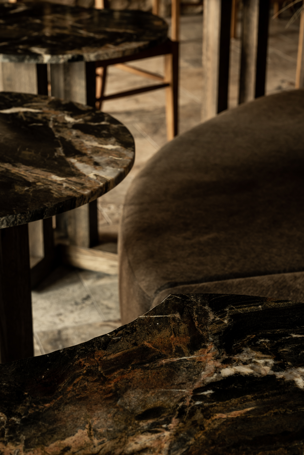
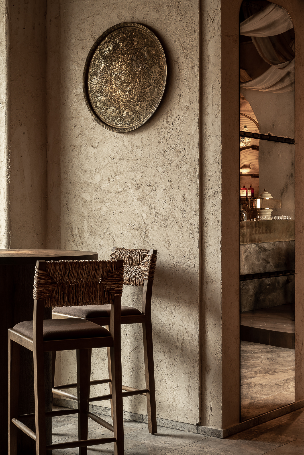
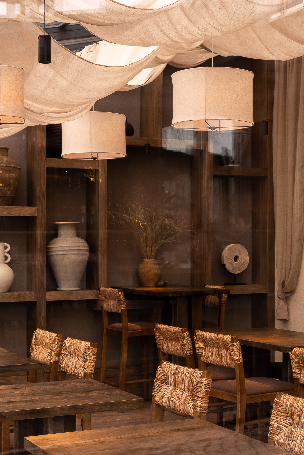
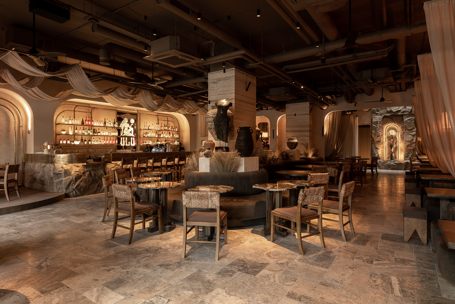
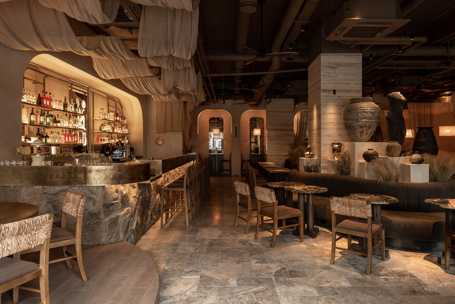
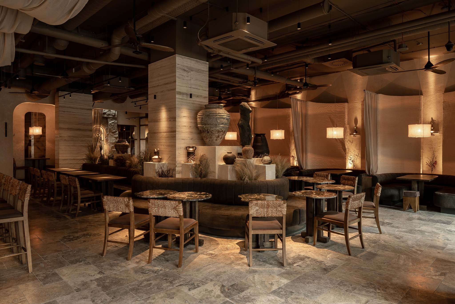
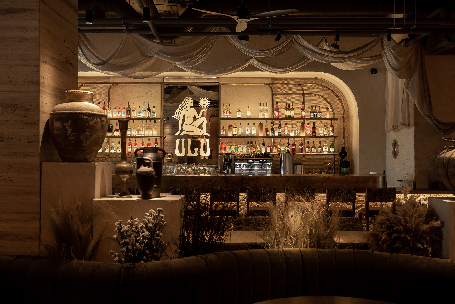
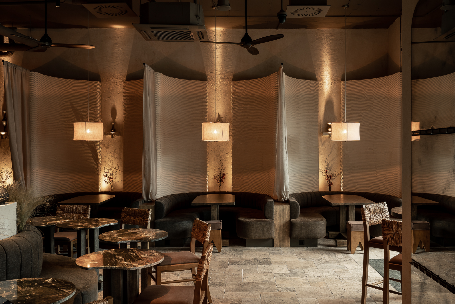
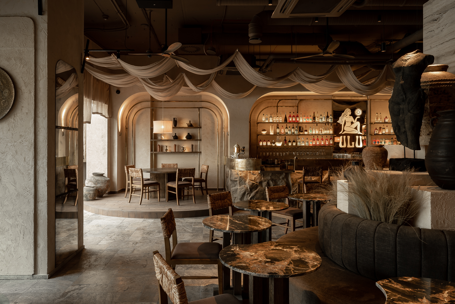
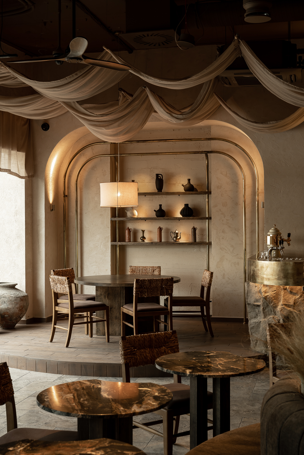
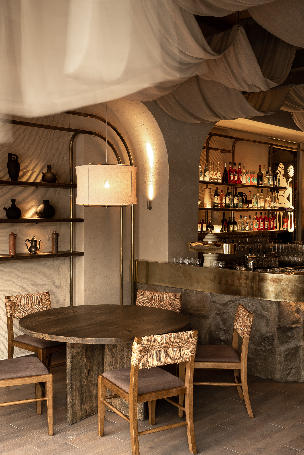
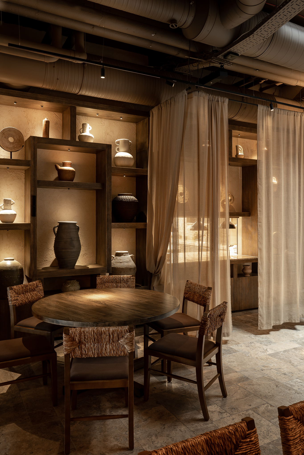
The ULU restaurant project in Gdańsk was created on Granary Island as a completely new concept developed in close collaboration with the investor. Across 227 m², we designed a multi-layered space inspired by the elements of earth and fire, using wood, stone, natural plaster, linen, brass, and woven textures. Light became the most important design element—it guides the eye, highlights different zones of the interior, and creates an intimate, almost ritualistic atmosphere.
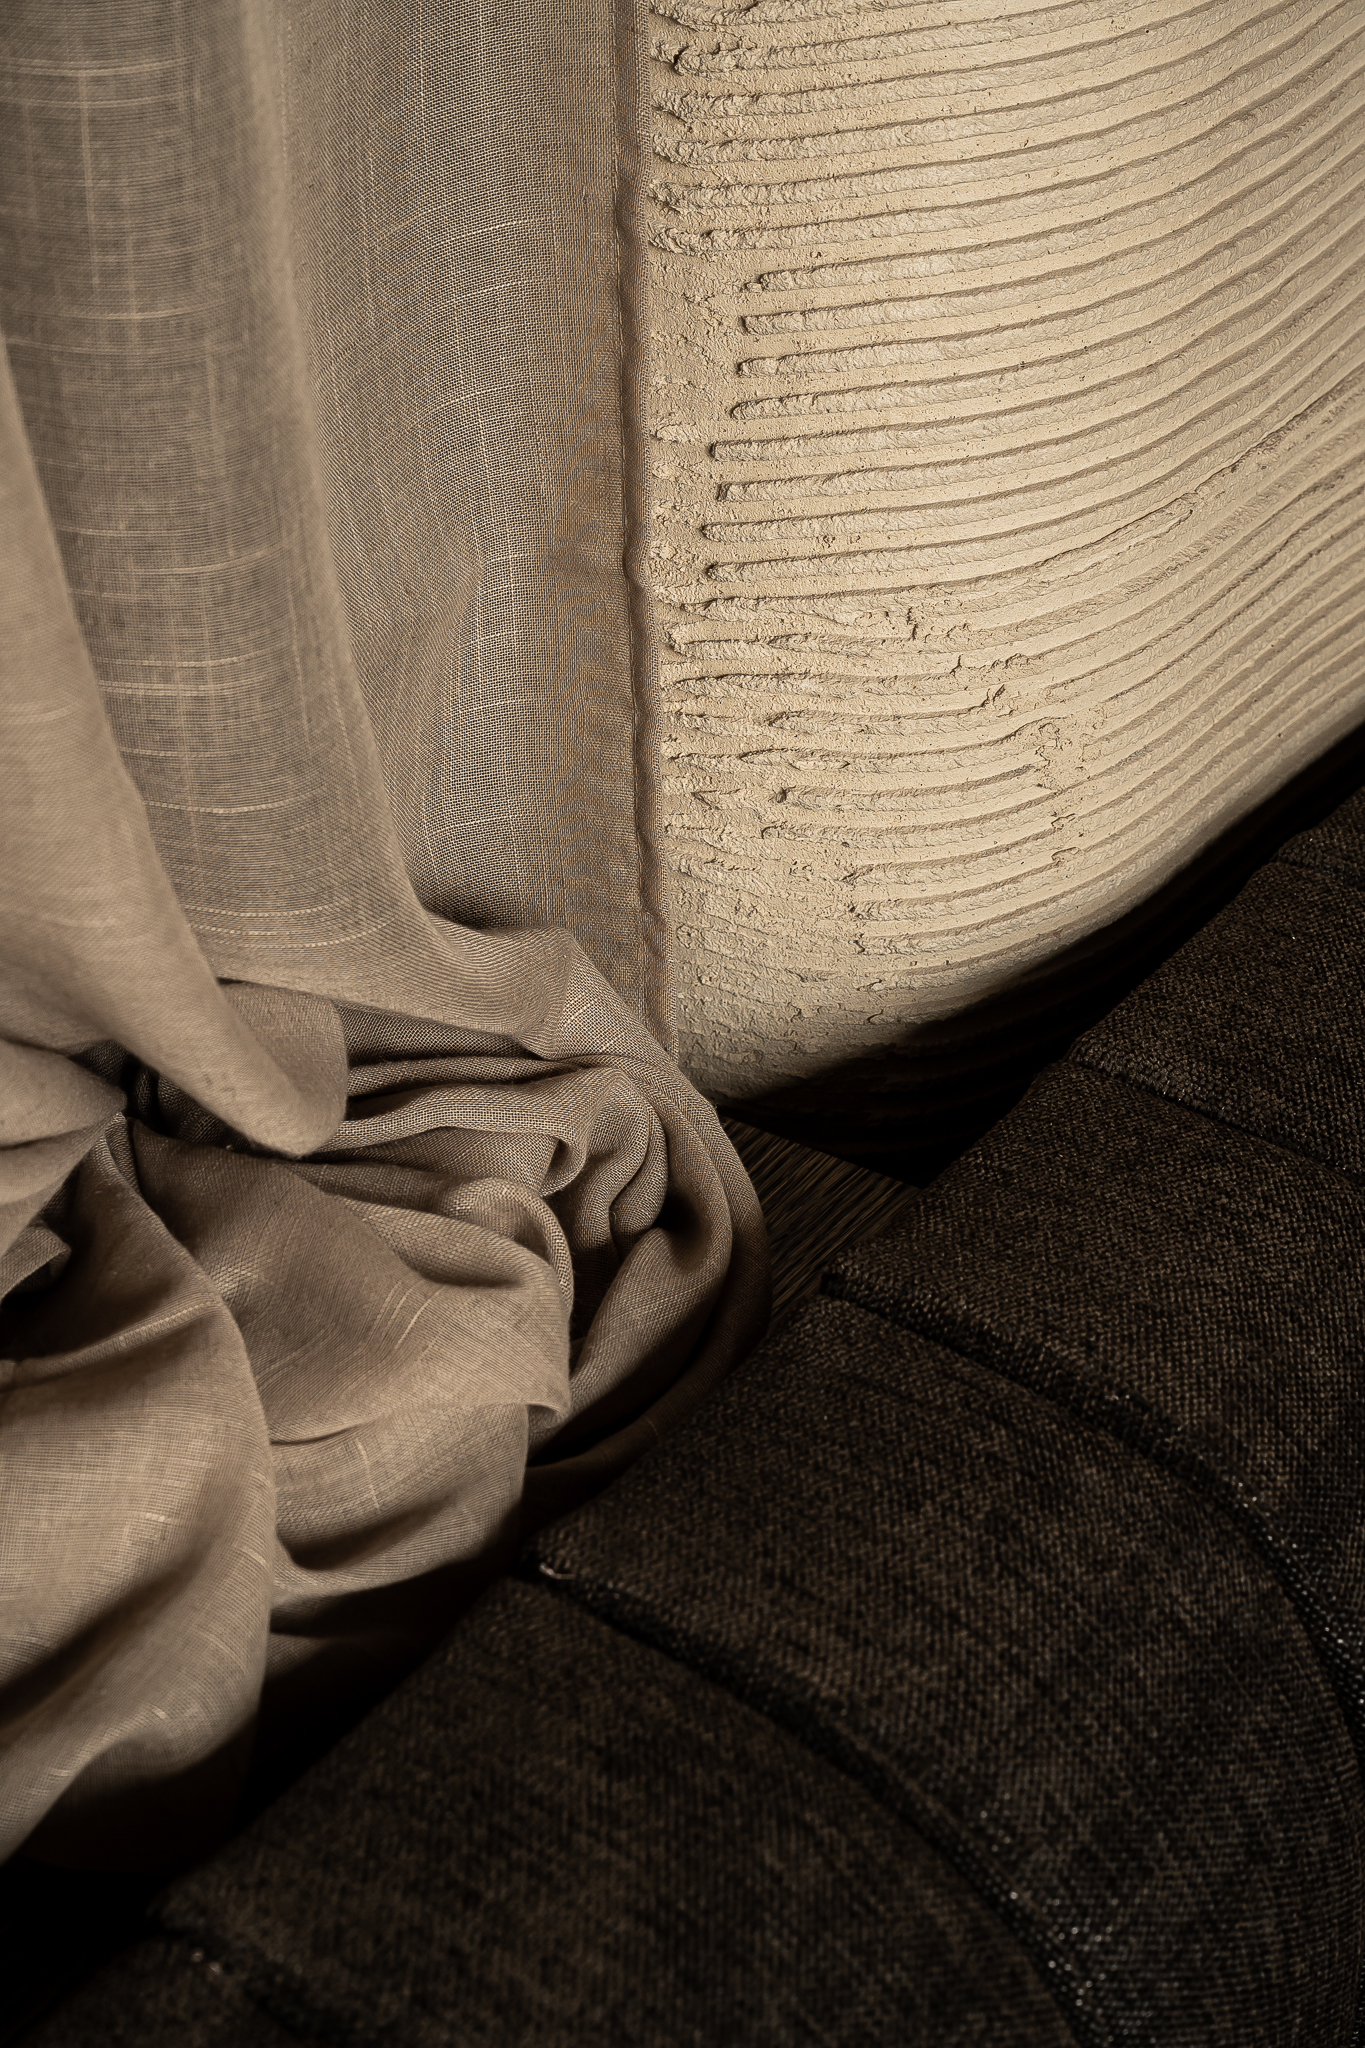
The elements of earth and fire served as inspiration for the materials. Natural wood, stone, plaster, linen, and brass create an interior full of authenticity, warmth, and artisanal character. Light plays a key role, guiding guests through the space, highlighting the most important areas, and lending the space a unique, almost theatrical atmosphere. The restaurant’s layout is based on a variety of seating areas that are ideal for both intimate gatherings and larger celebrations around a shared table. The character of the interior is complemented by carefully selected details, including a 19th-century sculpture imported from Spain, which serves as the focal point of the composition. The result is a restaurant that combines contemporary design with a sense of history, creating a place that invites guests to linger and spend time together.