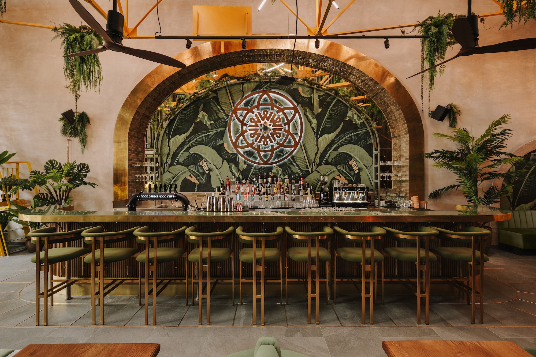
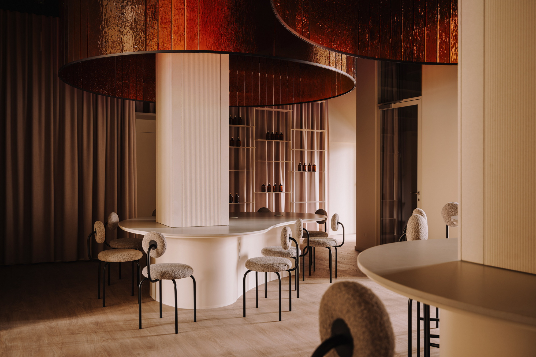
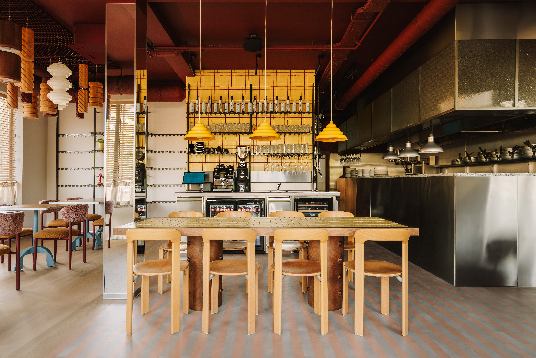
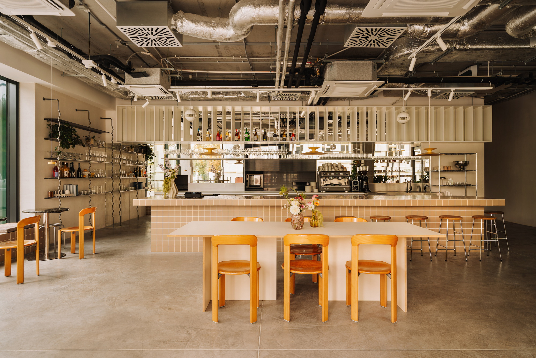
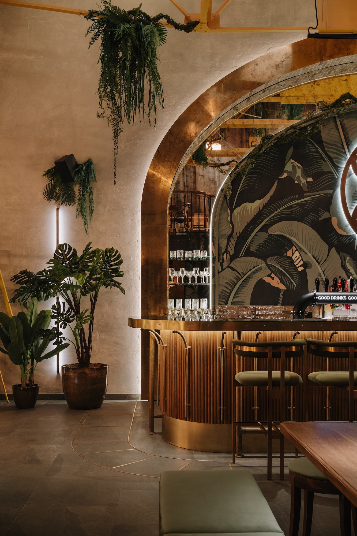
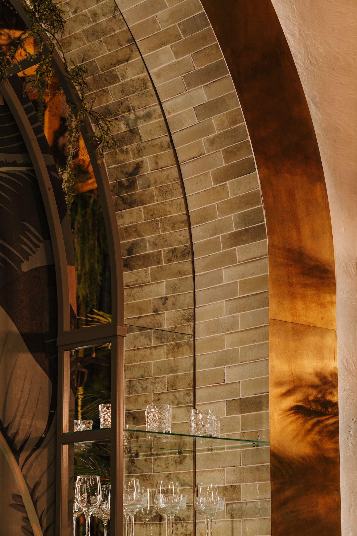
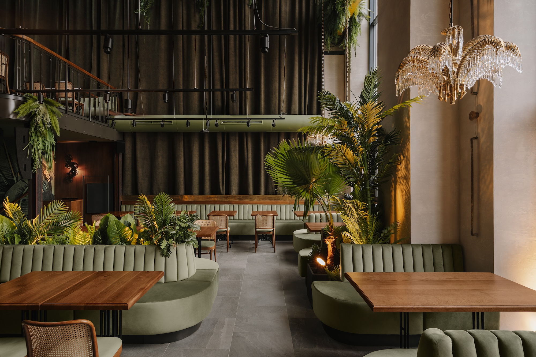
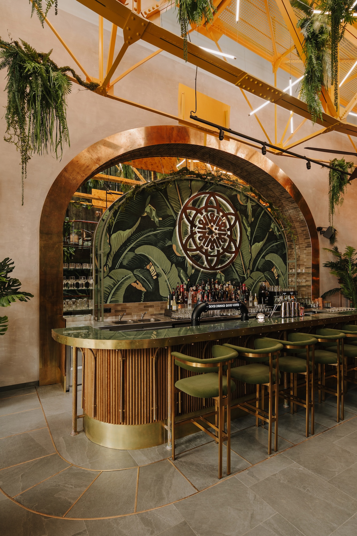
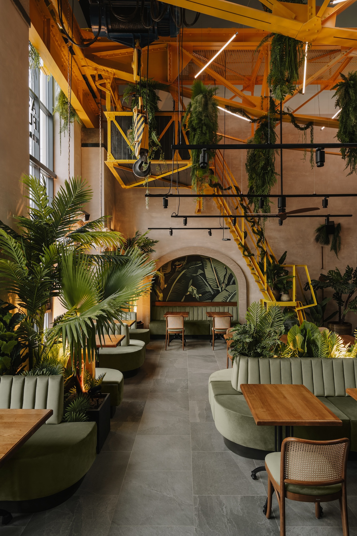
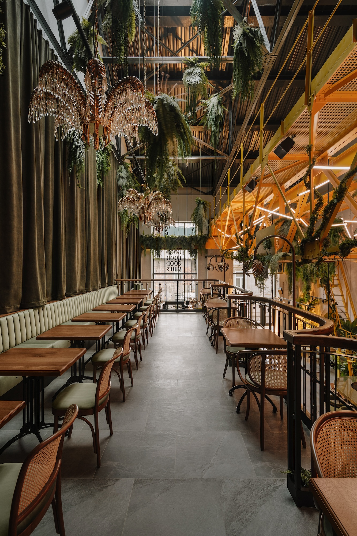
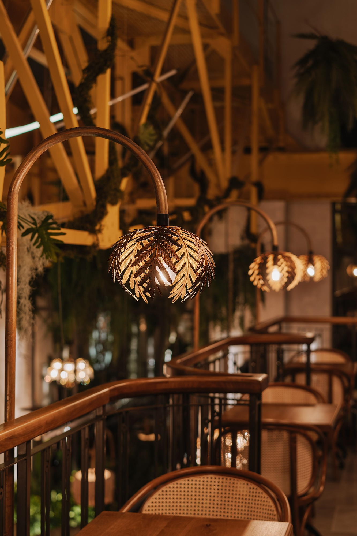
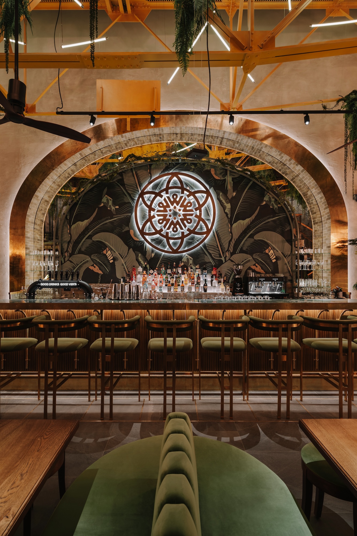
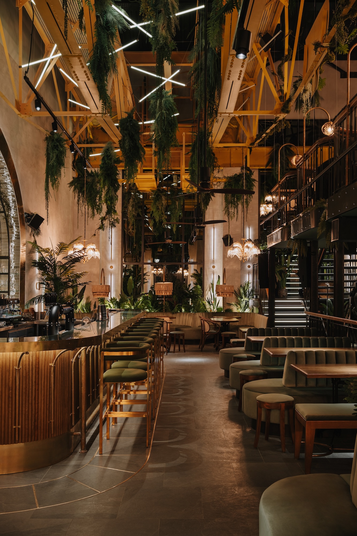
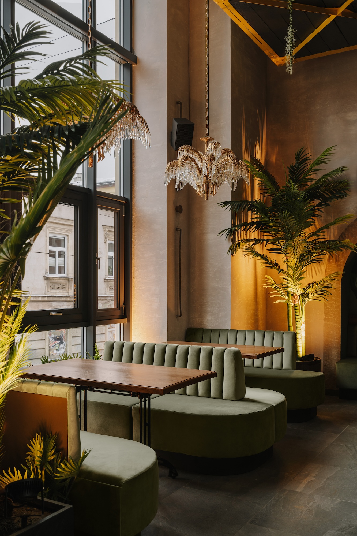
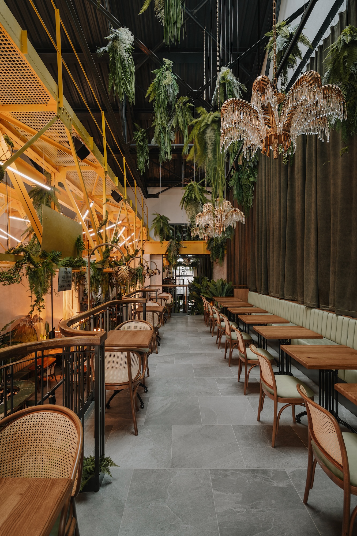
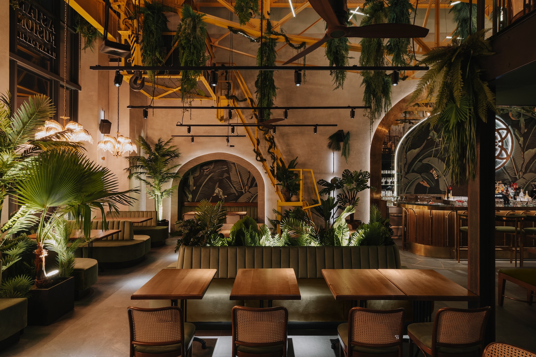
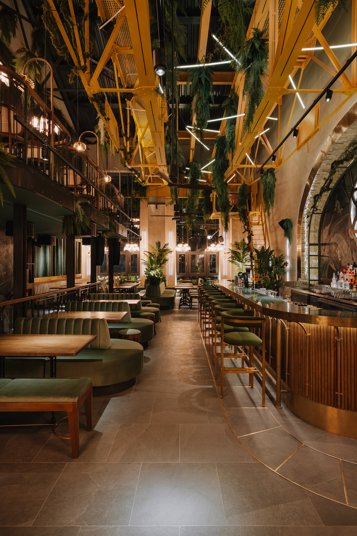
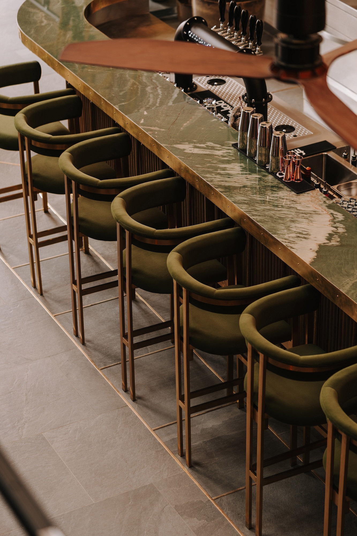
The design of the Woosabi restaurant chain is based on developing a recognizable brand identity across a series of distinct locations. Following projects in Wrocław, Gdańsk, and Innsbruck, the Kraków Woosabi has become the latest interpretation of the “Urban Oasis” concept—featuring signature greenery, natural materials, plush seating areas, and a bar at the heart of the space. In Kraków, we did not simply replicate previous interiors. We adapted the brand’s recognizable elements to the unique context of a former tram depot, making use of the venue’s monumental ceiling height, historic overhead crane, and existing arches. As a result, the chain maintains consistency and recognizability, while each restaurant remains a unique response to the location where it is built.
For us, scaling a dining concept does not mean replicating a single design. We create a set of distinctive brand codes—materials, colors, details, and the way we build the atmosphere and guest experience—that can be consistently developed across subsequent locations. At Woosabi, the common thread is the idea of an urban oasis, lush greenery, natural materials, comfortable spaces for long gatherings, and a distinctive bar, while the architecture of each location gives them a new form.