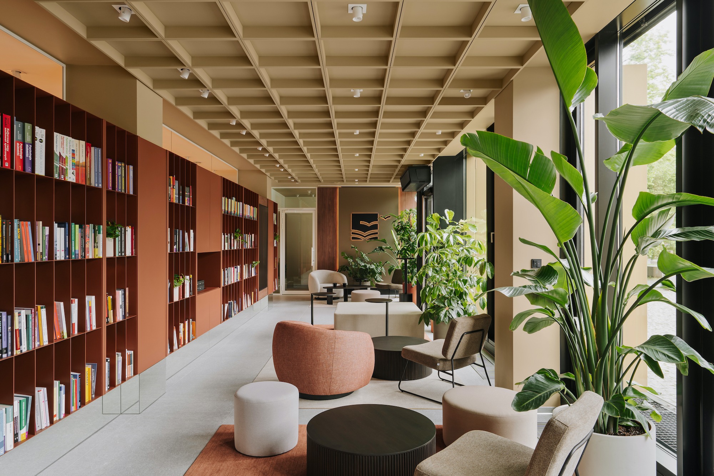
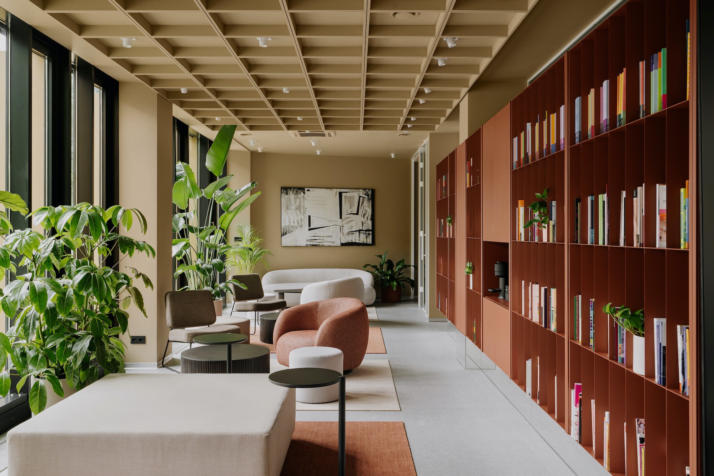
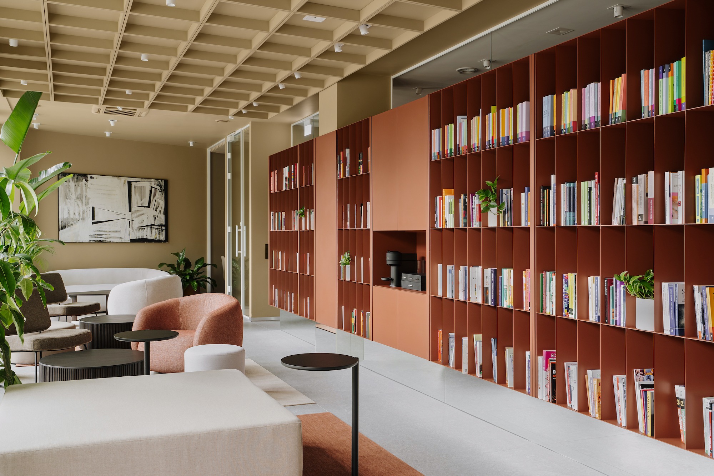
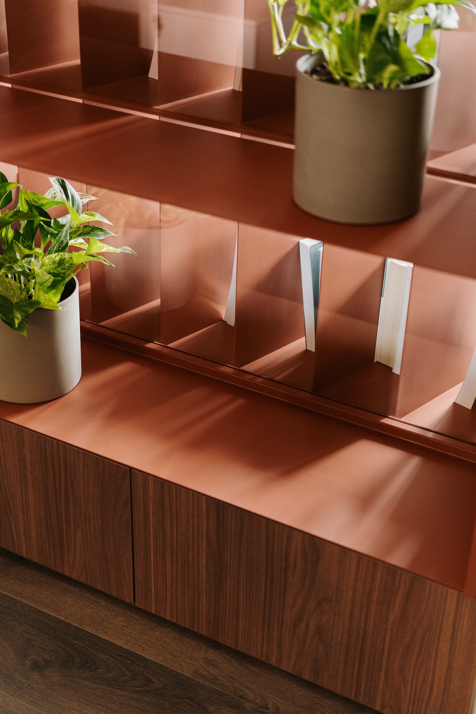
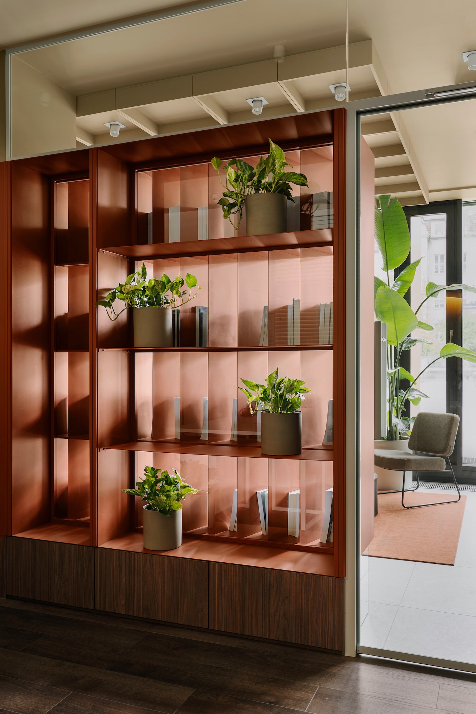
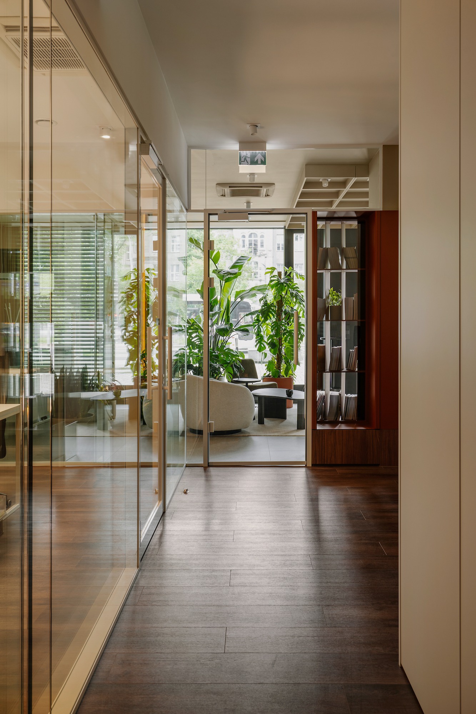
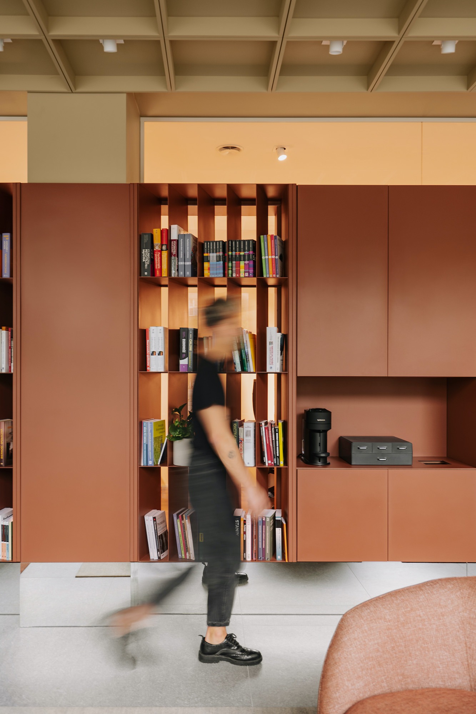
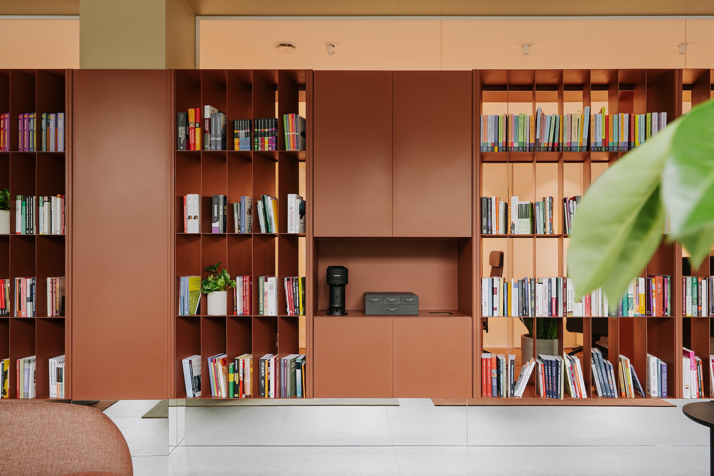
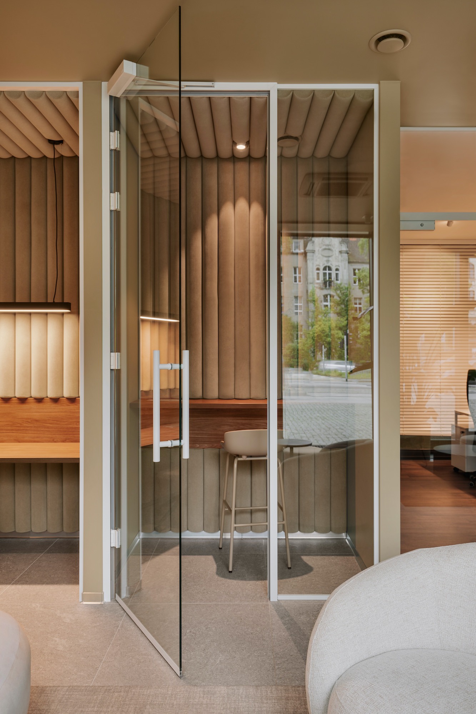
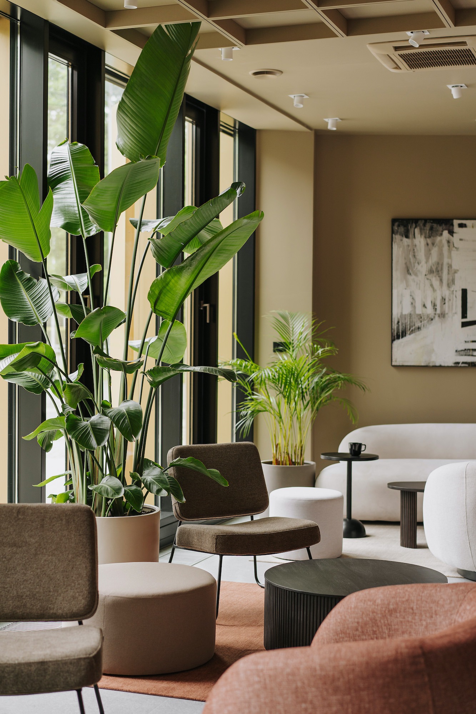
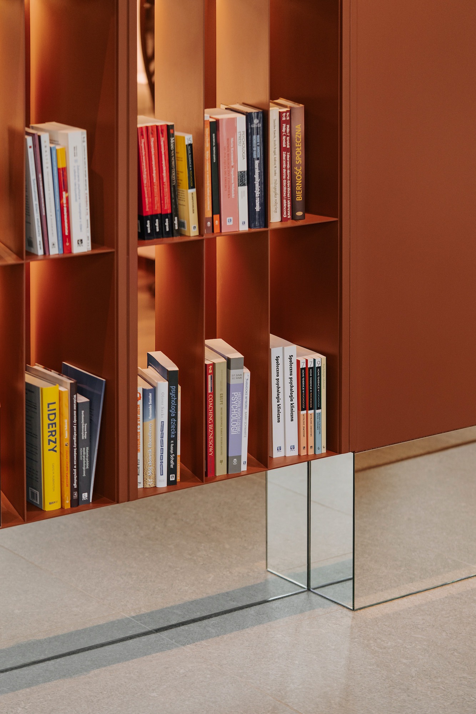
The main challenge of the WSKZ project was to combine several very different functions within one space: a representative university area, the dean’s office, as well as places for studying, working and meeting. The interior needed to remain open and welcoming while still providing quiet and focus where required. The solution was a nine-metre-long openwork shelving unit around which the entire layout was organised. It serves as a library, coffee point, storage unit and communication element, while also visually and acoustically separating the more open student area from the quieter work zone without blocking natural light.
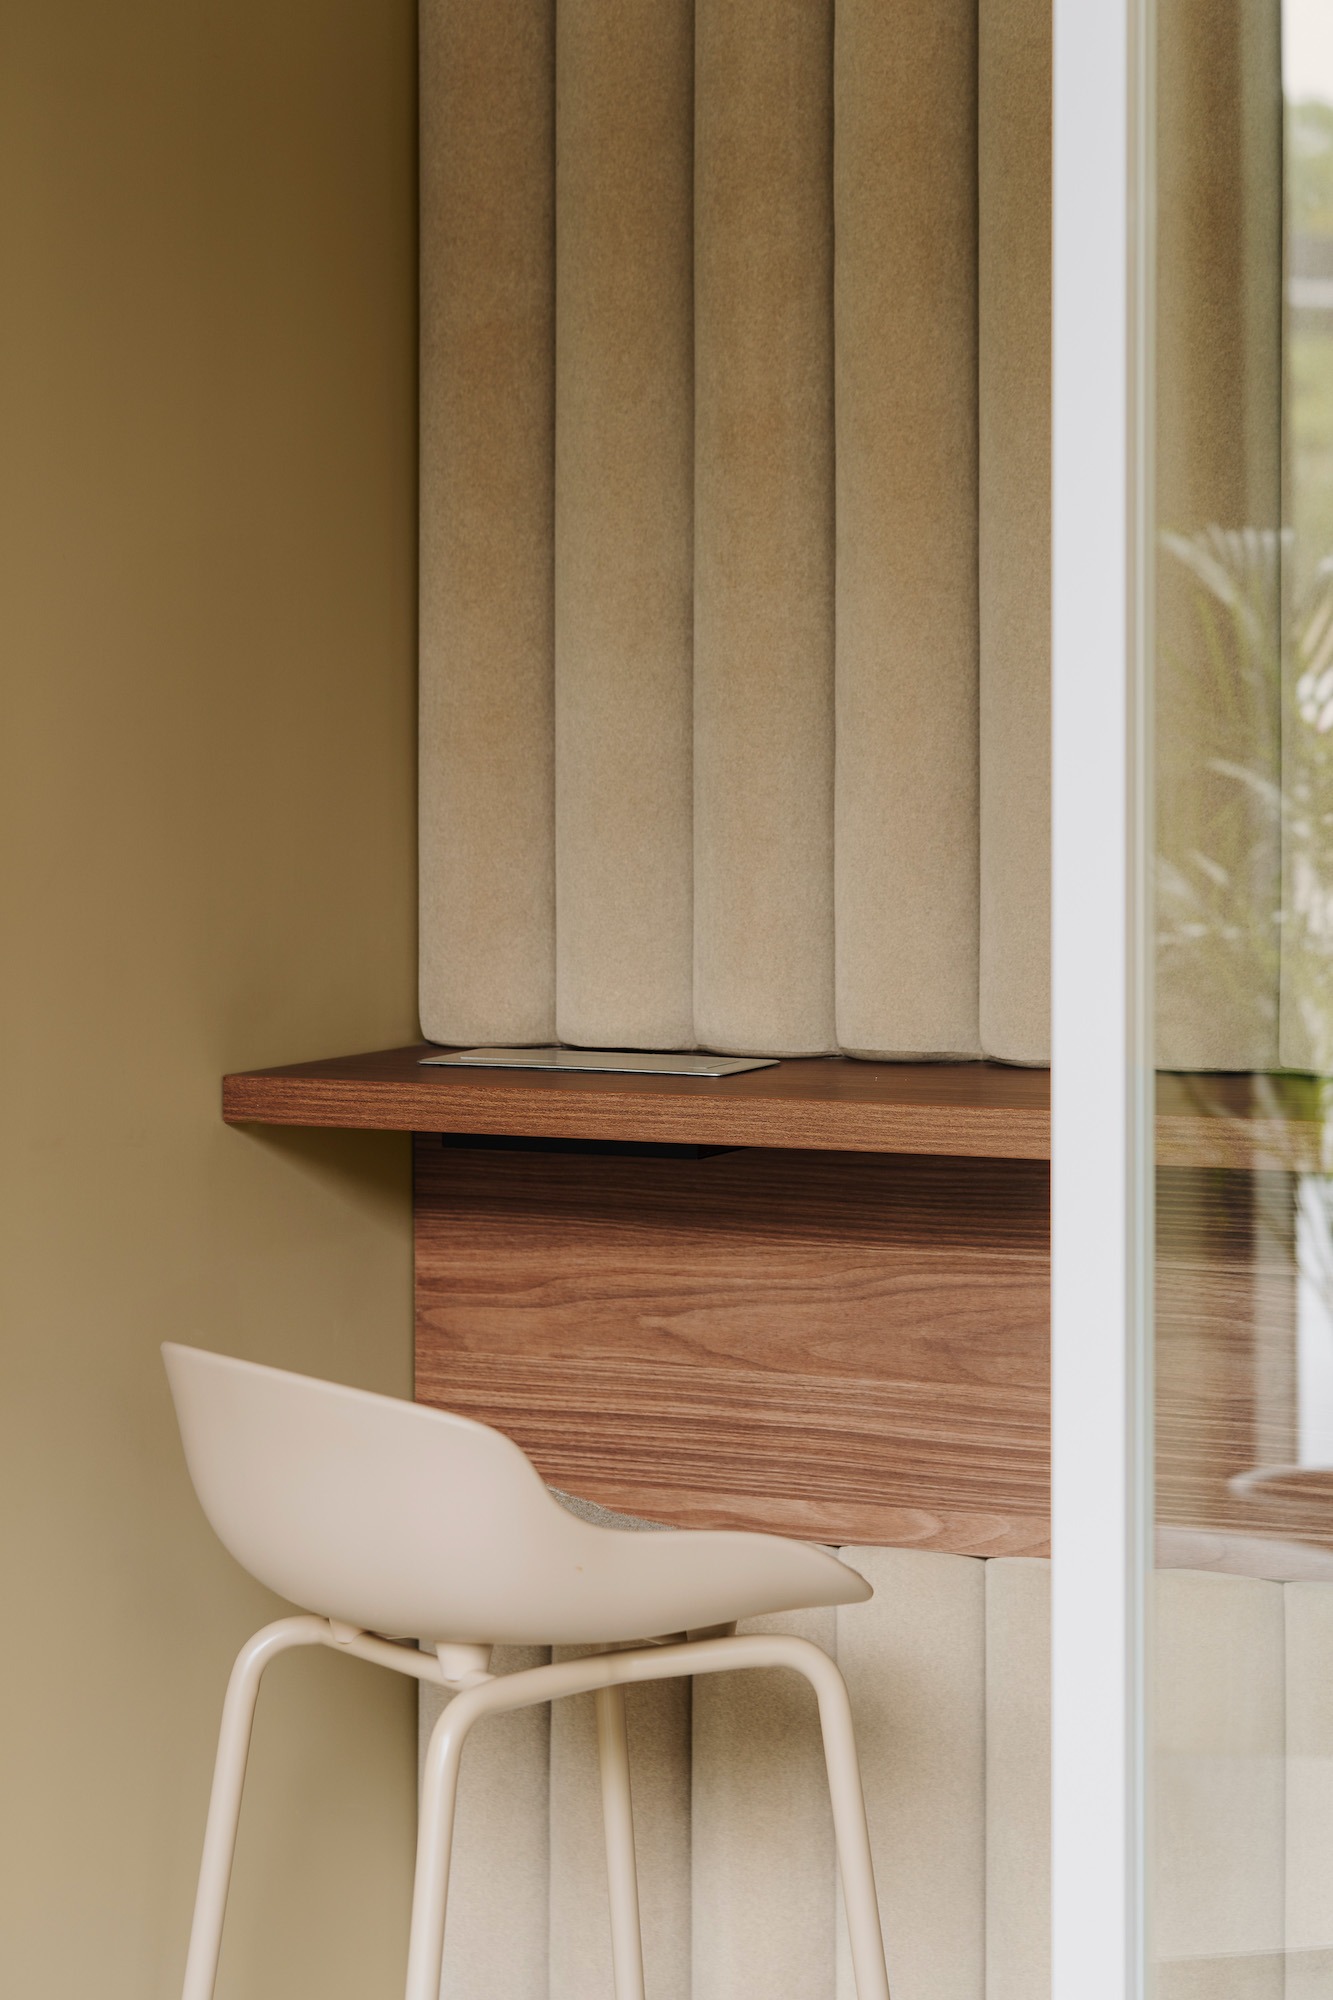
Acoustic glazing, focus rooms, soft materials and the possibility of transforming the reading area into a presentation space allow the interior to adapt to different needs throughout the day. Instead of dividing the space into a series of closed rooms, we combined multiple ways of working, learning and meeting within one coherent and flexible environment.