Home·Gastronomy

Project Category: Gastronomy

PIXEL XL – Interactive entertainment with a touch of ‘90s nostalgia

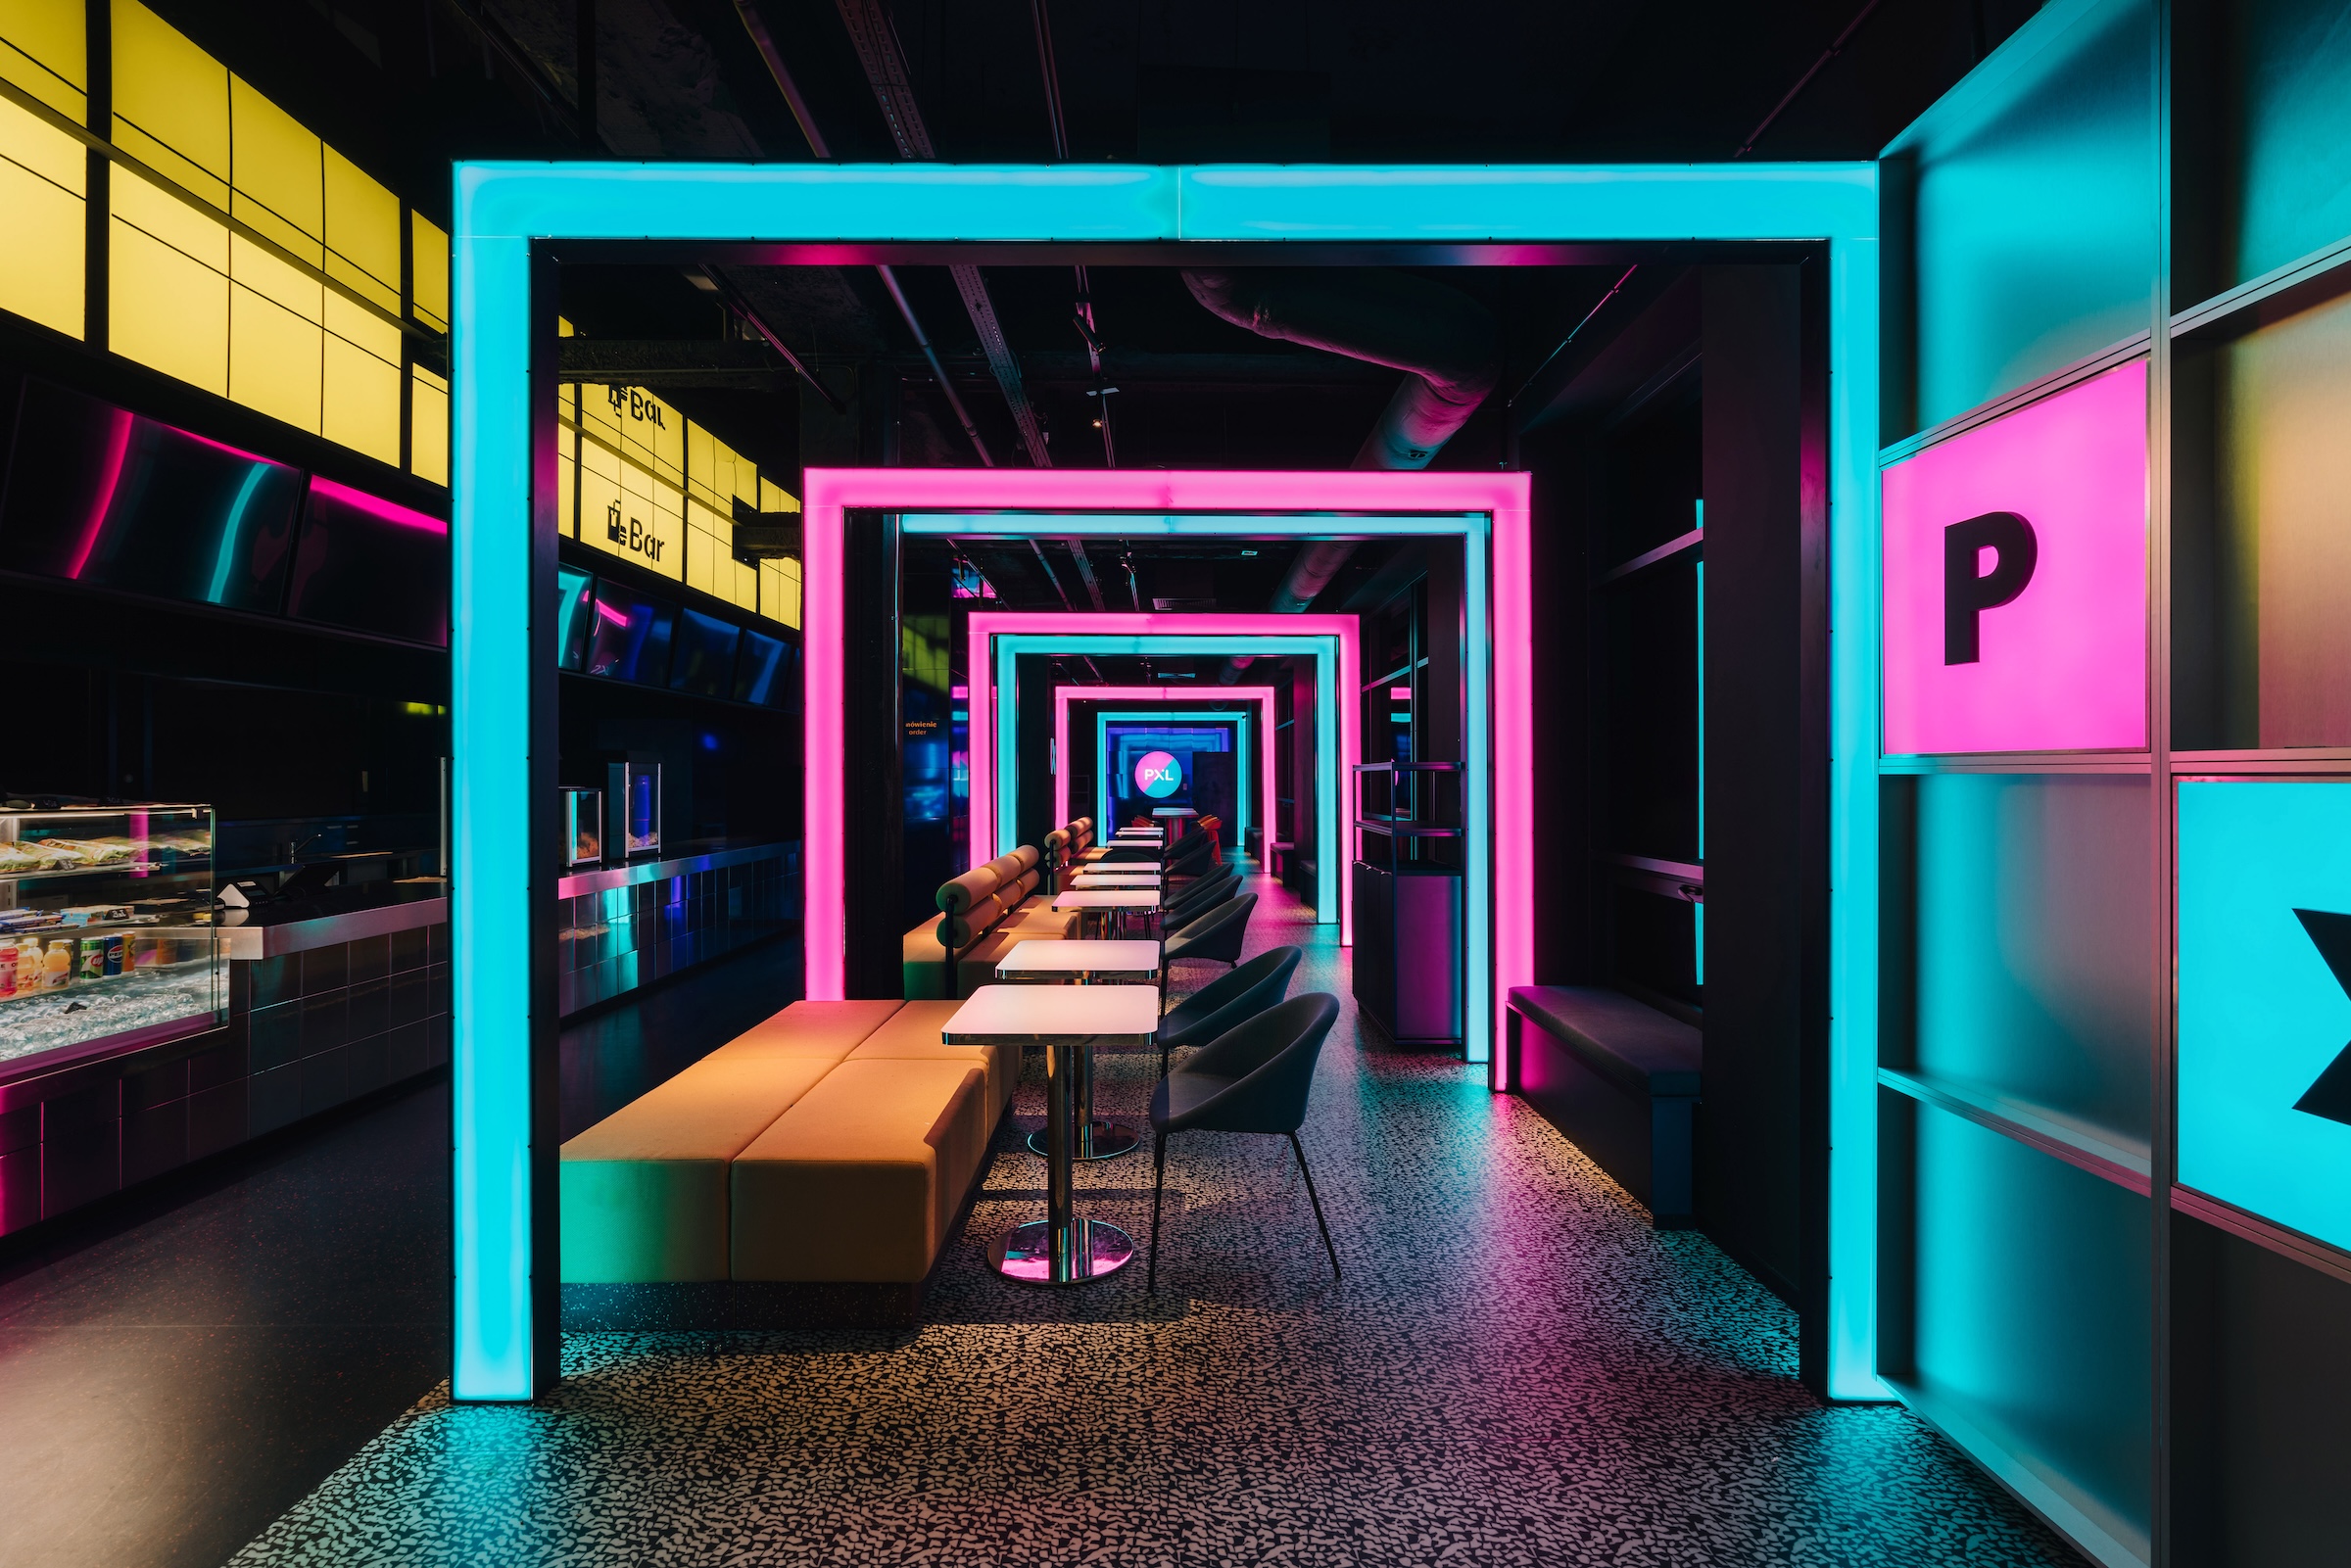
Project information LOCALISATION Galeria Junior w Katowicach Square footage 1500 m2 PHOTO Migdał Studio ID: - Pixel XL Katowice is a 1,500 m² interactive space where the retro aesthetics of the ’80s and ’90s meet modern design. The interior design is based on a grid and pixel motif, creating dynamic, geometric compositions from illuminated modules …
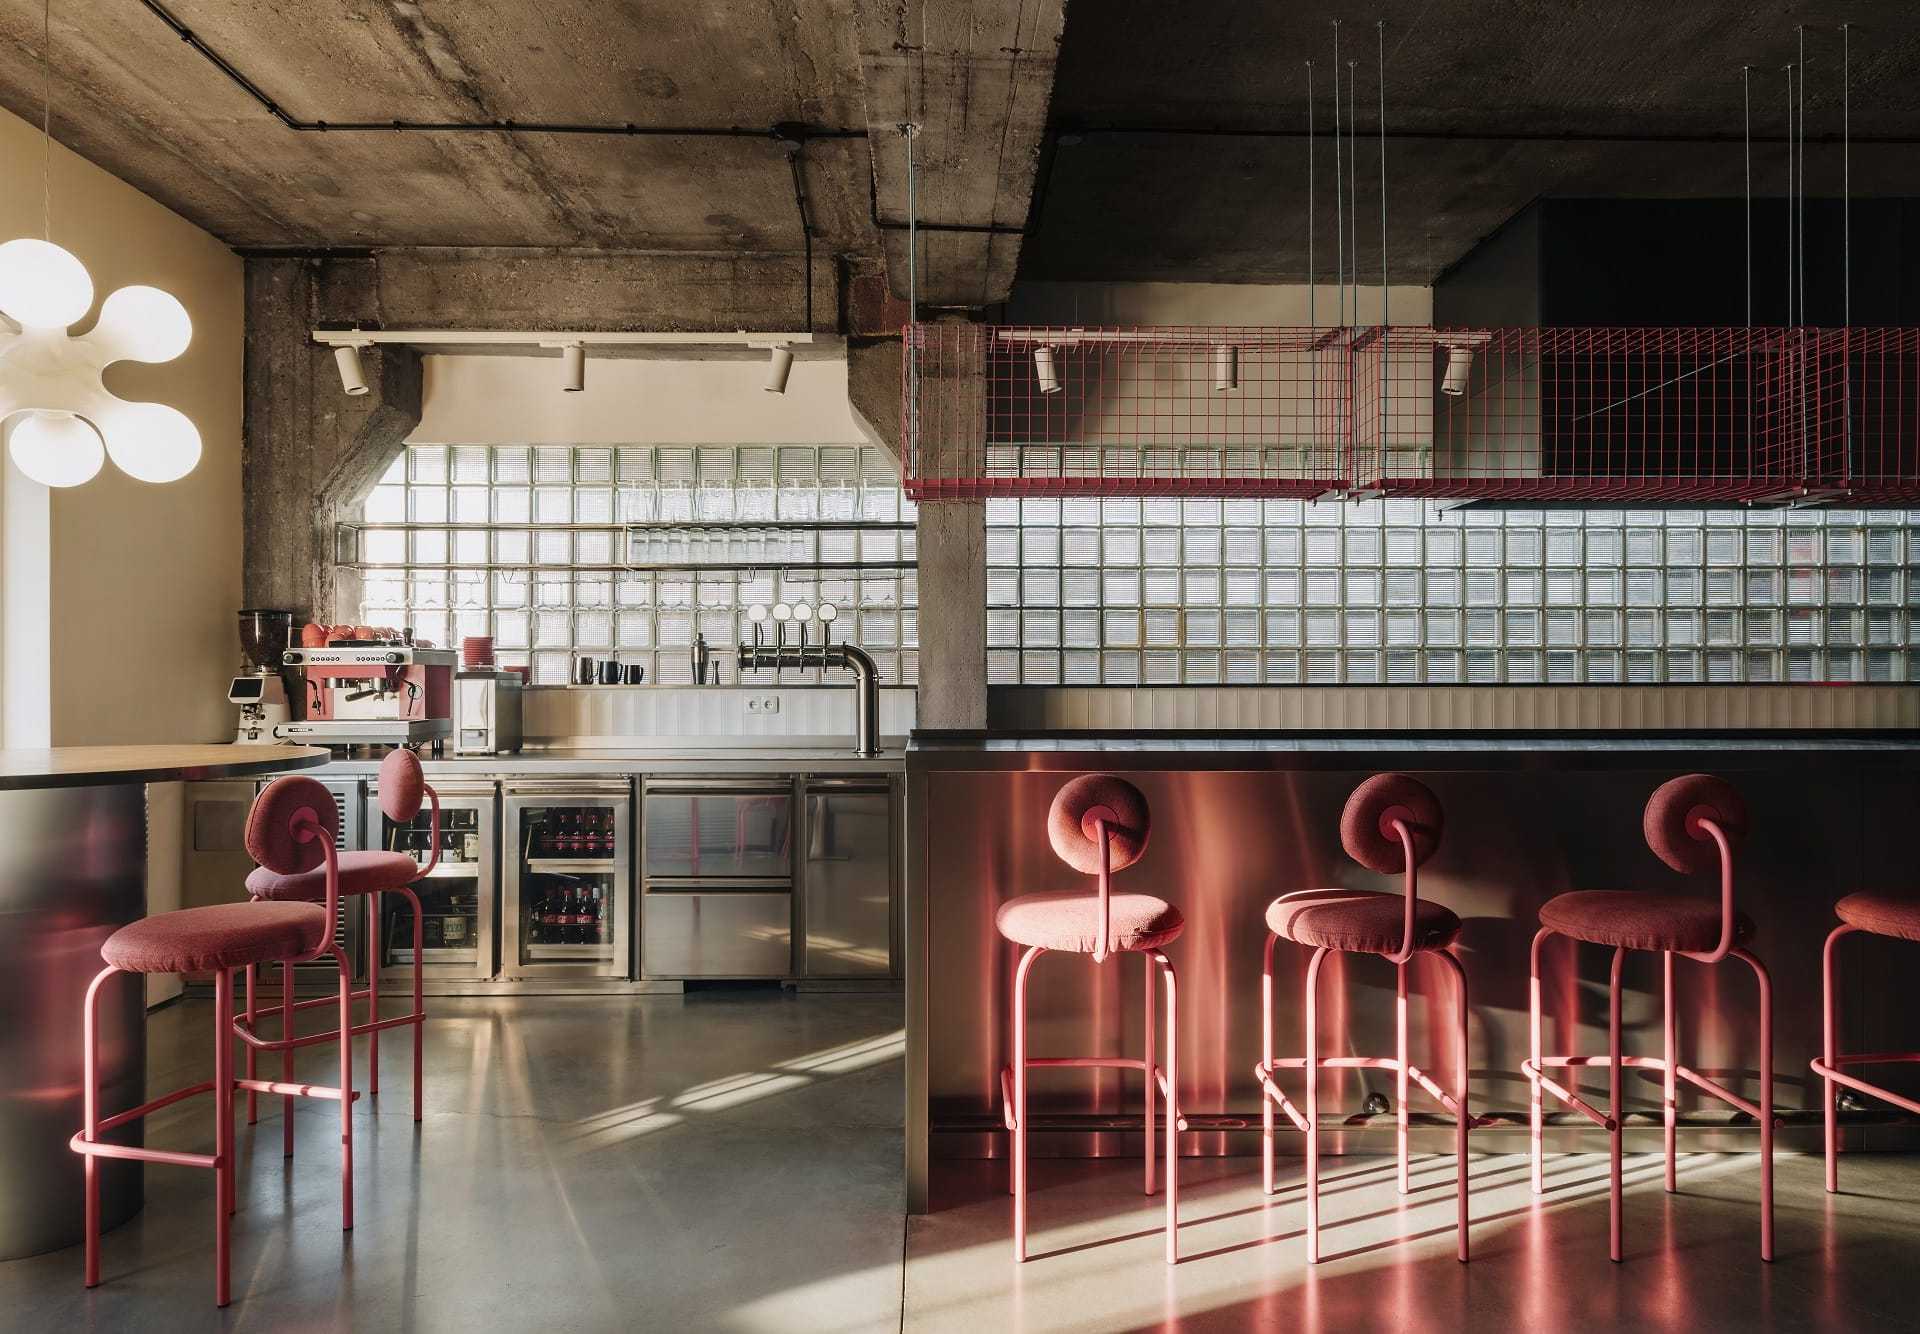
BAJS – a restaurant in Hala Koszyki

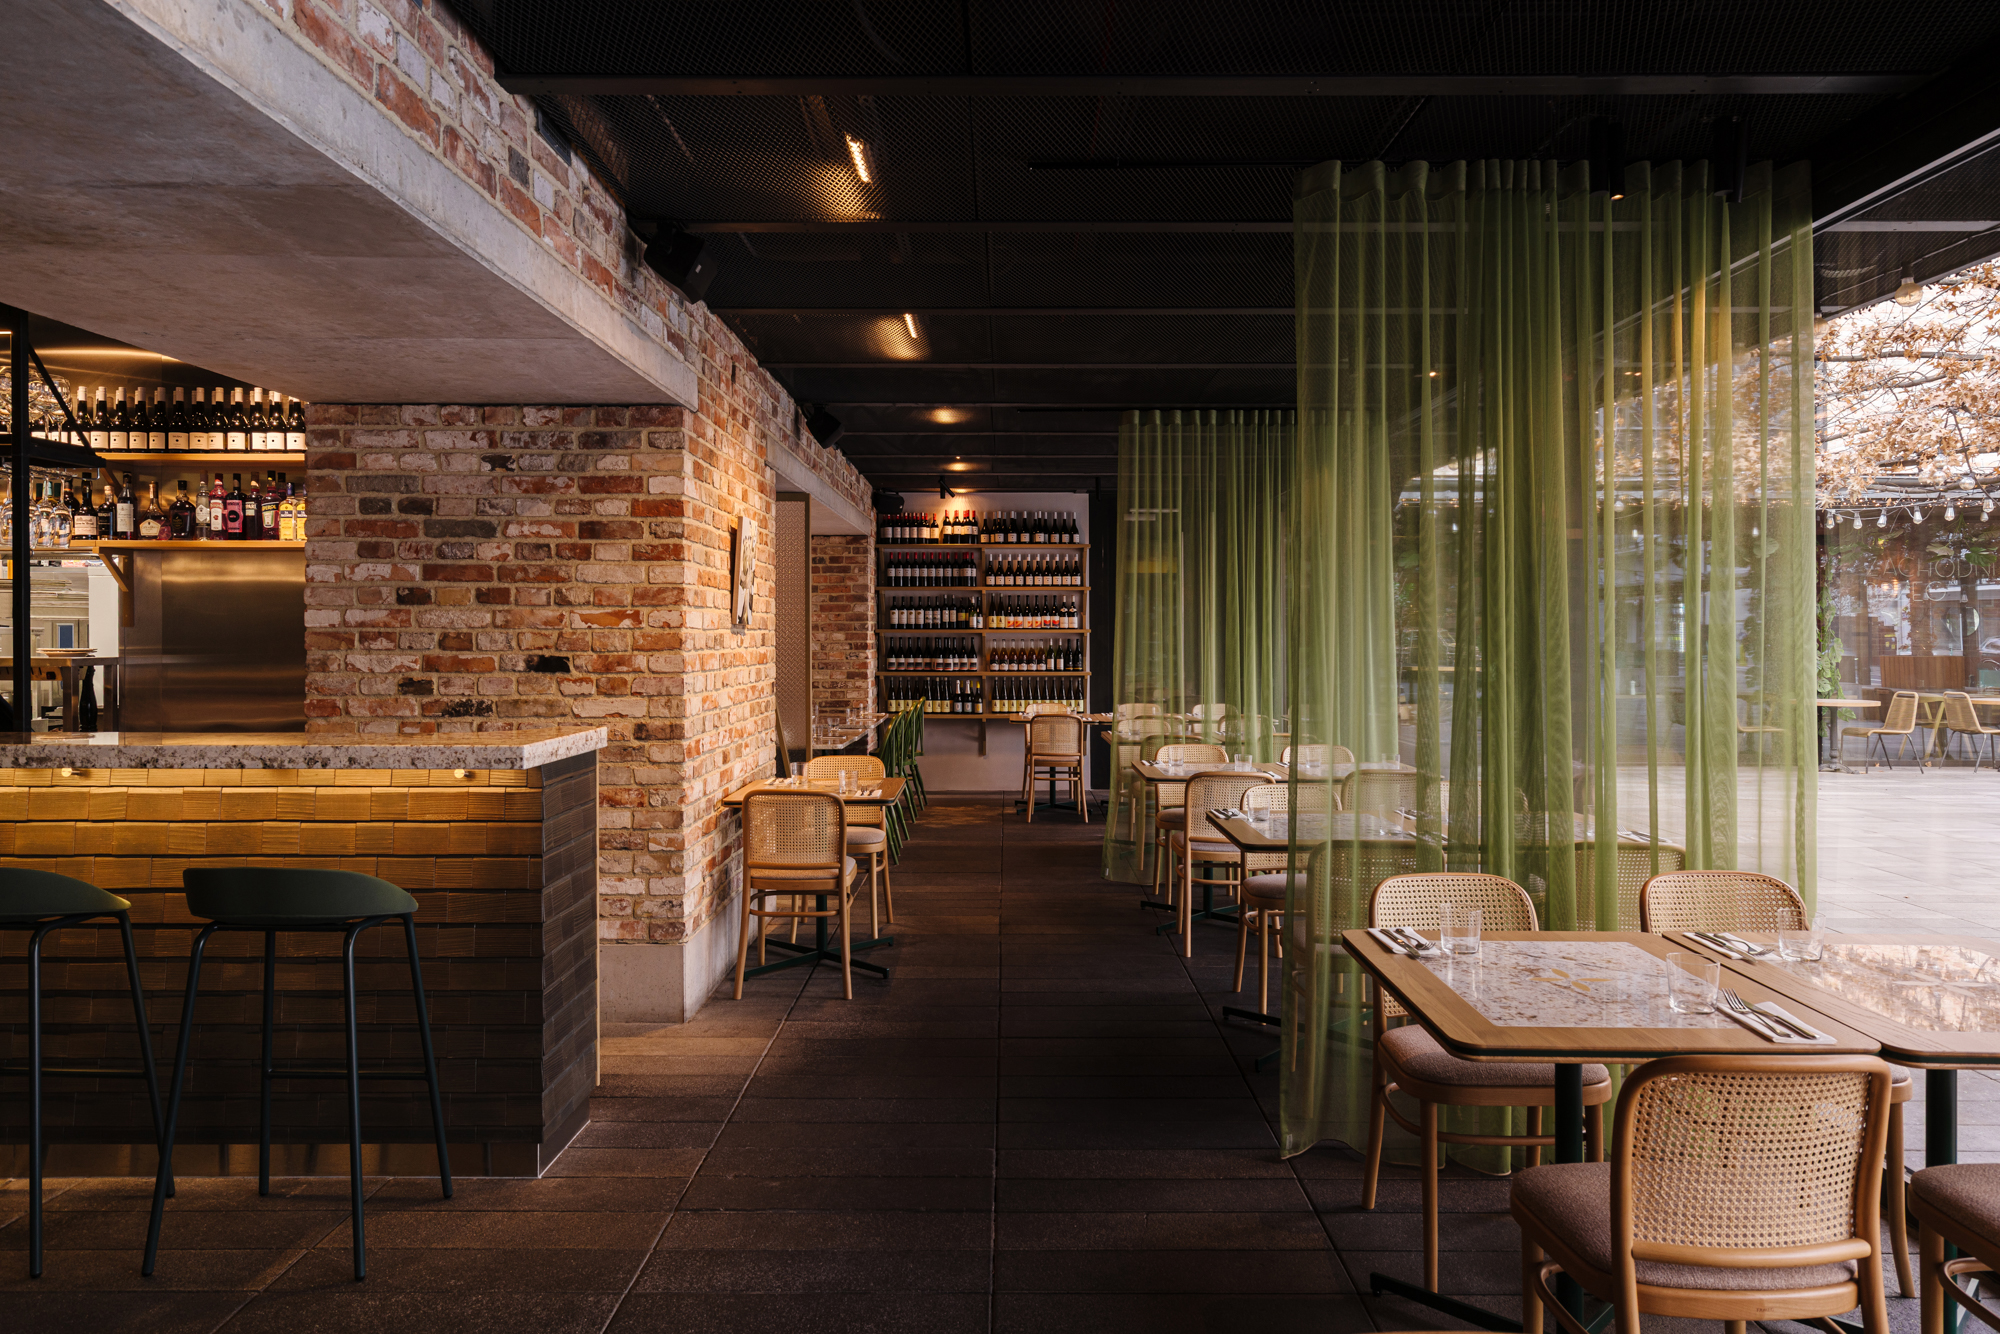
Project information LOCALISATION Hala Koszyki, Warszawa square footage 108m PHOTO Mood Authors ID: HART Studio The design of the BAJS restaurant at Hala Koszyki was created as part of a new chapter for one of Warsaw’s most recognizable dining destinations. Within 108 m², we designed two distinct spaces—a more open front area and an intimate …

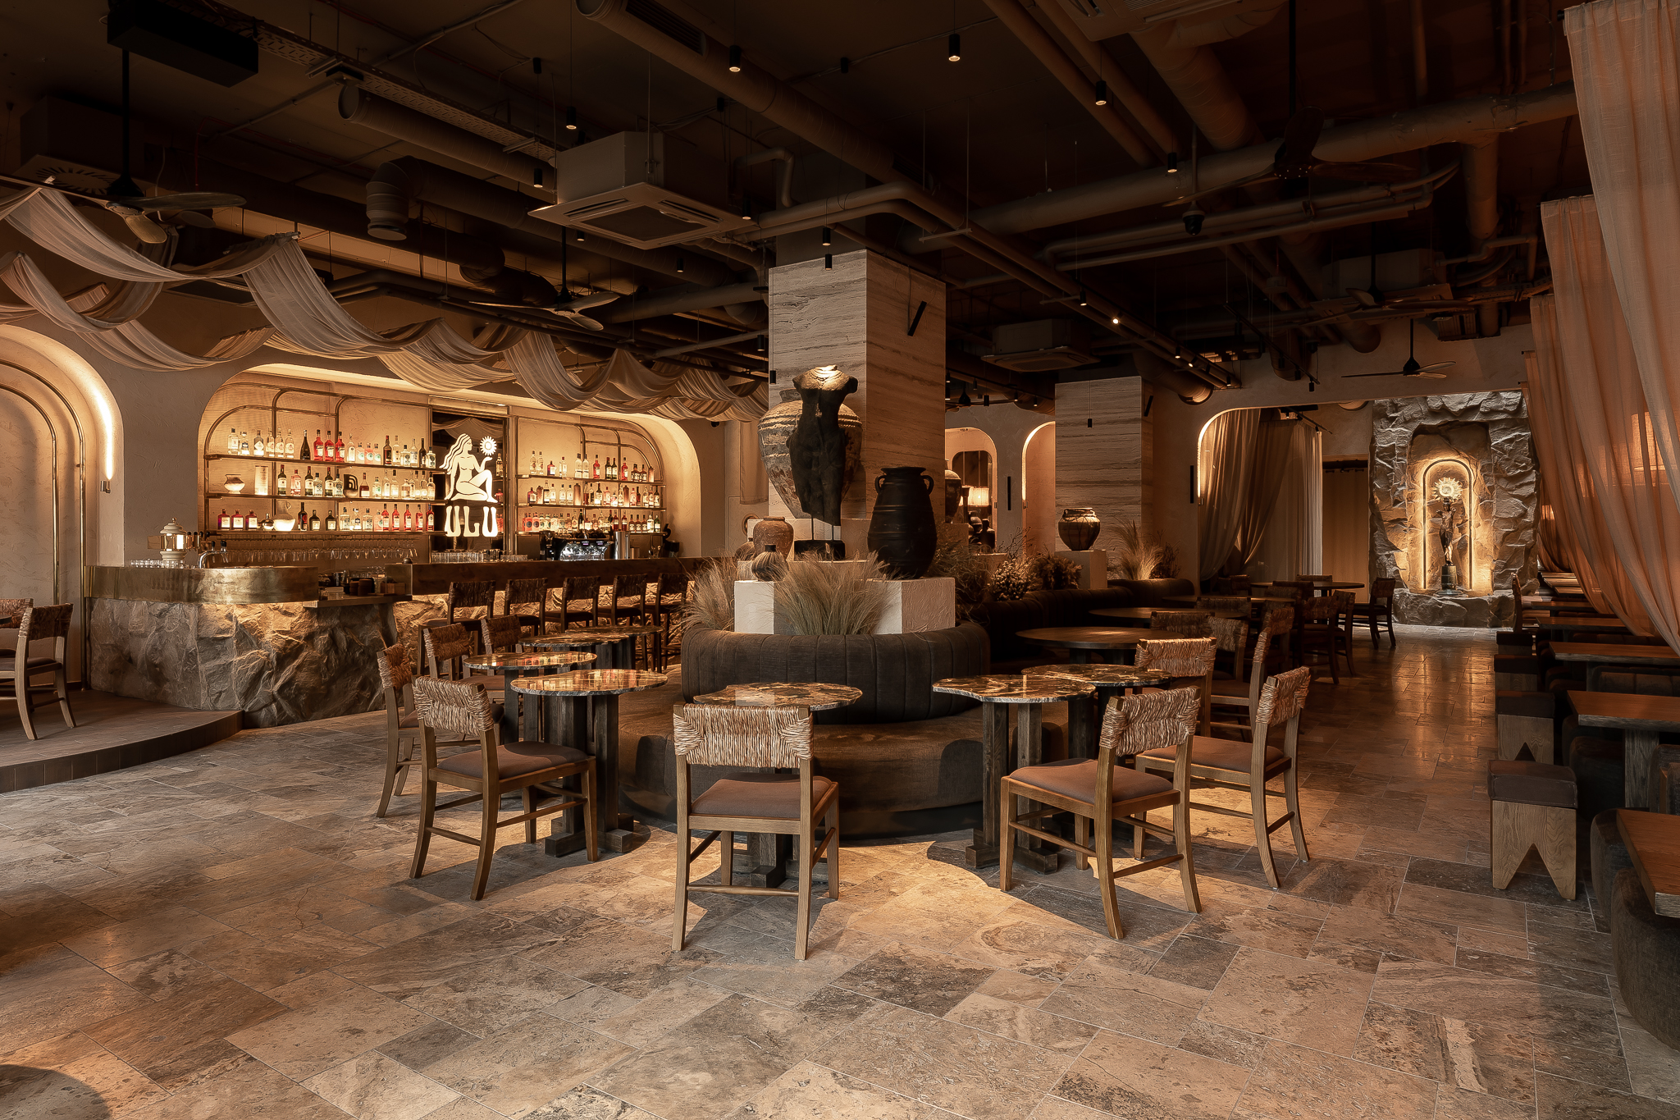
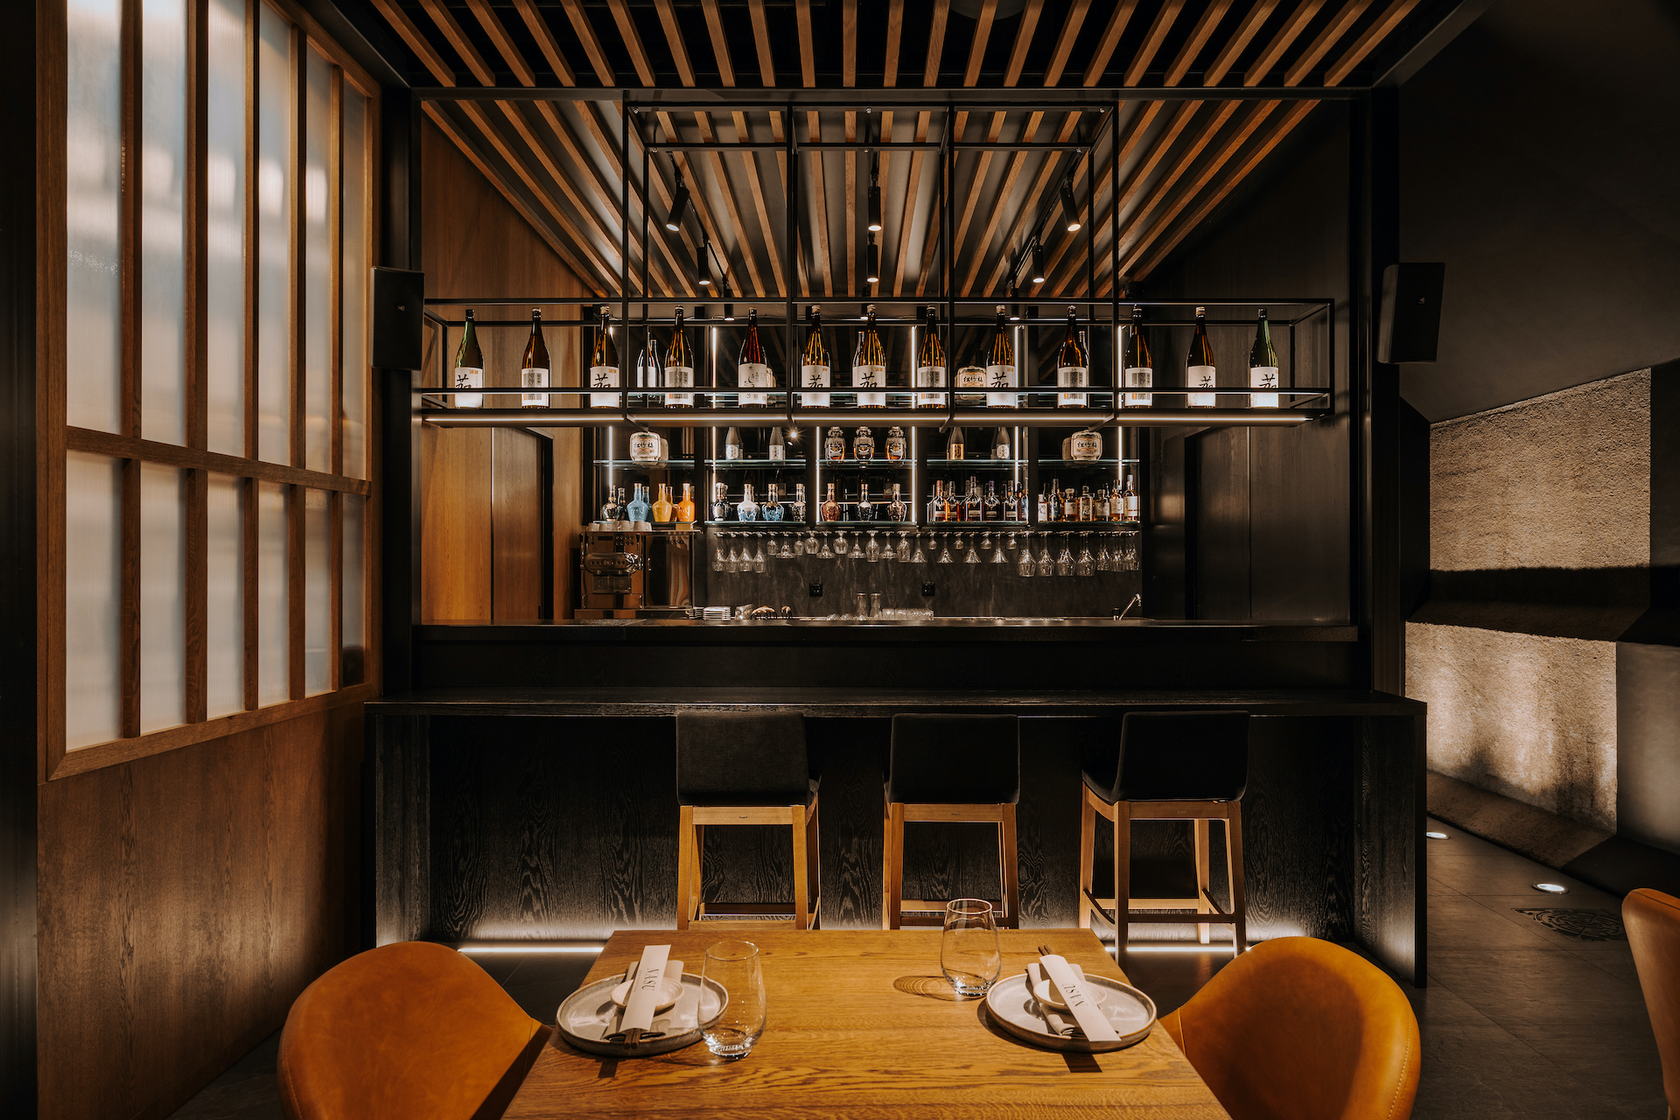
ULU – a restaurant like a temple on Granary Island

Project information LOCALISATION ul. Chmielna 10, Gdańsk square footage 227 m2 PHOTO Pietruszka Fotografia ID: - The ULU restaurant project in Gdańsk was created on Granary Island as a completely new concept developed in close collaboration with the investor. Across 227 m², we designed a multi-layered space inspired by the elements of earth and fire, …

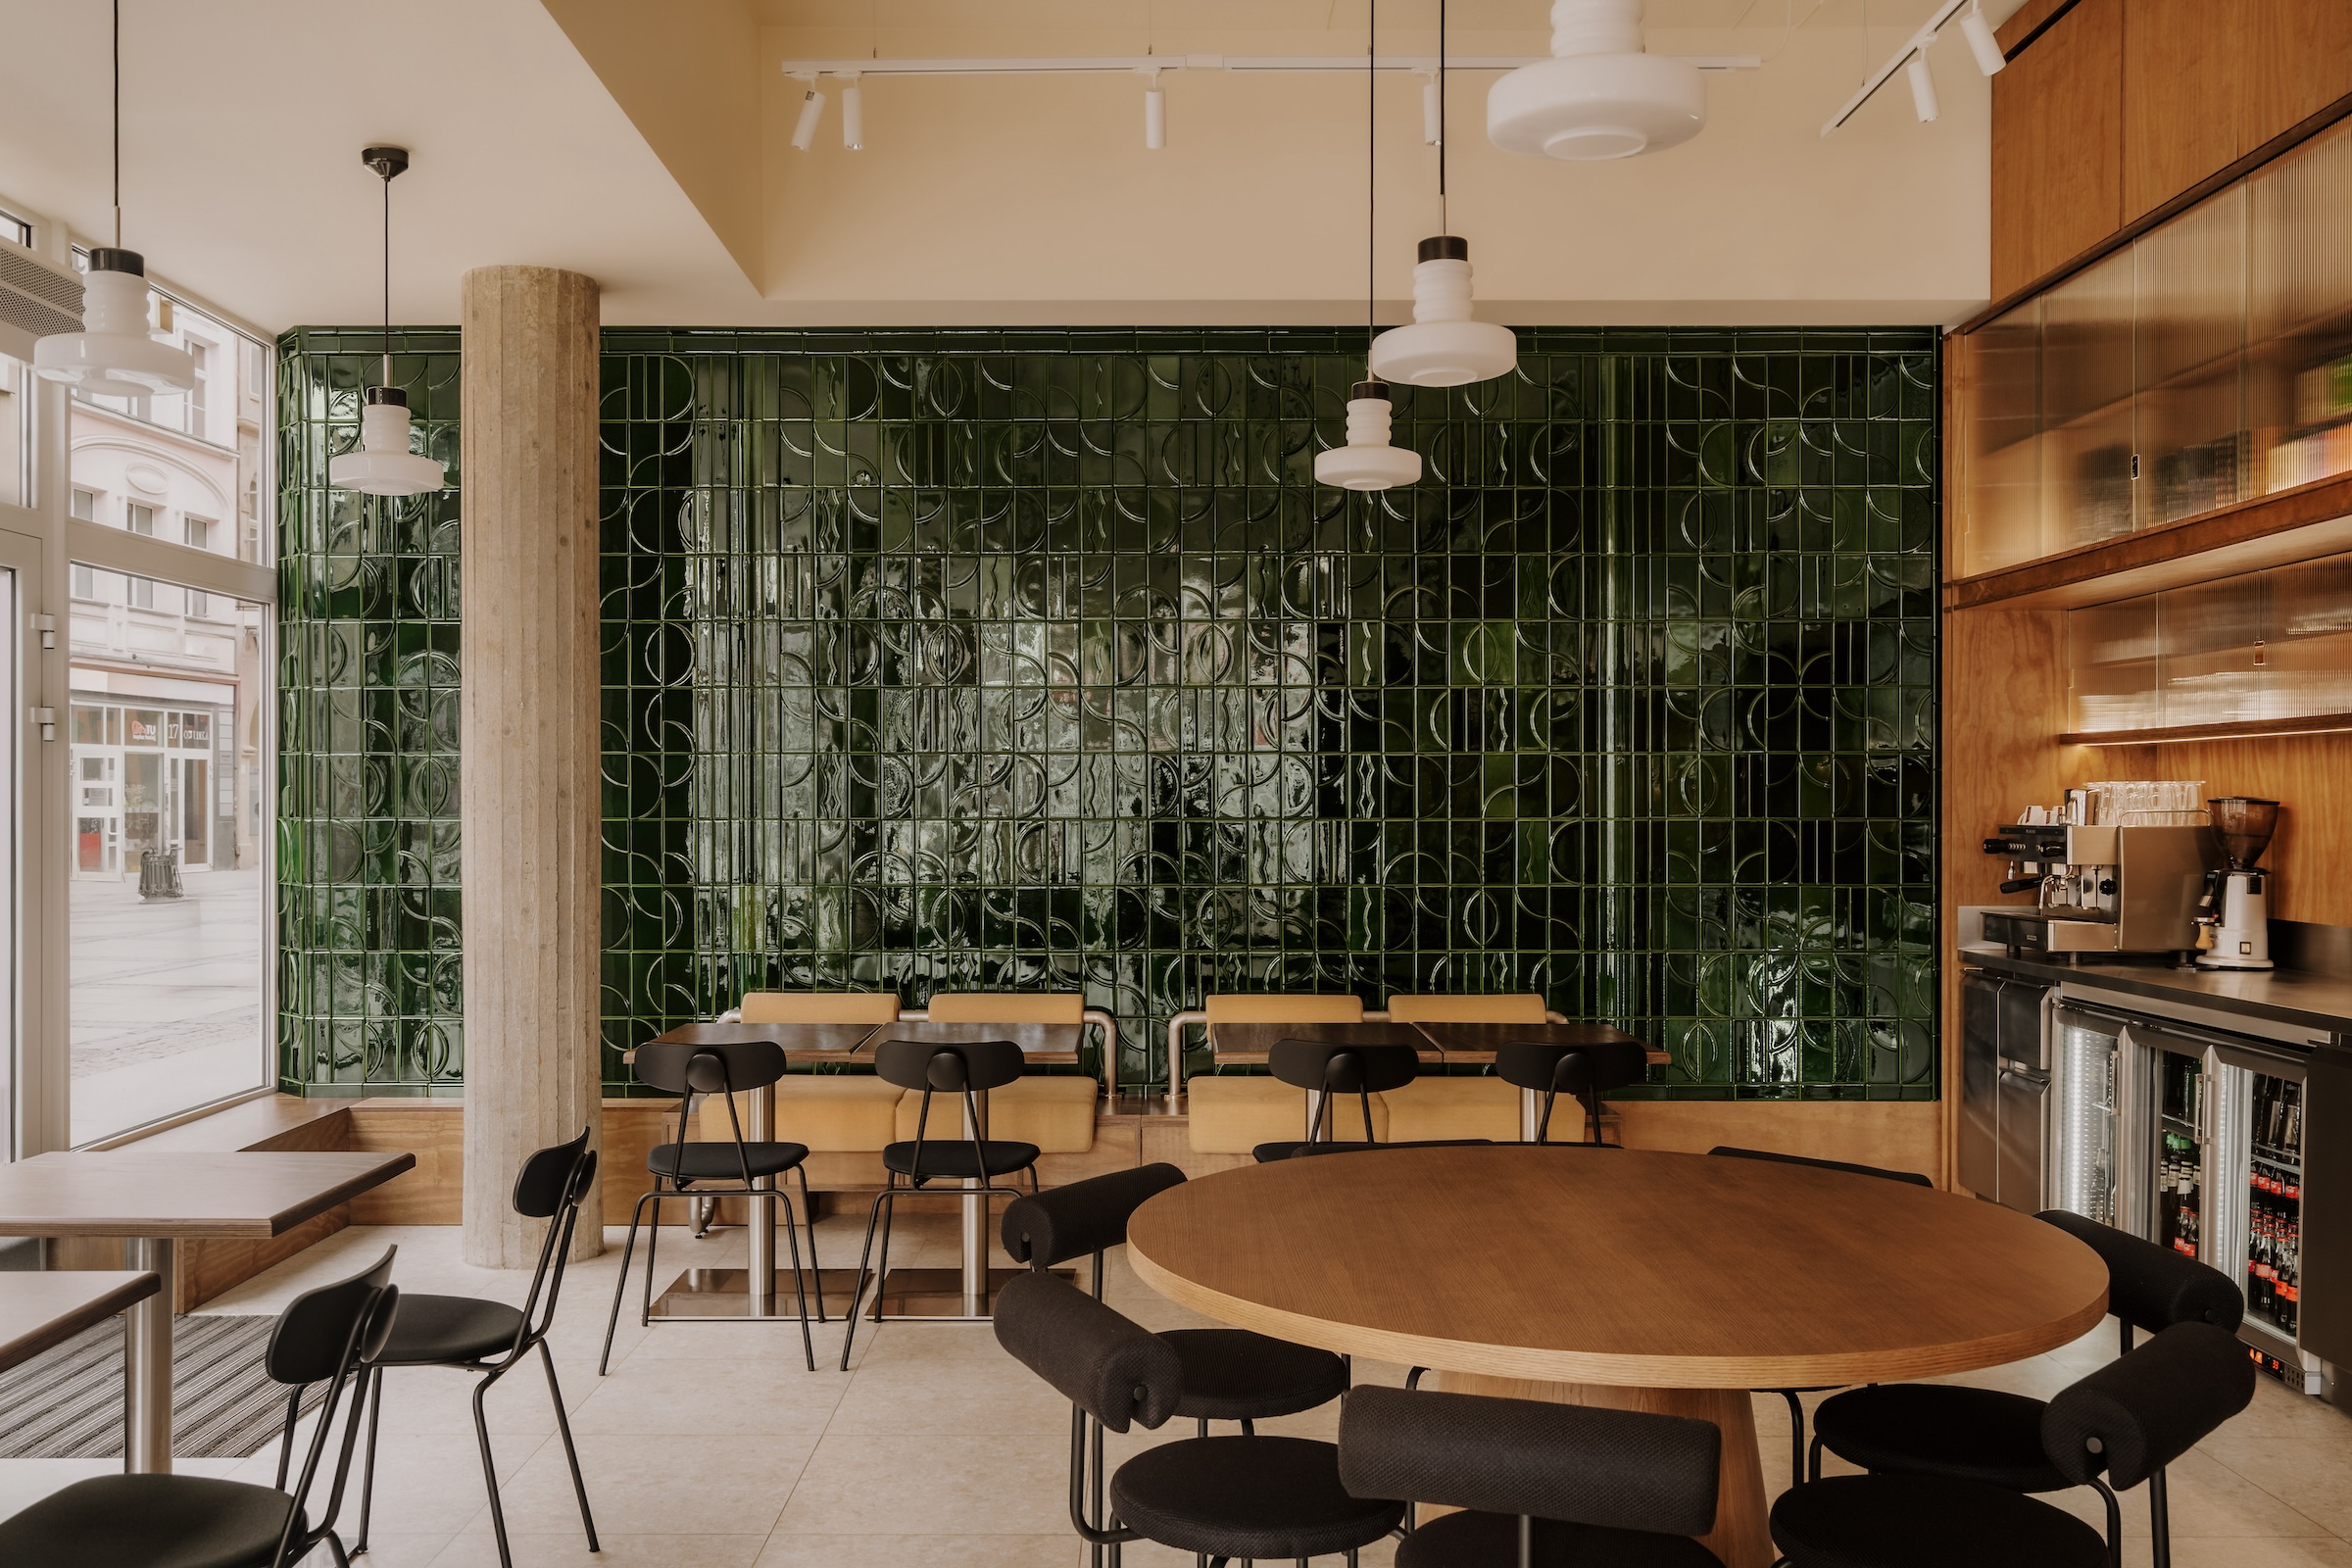
HUBERTUS – a Polish bistro with a new twist

Project information LOCALISATION Biskupia 1, Wrocław square footage 123 m2 PHOTO Migdał Studio ID: HART Studio The bistro design project in Wrocław for Hubertus was a reinterpretation of a venue that had been run by the same family for over 40 years. We took the history of Polish bars and bistros from the 1980s as …

Projekt wine baru we Wrocławiu – RIVA

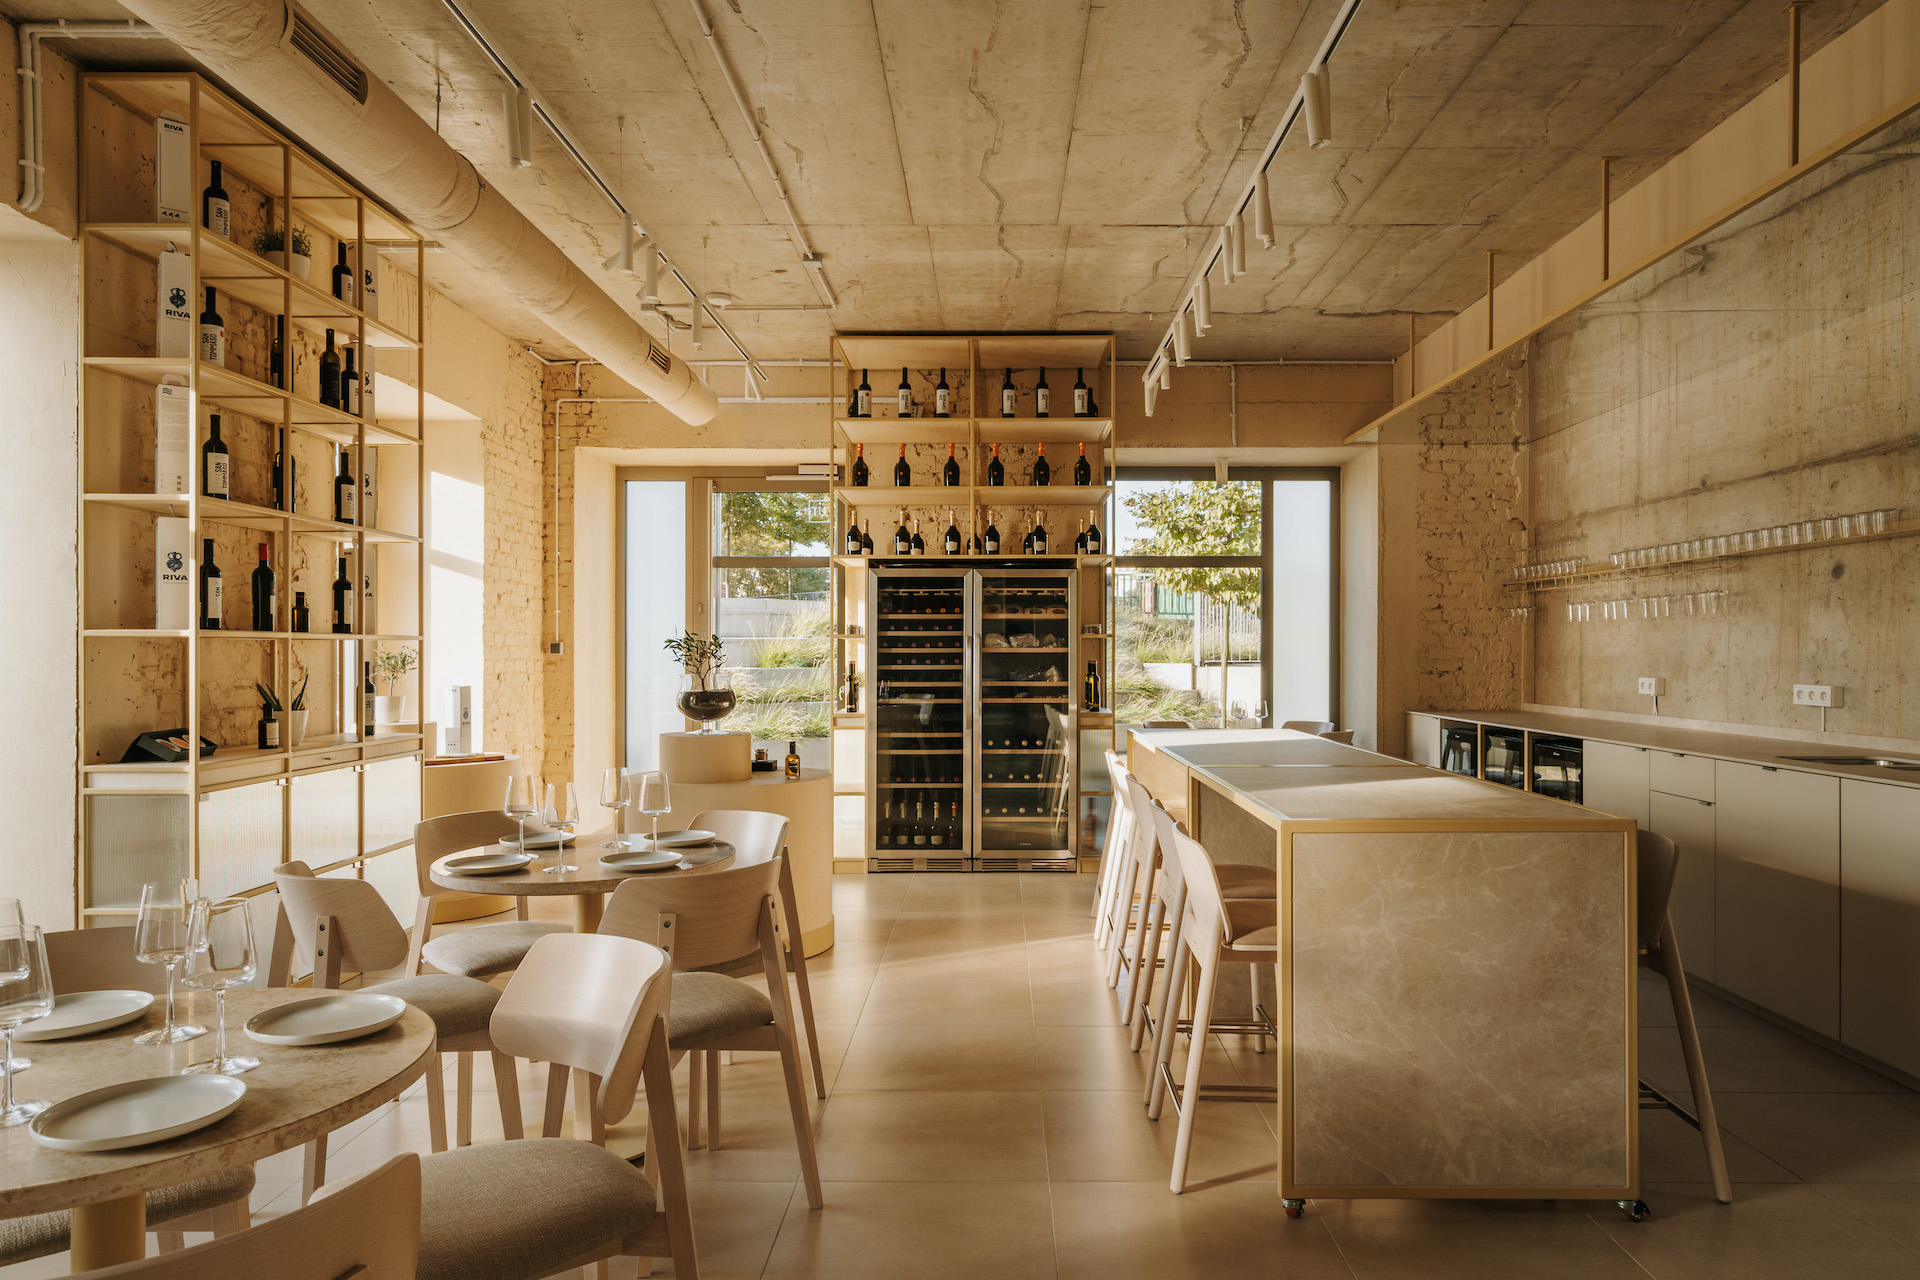
RIVA – A little piece of Croatia on Wrocław’s Słodowa Island

Project information LOCALISATION Staromłyńska 2a, Wrocław square footage 78 m2 PHOTO MIGDAŁ Studio ID: - The RIVA wine bar project in Wrocław was created at Młyn Maria as a small, multifunctional space inspired by Croatian hospitality and the Adriatic coast. A sandy color palette, dolomite imported from Croatia, fluted glass, and natural textures create a …

Projekt restauracji w Hali Stulecia – Restauracja Tarasowa

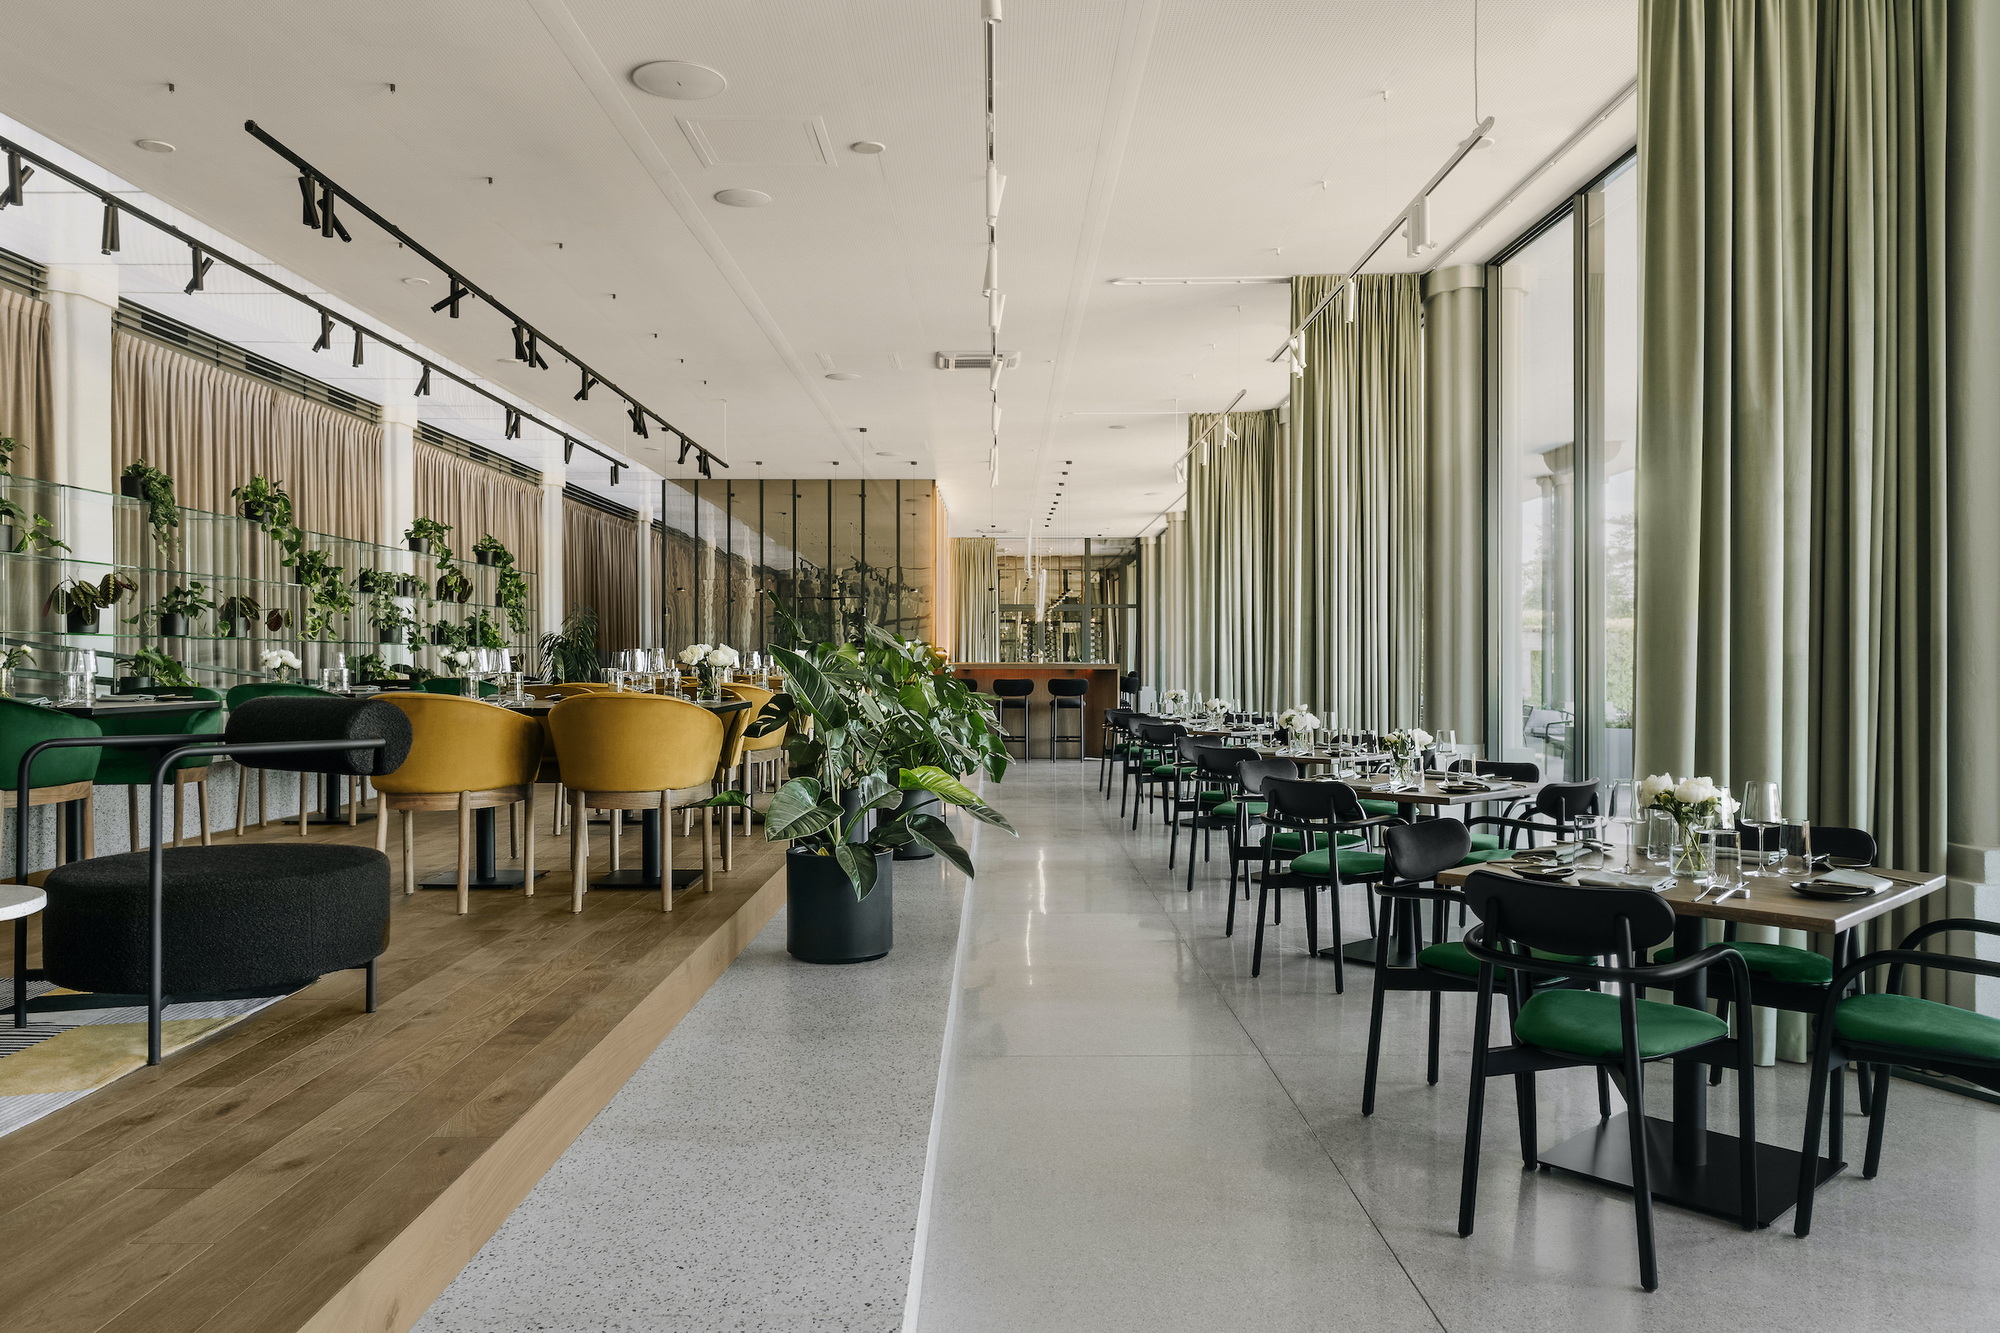
TERRACE RESTAURANT – Centenary Hall

Project information LOCALISATION Wrocławskie Centrum Kongresowe, Hala Stulecia square footage 527 m2 PHOTO MIGDAŁ Studio ID: - The restaurant design at the Centennial Hall was conceived as a contemporary interpretation of Max Berg’s historic layout. In this entirely glass-enclosed space, the most important consideration was preserving the connection with the Pergola and the surrounding greenery; …

SUNDAY – An atmospheric lounge | a café in Poznań

Project information LOCALISATION Poznańska 1, Poznań square footage 160 m2 PHOTO Migdał Studio ID: - The design of the Sunday café and playroom in Poznań was conceived as a space that meets the needs of both children and adults. The café—a place for work and meetings—and the Montessori-inspired playroom are united by a common language …

HUTA – The festival village in Wrocław

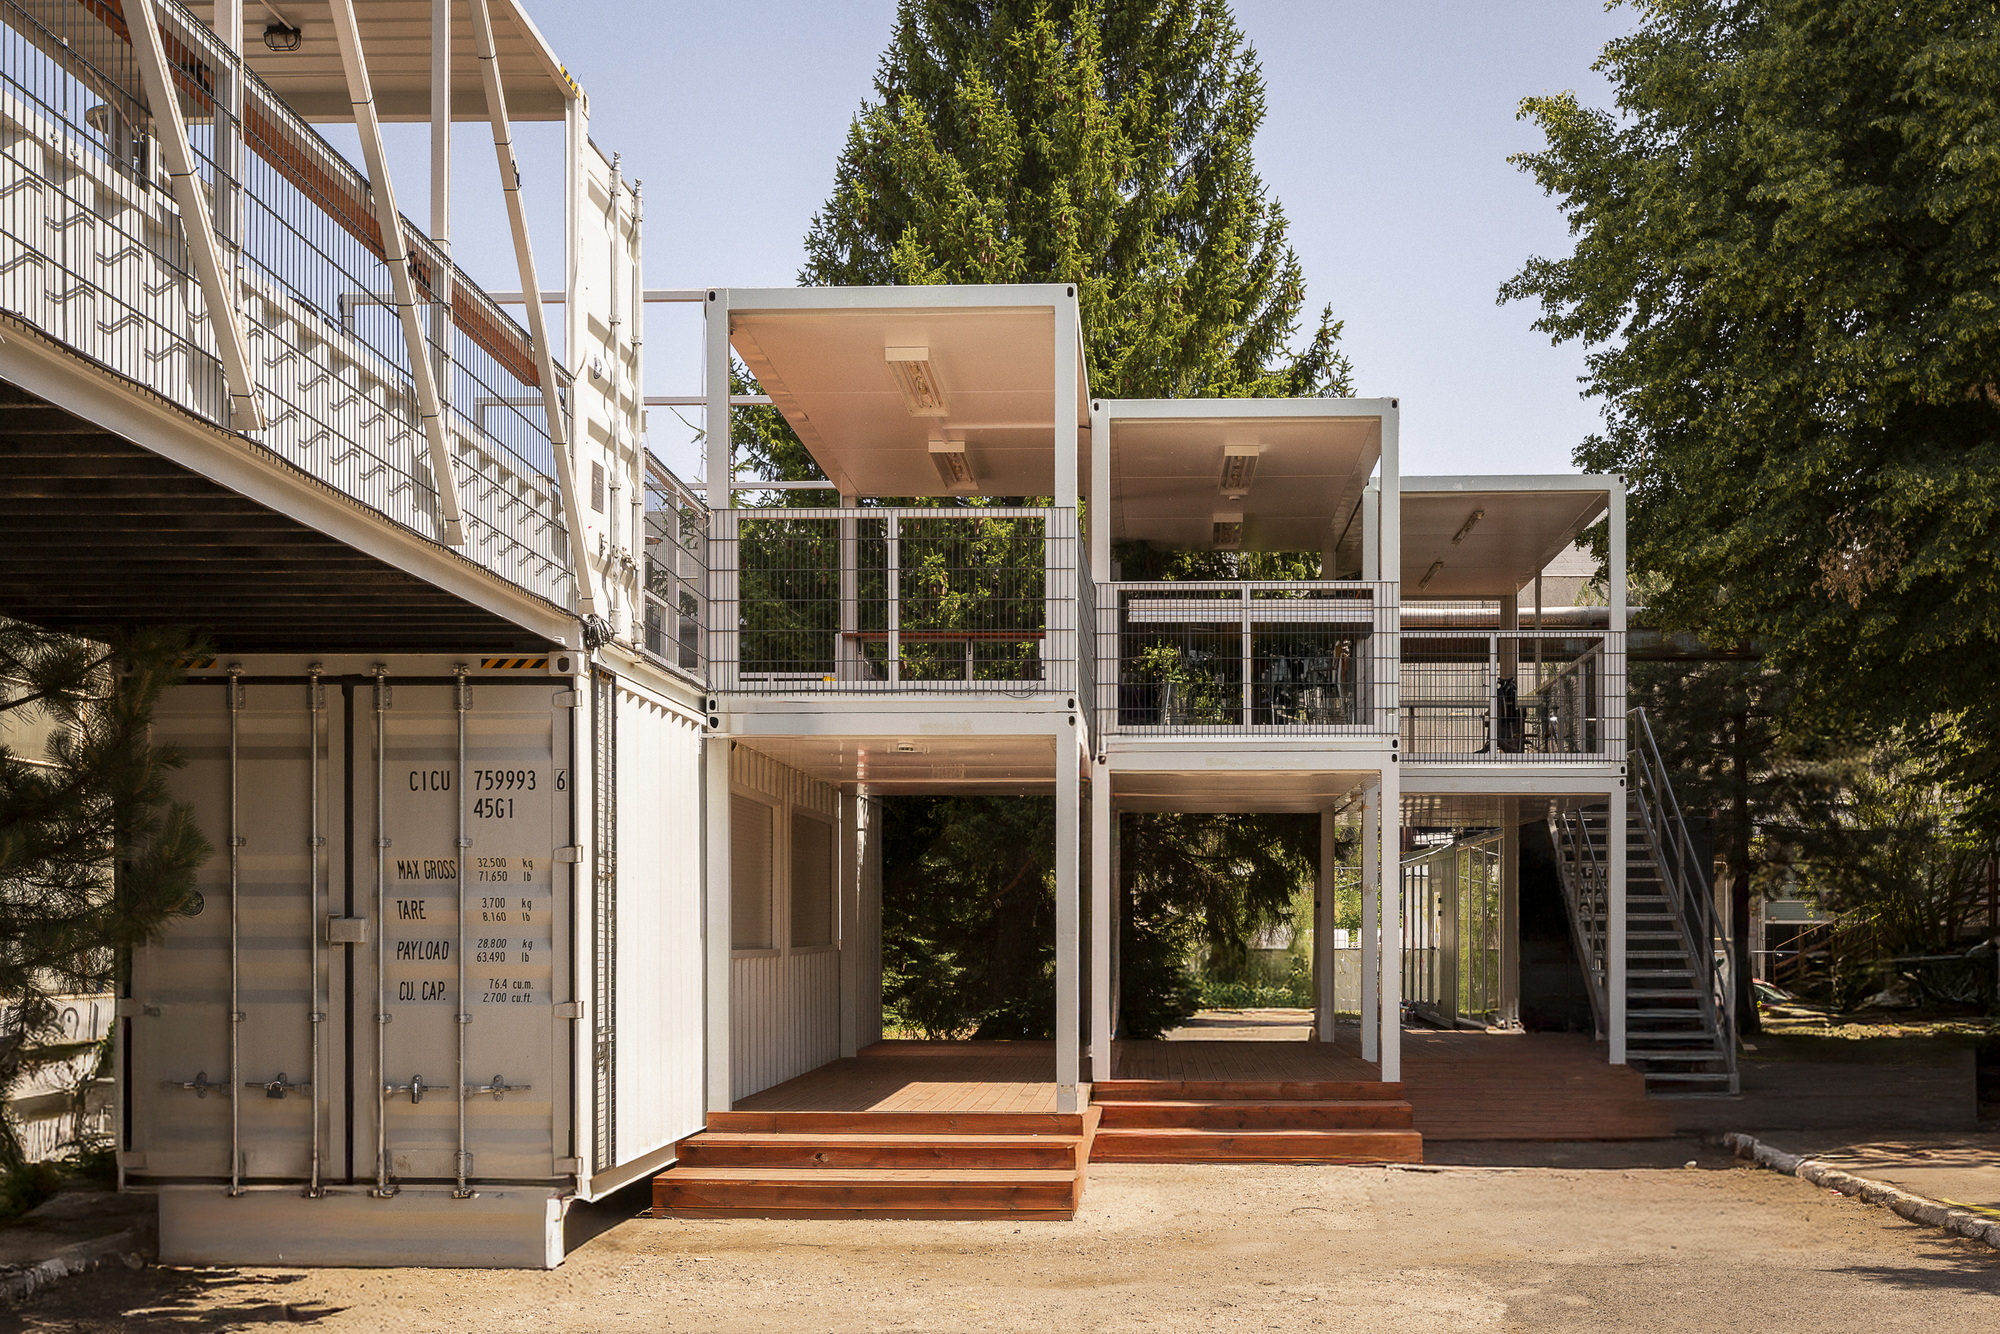
Project information LOCALISATION Grabiczyńska 241, Wrocław square footage 5000 m2 PHOTO Monika Luniak ID: - The HUTA event space project in Wrocław spanned over 5,000 m² of a former industrial site near the Hutmen plant. We created a modular village consisting of approximately 30 shipping containers, combining dining, three bars, events, recreation, services, and relaxation …

PASIBUS – From food truck to drive-through

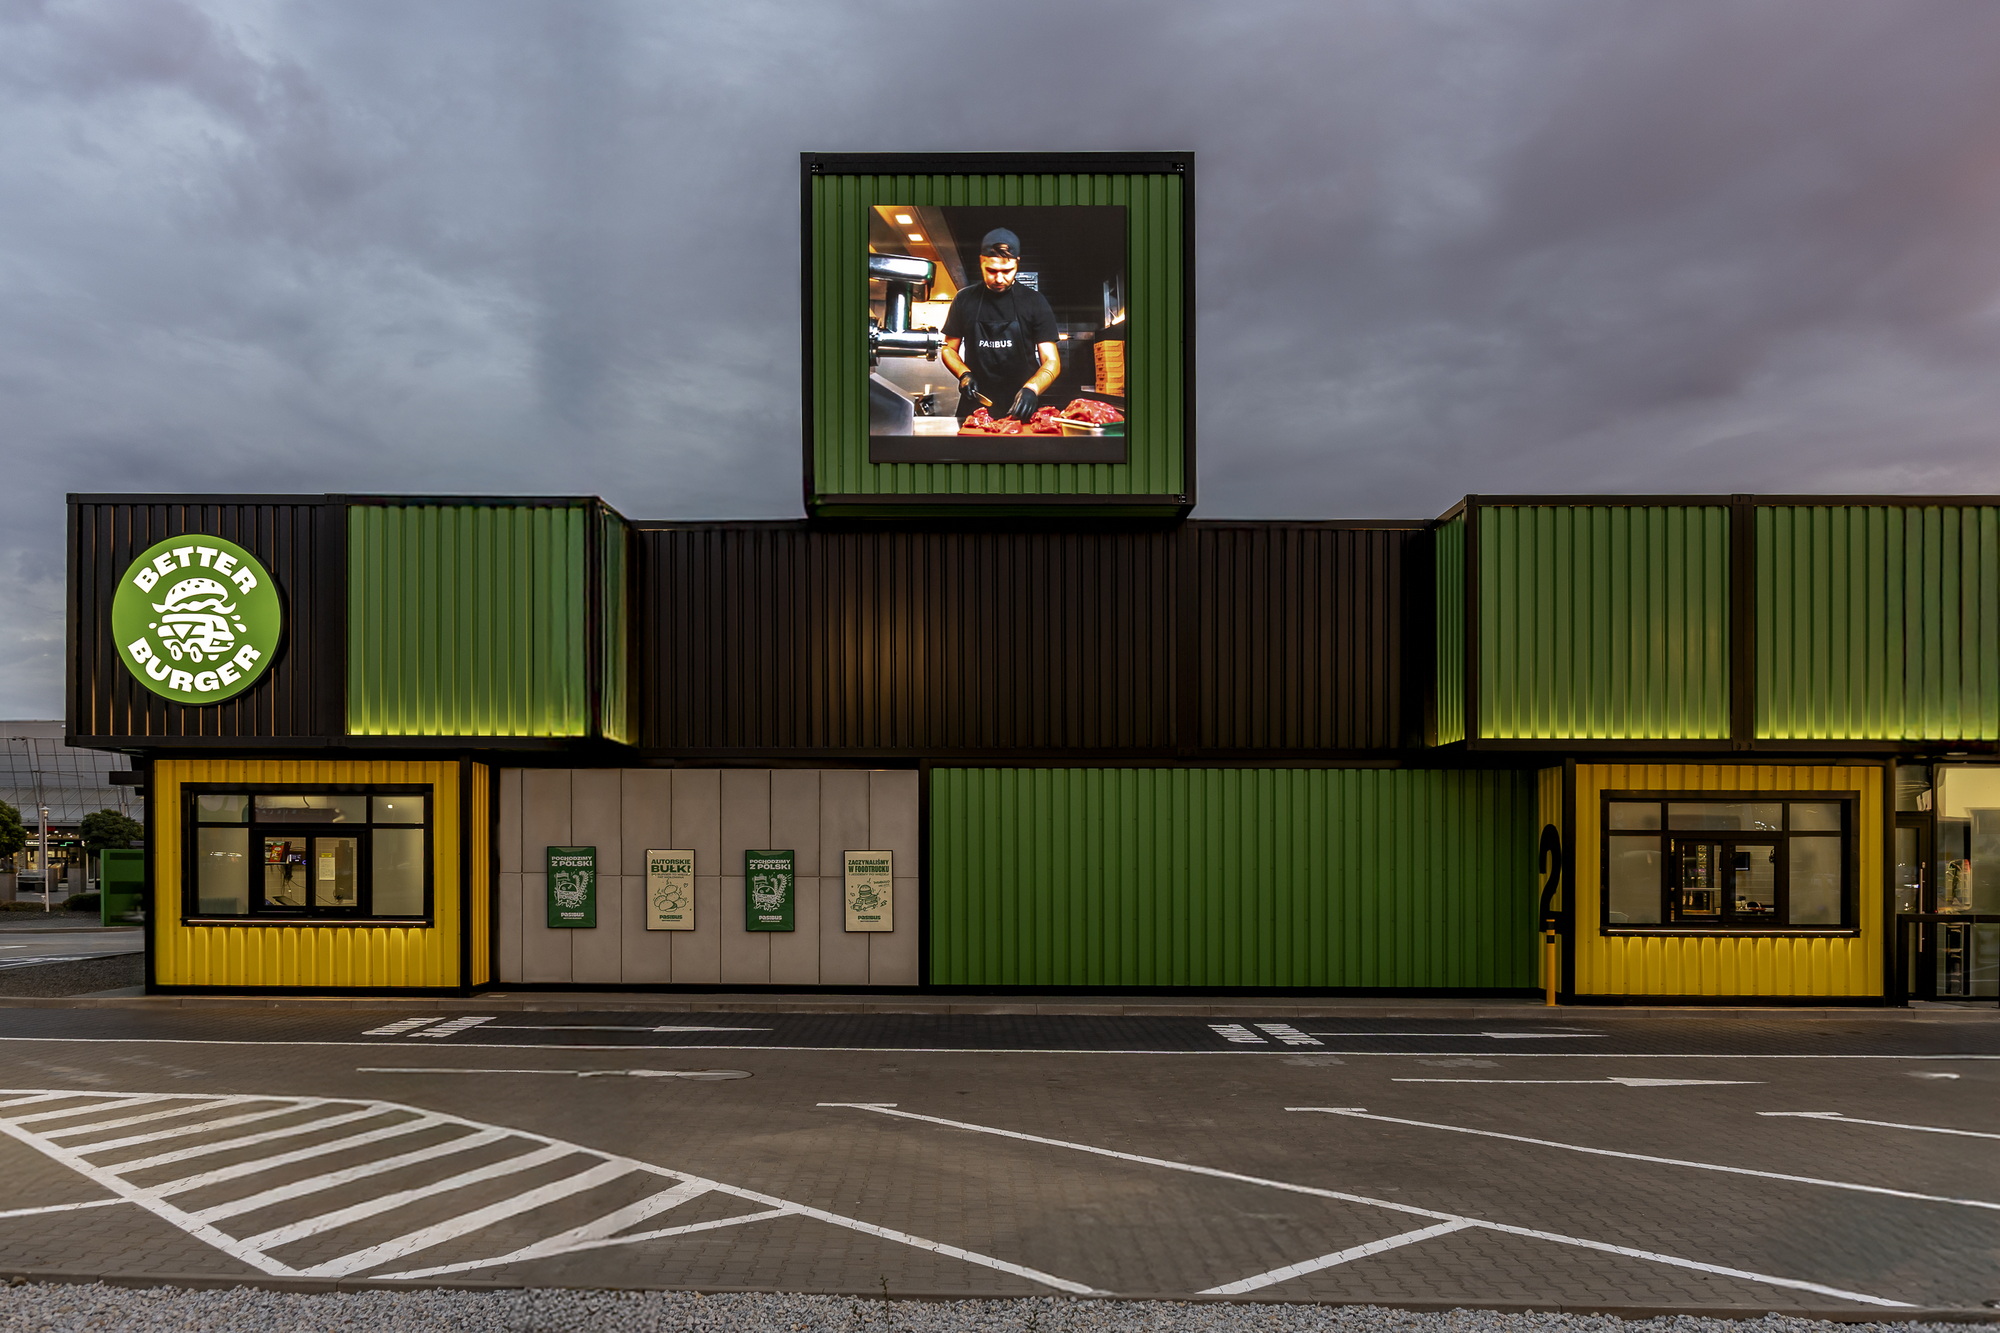
Project information LOCALISATION Bielany Wrocławskie (+30 lokali w Polsce) square footage 340m2 PHOTO Monika Luniak ID: - Designing the Pasibus restaurant chain is one of the longest-running collaborations in CUDO’s history. From the first food truck and location on Świdnicka Street to over 30 locations throughout Poland, we’ve been working together to develop the brand’s …

THE BRUNCHERY – a restaurant with varying opening hours

Project information LOCALISATION Warszawa, Wronia 10 square footage 154 m2 PHOTO Pietruszka Fotografia ID: - The design of The Brunchery restaurant in Warsaw, located on the ground floor of the Towarowa 22 development, was conceived as a space that adapts to the rhythm of the day. In the morning and at lunchtime, it caters to …

  • 1
  • 2